"Move In This Year at Arcadia by Mungo Homes, Richmond’s Hottest New Community with Resort-Style Amenities!
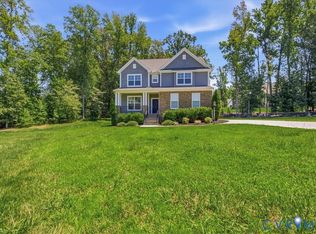
Welcome to the Telfair. This expansive two-story home offers a highly versatile layout with generous space on both levels, making it ideal for a variety of living situations. The first-floor features 9-foot ceilings, a private guest bedroom with a full bath nearby, and a great room with a cozy fireplace that creates a comfortable central gathering space.
A formal dining room sits just off the entry and flows into the open-concept great room and eat-in kitchen, creating a seamless setup for entertaining and everyday living. Additional features, including a dedicated pet area, enhance convenience on the main level.
Upstairs, the spacious primary suite provides a private retreat, while four additional bedrooms offer flexibility for family, guests, or home office needs. Multiple hall baths ensure comfort and convenience, and a centrally located laundry room simplifies daily routines.
With its generous bedroom count, multiple living areas, and flexible layout, this home is well-suited for larger households or those seeking extra space to live, work, and host with ease.
Community amenities include a zero-entry pool, splash pad, pickleball courts, playground, and walking trails, offering a lifestyle designed to stand out in the area.
Arcadia is ideally located just outside the city limits, approximately 15 minutes from dining and entertainment in downtown Richmond and about 10 minutes from Richmond International Airport. Surrounded by natural beauty, the community is adjacent to Dorey Park with convenient access to the Virginia Capital Trail.
Home is scheduled for completion in Fall 2026." *Photos of our Telfair model not of the actual home*
Pending
$529,000
7541 Red Kousa Ave, Henrico, VA 23231
6beds
2,844sqft
Single Family Residence
Built in 2026
5,662 Square Feet Lot
$526,500 Zestimate®
$186/sqft
$125/mo HOA
What's special
Zero-entry poolHighly versatile layoutAdjacent to dorey parkDedicated pet areaCentrally located laundry roomExpansive two-story homePickleball courts
- 118 days
- 5
- 0
Zillow last checked:
Listing updated:
Listed by:
Catina Jones (804)775-2000,
ICON Realty Group, ERA Powered 804-775-2000,
Steven Moss 804-833-1990,
ICON Realty Group, ERA Powered
Source: CVRMLS,MLS#: 2617429 Originating MLS: Central Virginia Regional MLS
Originating MLS: Central Virginia Regional MLSFacts & features
Interior
Bedrooms & bathrooms
- Bedrooms: 6
- Bathrooms: 4
- Full bathrooms: 4
Other
- Description: Tub
- Level: First
Other
- Description: Tub & Shower
- Level: Second
Heating
- Electric, Zoned
Cooling
- Zoned
Appliances
- Included: Dishwasher, Electric Cooking, Electric Water Heater, Microwave, Range
Features
- Bedroom on Main Level, En Suite Bathroom, Full Bath on Main Level, Granite Counters, High Ceilings
- Flooring: Partially Carpeted, Vinyl
- Has basement: No
- Attic: Access Only
Interior area
- Total interior livable area: 2,844 sqft
- Finished area above ground: 2,844
- Finished area below ground: 0
Property
Parking
- Total spaces: 2
- Parking features: Attached, Direct Access, Garage
- Attached garage spaces: 2
Features
- Levels: Two
- Stories: 2
- Patio & porch: Front Porch
- Pool features: Pool, Community
Lot
- Size: 5,662 Square Feet
Details
- Parcel number: 179361
- Special conditions: Corporate Listing
Construction
Type & style
- Home type: SingleFamily
- Architectural style: Two Story
- Property subtype: Single Family Residence
Materials
- Drywall, Frame, HardiPlank Type
Condition
- New Construction,Under Construction
- New construction: Yes
- Year built: 2026
Utilities & green energy
- Sewer: Public Sewer
- Water: Public
Community & HOA
Community
- Features: Common Grounds/Area, Clubhouse, Home Owners Association, Pool
- Subdivision: Arcadia
HOA
- Has HOA: Yes
- Services included: Clubhouse, Common Areas, Maintenance Grounds, Pool(s)
- HOA fee: $125 monthly
Location
- Region: Henrico
Financial & listing details
- Price per square foot: $186/sqft
- Date on market: 6/25/2026
- Ownership: Corporate
- Ownership type: Corporation
Estimated market value
$526,500
$500,000 - $553,000
$3,369/mo
Price history
| Date | Event | Price |
|---|---|---|
| 8/25/2026 | Pending sale | $529,000$186/sqft |
Source:  CVRMLS #2617429 Report a problem CVRMLS #2617429 Report a problem | ||
| 7/8/2026 | Price change | $529,000-3.3%$186/sqft |
Source: CVRMLS #2617429 Report a problem | ||
| 6/25/2026 | Listed for sale | $546,960$192/sqft |
Source: CVRMLS #2617429 Report a problem | ||
Public tax history
Tax history is unavailable.
Monthly payment
Est. payment
Payment breakdown
Explore the cost of this home by adjusting the details. Changes won't be saved.Climate risks
Neighborhood: 23231
Nearby schools
Schools provided by the listing agent
- Elementary: Varina
- Middle: Rolfe
- High: Varina
Source: CVRMLS. This data may not be complete. We recommend contacting the local school district to confirm school assignments for this home.
- $529,0004 bd4 ba2.5k sqft7537 Red Kousa Ave, Henrico, VA 23231New Construction

- $536,0004 bd3 ba2.5k sqft7545 Red Kousa Ave, Henrico, VA 23231New Construction

- $525,0004 bd3 ba2.8k sqft7540 Red Kousa Ave, Henrico, VA 23231New Construction
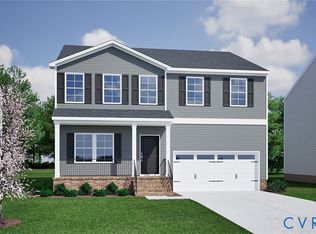
- $521,0004 bd3 ba2.7k sqft7528 Red Kousa Ave, Henrico, VA 23231New Construction
Similar homes
- $479,0004 bd3 ba2.1k sqft7513 Red Kousa Ave, Henrico, VA 23231New Construction
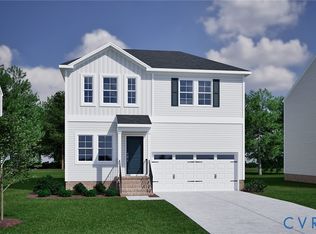 CVRMLS
 - $532,4904 bd3 ba2.4k sqft7528 Silver Ash Ave, Henrico, VA 23231New Construction
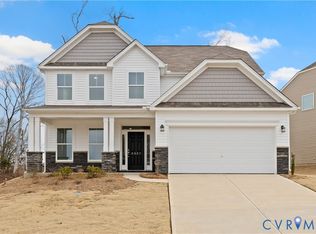 MLS ID #2621954, Kim Sebrell, Keller Williams Realty. CVRMLS
 - $489,9904 bd3 ba2k sqft7012 Sanguine Mews, Chesterfield, VA 23234New Construction
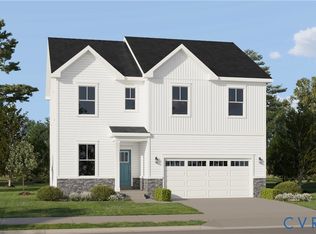 MLS ID #2615384, Gary Martin, Providence Hill Real Estate. CVRMLS
 - $660,0005 bd3 ba3.3k sqft2526 Channelmark Pl, Chester, VA 23836For Sale
 MLS ID #2619323, Libby Gatewood, Parr & Abernathy Realty, Inc.. CVRMLS
