“Special financing rates and grants available with preferred lender. Contact sales agent for details.”
Move In This Year in Arcadia by Mungo Homes, Richmond’s Hottest New Community with Resort-Style Amenities!
Welcome to the Russell. This two-story home offers a spacious and functional layout with a balance of open living areas and private retreats. The first-floor features 9-foot ceilings, a private home office near the entry, and a centrally located great room with a cozy fireplace that flows seamlessly into the eat-in kitchen, creating a comfortable and connected space for everyday living and entertaining. A powder room and a dedicated pet pad enhance convenience on the main level.
Upstairs, the primary suite provides a private and relaxing retreat, complemented by three additional bedrooms that offer flexibility for family, guests, or hobbies. A separate guest bedroom with a nearby bath creates a comfortable space for visitors, while an additional hall bath serves the remaining bedrooms. The second-floor laundry room is conveniently located to support daily routines with ease.
With its blend of open gathering spaces, dedicated work areas, and well-separated bedroom layout, this home is designed to support comfortable everyday living and the ability to host and grow over time.
Community amenities include a zero-entry pool, splash pad, pickleball courts, playground, and walking trails, offering a lifestyle designed to stand out in the area.
Arcadia is ideally located just outside the city limits, approximately 15 minutes from dining and entertainment in downtown Richmond and about 10 minutes from Richmond International Airport. Surrounded by natural beauty, the community is adjacent to Dorey Park with convenient access to the Virginia Capital Trail.
Home is scheduled for completion in December 2026. *Photos of our Russell model not of the actual home*
Pending
Price cut: $5K (10/14)
$529,000
7537 Red Kousa Ave, Henrico, VA 23231
4beds
2,578sqft
Single Family Residence
Built in 2026
5,662 Square Feet Lot
$527,900 Zestimate®
$205/sqft
$125/mo HOA
What's special
Cozy fireplaceTwo-story homeCentrally located great roomAdjacent to dorey parkDedicated pet padWell-separated bedroom layoutEat-in kitchen
- 86 days
- 35
- 6
Zillow last checked:
Listing updated:
Listed by:
Catina Jones (804)775-2000,
ICON Realty Group, ERA Powered 804-775-2000,
Steven Moss 804-833-1990,
ICON Realty Group, ERA Powered
Source: CVRMLS,MLS#: 2617425 Originating MLS: Central Virginia Regional MLS
Facts & features
Interior
Bedrooms & bathrooms
- Bedrooms: 4
- Bathrooms: 4
- Full bathrooms: 3
- 1/2 bathrooms: 1
Other
- Description: Tub & Shower
- Level: Second
Half bath
- Level: First
Heating
- Electric, Zoned
Cooling
- Zoned
Appliances
- Included: Dishwasher, Electric Cooking, Electric Water Heater, Microwave, Range
Features
- Granite Counters, High Ceilings
- Flooring: Partially Carpeted, Vinyl
- Has basement: No
- Attic: Access Only
- Number of fireplaces: 1
- Fireplace features: Gas
Interior area
- Total interior livable area: 2,578 sqft
- Finished area above ground: 2,578
- Finished area below ground: 0
Property
Parking
- Total spaces: 2
- Parking features: Attached, Direct Access, Garage
- Attached garage spaces: 2
Features
- Levels: Two
- Stories: 2
- Patio & porch: Front Porch
- Pool features: Pool, Community
Lot
- Size: 5,662 Square Feet
Details
- Parcel number: 179359
- Special conditions: Corporate Listing
Construction
Type & style
- Home type: SingleFamily
- Architectural style: Two Story
- Property subtype: Single Family Residence
Materials
- Drywall, Frame, HardiPlank Type
Condition
- New Construction,Under Construction
- New construction: Yes
- Year built: 2026
Utilities & green energy
- Sewer: Public Sewer
- Water: Public
Community & HOA
Community
- Features: Common Grounds/Area, Clubhouse, Home Owners Association, Pool
- Subdivision: Arcadia
HOA
- Has HOA: Yes
- Services included: Clubhouse, Common Areas, Maintenance Grounds, Pool(s)
- HOA fee: $125 monthly
Location
- Region: Henrico
Financial & listing details
- Price per square foot: $205/sqft
- Date on market: 8/27/2026
- Ownership: Corporate
- Ownership type: Corporation
Estimated market value
$527,900
$502,000 - $554,000
$3,016/mo
Price history
| Date | Event | Price |
|---|---|---|
| 11/2/2026 | Pending sale | $529,000$205/sqft |
Source:  CVRMLS #2617425 Report a problem | ||
| 10/14/2026 | Price change | $529,000-0.9%$205/sqft |
Source: CVRMLS #2617425 Report a problem | ||
| 10/1/2026 | Price change | $533,9700%$207/sqft |
Source:  Mungo Homes, Inc Report a problem | ||
| 9/22/2026 | Price change | $534,000-0.1%$207/sqft |
Source: Mungo Homes, Inc Report a problem | ||
| 9/14/2026 | Price change | $534,492+6.3%$207/sqft |
Source: Mungo Homes, Inc Report a problem | ||
| 9/10/2026 | Price change | $503,000-5.9%$195/sqft |
Source: CVRMLS #2617425 Report a problem | ||
| 9/8/2026 | Price change | $534,522+6.9%$207/sqft |
Source: Mungo Homes, Inc Report a problem | ||
| 9/8/2026 | Listed for sale | $500,000$194/sqft |
Source: CVRMLS #2617425 Report a problem | ||
| 7/25/2026 | Pending sale | $500,000$194/sqft |
Source: CVRMLS #2617425 Report a problem | ||
| 7/8/2026 | Price change | $500,000-4.7%$194/sqft |
Source: CVRMLS #2617425 Report a problem | ||
| 6/25/2026 | Listed for sale | $524,620$203/sqft |
Source: Mungo Homes, Inc Report a problem | ||
Public tax history
Tax history is unavailable.
Monthly payment
Est. payment
Payment breakdown
Explore the cost of this home by adjusting the details. Changes won't be saved.Climate risks
Neighborhood: 23231
Nearby schools
Schools provided by the listing agent
- Elementary: Varina
- Middle: Rolfe
- High: Varina
Source: CVRMLS. This data may not be complete. We recommend contacting the local school district to confirm school assignments for this home.
- $529,0006 bd4 ba2.8k sqft7541 Red Kousa Ave, Henrico, VA 23231Pending

- $524,0003 bd3 ba2.2k sqft7533 Red Kousa Ave, Henrico, VA 23231New Construction
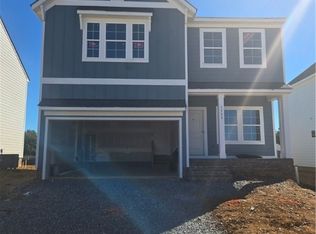
- $536,0004 bd3 ba2.5k sqft7545 Red Kousa Ave, Henrico, VA 23231New Construction
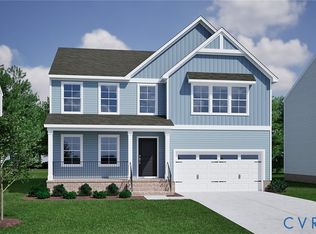
- $521,0004 bd3 ba2.7k sqft7528 Red Kousa Ave, Henrico, VA 23231New Construction
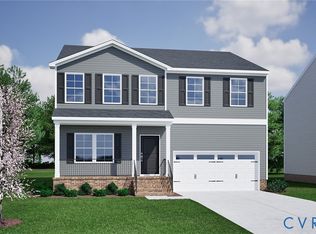
Similar homes
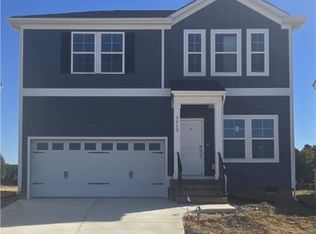
- $479,0004 bd3 ba2.1k sqft7513 Red Kousa Ave, Henrico, VA 23231New Construction
 CVRMLS
- $399,0003 bd3 ba2.2k sqft1220 Bernal Cir, Henrico, VA 23231For Sale
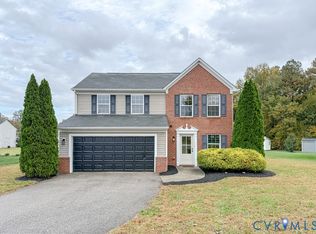 MLS ID #2629706, Chris Symeonides, Fathom Realty Virginia. CVRMLS
- $544,9905 bd3 ba2.9k sqft1855 Chappell Pond Xing, North Prince George, VA 23860New Construction
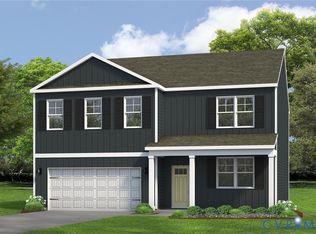 MLS ID #2630683, Victoria Clark, D R Horton Realty of Virginia,. CVRMLS
- $489,9904 bd3 ba2k sqft7012 Sanguine Mews, Chesterfield, VA 23234New Construction
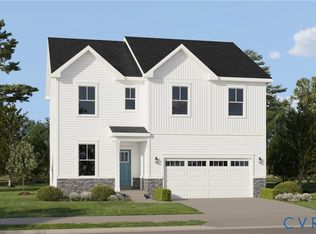 MLS ID #2615384, Gary Martin, Providence Hill Real Estate. CVRMLS
