Welcome to Chappell Creek in Prince George, VA! This established community offers one-third acre homesites, open floorplans, and a family-friendly atmosphere just minutes from Fort Gregg-Adams, Petersburg, and Richmond.
The Hayden model offers a modern open-concept living space designed for both comfort and flexibility. The main level features a welcoming living room, a spacious dining room, and a well-appointed kitchen with walk-in pantry, perfect for family gatherings and entertaining. The main floor also includes a full bedroom, a bathroom, and a versatile flex room, allowing you to create the ideal space for your family’s needs.
Upstairs, an additional living space offers even more flexibility for a home office, playroom, or entertainment area. The large primary suite is a true retreat, featuring 2 large walk-in closets and a luxurious bathroom with separate vanities and a private water closet. The second floor also includes a laundry room, a full bathroom, and three additional spacious bedrooms, ensuring plenty of room for everyone.
The Hayden model is the perfect live-play-work home, offering flexible living spaces and modern amenities for today’s family, providing everything you need to live, work, and play in comfort.
Pending
$556,490
1855 Chappell Pond Xing, North Prince George, VA 23860
5beds
2,914sqft
:
Get pre-qualified$3,613/mo
Single Family Residence
Built in 2026
1.6 Acres Lot
$568,300 Zestimate®
$191/sqft
$33/mo HOA
What's special
- 9 days |
- 5 |
- 0 |
Zillow last checked:
Listing updated:
Listed by:
Victoria Clark 804-510-9139,
D R Horton Realty of Virginia, 804-510-9139
Source: CVRMLS,MLS#: 2604987 Originating MLS: Central Virginia Regional MLS
Originating MLS: Central Virginia Regional MLSFacts & features
Interior
Bedrooms & bathrooms
- Bedrooms: 5
- Bathrooms: 3
- Full bathrooms: 3
Primary bedroom
- Level: Second
- Dimensions: 13.1 x 20.0
Bedroom 2
- Level: First
- Dimensions: 11.8 x 10.8
Bedroom 3
- Level: Second
- Dimensions: 12.5 x 11.4
Bedroom 4
- Level: Second
- Dimensions: 11.0 x 11.9
Bedroom 5
- Level: Second
- Dimensions: 11.0 x 11.9
Additional room
- Description: Loft
- Level: Second
- Dimensions: 11.0 x 12.0
Dining room
- Level: First
- Dimensions: 11.3 x 10.2
Other
- Description: Tub & Shower
- Level: First
Other
- Description: Tub & Shower
- Level: Second
Kitchen
- Level: First
- Dimensions: 11.3 x 13.6
Living room
- Level: First
- Dimensions: 15.1 x 15.5
Office
- Level: First
- Dimensions: 12.1 x 11.5
Heating
- Electric, Zoned
Cooling
- Central Air
Appliances
- Included: Dishwasher, Disposal, Range
- Laundry: Washer Hookup, Dryer Hookup
Features
- Bedroom on Main Level, Dining Area, Double Vanity, Eat-in Kitchen, Granite Counters, Kitchen Island, Loft, Bath in Primary Bedroom, Pantry, Walk-In Closet(s)
- Flooring: Carpet, Vinyl
- Basement: Partially Finished
- Attic: Access Only
Interior area
- Total interior livable area: 2,914 sqft
- Finished area above ground: 2,511
- Finished area below ground: 403
Property
Parking
- Total spaces: 2
- Parking features: Attached, Garage
- Attached garage spaces: 2
Features
- Levels: Two
- Stories: 2
- Patio & porch: Porch
- Exterior features: Porch
- Pool features: None
Lot
- Size: 1.6 Acres
Details
- Parcel number: 15106
- Zoning description: R-1
- Special conditions: Corporate Listing
Construction
Type & style
- Home type: SingleFamily
- Architectural style: Two Story
- Property subtype: Single Family Residence
Materials
- Drywall, Frame, Vinyl Siding
- Roof: Shingle
Condition
- New Construction,Under Construction
- New construction: Yes
- Year built: 2026
Utilities & green energy
- Sewer: Public Sewer
- Water: Public
Community & HOA
Community
- Subdivision: Chappell Creek
HOA
- Has HOA: Yes
- HOA fee: $400 annually
Location
- Region: North Prince George
Financial & listing details
- Price per square foot: $191/sqft
- Date on market: 7/17/2026
- Ownership: Corporate
- Ownership type: Corporation
Estimated market value
$568,300
$534,000 - $602,000
$3,405/mo
Price history
| Date | Event | Price |
|---|---|---|
| 3/5/2026 | Pending sale | $556,490$191/sqft |
Source:  CVRMLS #2604987 Report a problem CVRMLS #2604987 Report a problem | ||
| 3/2/2026 | Listed for sale | $556,490$191/sqft |
Source: CVRMLS #2604987 Report a problem | ||
Public tax history
Tax history is unavailable.
Monthly payment
Est. payment
Payment breakdown
Explore the cost of this home by adjusting the details. Changes won't be saved.Climate risks
Neighborhood: 23860
Nearby schools
GreatSchools rating
- 6/10North Elementary SchoolGrades: PK-5Distance: 4 mi
- 6/10J.E.J. Moore Middle SchoolGrades: 6-8Distance: 10.6 mi
- 3/10Prince George High SchoolGrades: 9-12Distance: 6.9 mi
Schools provided by the listing agent
- Elementary: North
- Middle: Moore
- High: Prince George
Source: CVRMLS. This data may not be complete. We recommend contacting the local school district to confirm school assignments for this home.
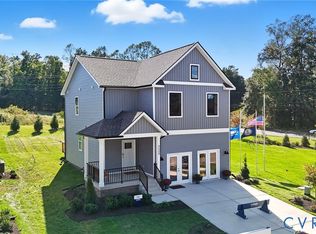
- $455,7404 bd3 ba1.9k sqft1831 Chappell Pond Xing, North Prince George, VA 23860Sold
- $2,6004 bd2 ba1.6k sqft1785 Chappell Pond Xing, North Prince George, VA 23860For Rent

- $455,7404 bd3 ba1.9k sqft1840 Chappell Pond Xing, North Prince George, VA 23860Pending
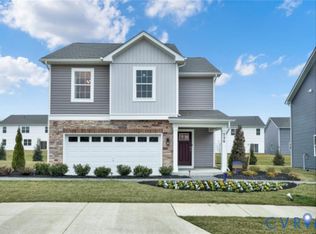
- $333,9004 bd2 ba1.9k sqft11024 Whitepine Dr, North Prince George, VA 23860Off Market
- $480,6005 bd3 ba2.5k sqft1079 North Prince, North Prince George, VA 23860Off Market
- $289,9003 bd3 ba2.1k sqft11025 Whitepine Dr, North Prince George, VA 23860Sold
- $442,7404 bd2 ba1.6k sqft11230 Chappell Creek Cir, North Prince George, VA 23860Pending
- $414,9903 bd3 ba1.6k sqft1761 Chappell Pond Xing, North Prince George, VA 23860Sold
A local agent can set up tours, give advice and negotiate with sellers.
Similar homes
- $549,9905 bd3 ba2.9k sqft11231 Chappell Creek Cir, North Prince George, VA 23860New Construction
 CVRMLS
 - $554,9905 bd3 ba2.9k sqft11075 Heron Creek Xing, North Prince George, VA 23860New Construction
 MLS ID #2618036, Victoria Clark, D R Horton Realty of Virginia,. CVRMLS
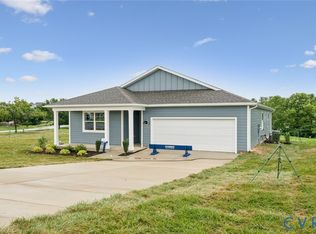
 - $441,9904 bd2 ba1.6k sqft1651 River Bluff Ln, North Prince George, VA 23860New Construction
 CVRMLS
 - $449,9904 bd2 ba1.6k sqft1660 River Bluff Ln, North Prince George, VA 23860New Construction
 CVRMLS
 - $430,0004 bd2 ba1.8k sqft11070 Chappell Creek Cir, North Prince George, VA 23860For SaleMLS ID #2618632, Imani Williams, Keller Williams Realty. CVRMLS
- $589,9005 bd3 ba2.9k sqft14221 Rockyrun Rd, Chesterfield, VA 23838For SaleMLS ID #2617884, Lauren Renschler, Long & Foster REALTORS. CVRMLS
- $439,9903 bd3 ba1.6k sqft11050 Heron Creek Dr, North Prince George, VA 23860New ConstructionMLS ID #2618042, Victoria Clark, D R Horton Realty of Virginia,. CVRMLS
- $439,9903 bd3 ba1.6k sqft1650 River Bluff Ln, North Prince George, VA 23860New ConstructionMLS ID #2612022, Victoria Clark, D R Horton Realty of Virginia,. CVRMLS
- $550,0005 bd4 ba3k sqft7688 Flowering Magnolia Ln, Quinton, VA 23141For SaleMLS ID #2618540, Lindsay Dombroski, Shaheen Ruth Martin & Fonville. CVRMLS
- $434,9903 bd3 ba1.6k sqft1740 River Vista Rd, North Prince George, VA 23860New ConstructionMLS ID #2608556, Victoria Clark, D R Horton Realty of Virginia,. CVRMLS
- $466,9904 bd3 ba2.2k sqft3800 Crows Nest Ct, Hopewell, VA 23860New ConstructionMLS ID #2617943, Victoria Clark, D R Horton Realty of Virginia,. CVRMLS
- $514,9505 bd3 ba3k sqft10241 Centralia Station Rd, Chester, VA 23831For SaleMLS ID #2618012, Antwane Brooks, Real Broker LLC. CVRMLS
- $654,9504 bd3 ba2.7k sqft14606 Walthall Dr, South Chesterfield, VA 23834New ConstructionMLS ID #2616059, Brittany Shields, Hometown Realty. CVRMLS
- $620,0004 bd3 ba2.8k sqft8313 Fedora Dr, Chesterfield, VA 23838For SaleMLS ID #2615254, Deryl McDaniel, Real Broker LLC. CVRMLS
- $319,9004 bd3 ba1.6k sqft2609 Suffolk St, Hopewell, VA 23860New ConstructionMLS ID #2616159, Jeremy Cecchettini, Real Broker LLC. CVRMLS
- $534,7335 bd3 ba2.6k sqft4313 Poplar Village Dr, Chester, VA 23831New ConstructionCVRMLS
- $629,9504 bd3 ba2.4k sqft4 Shirley Commons Pl, New Kent, VA 23140New ConstructionMLS ID #2525044, Jill Matthews, Realty Richmond. CVRMLS
- $505,0004 bd3 ba2.2k sqft1769 Outrigger Dr, Chester, VA 23836For SaleMLS ID #2618911, Sharon Stewart Murphy, reFine Properties. CVRMLS
- $644,9503 bd2 ba2.2k sqft14600 Walthall Dr, South Chesterfield, VA 23834New ConstructionMLS ID #2615993, Brittany Shields, Hometown Realty. CVRMLS
- $752,1505 bd4 ba3.1k sqft13162 Pocahontas Trl, Providence Forge, VA 23140New ConstructionMLS ID #2618177, Brittany Shields, Hometown Realty. CVRMLS
