Welcome to Walthall Mill, where new construction meets space, privacy, and convenience. Situated on a beautiful 1.1-acre wooded homesite, this stunning Olivia plan by LifeStyle Home Builders offers 2,794 square feet, 4 bedrooms, 2.5 baths, and thoughtfully designed living spaces throughout. The heart of the home is the chef's kitchen featuring a large island, granite countertops, gas cooking, wall oven, and an open layout that flows seamlessly into the spacious family room with a raised-hearth fireplace. A bright morning room overlooks the backyard and provides access to the rear deck, creating the perfect setting for entertaining or everyday living. A private first-floor office offers an ideal work-from-home space. Upstairs, the luxurious primary suite features a spa-inspired bath and oversized walk-in closet, while three additional bedrooms provide plenty of room for family and guests. Additional highlights include 9-foot ceilings, a side-load two-car garage, and quality finishes throughout.
Located just minutes from I-295 and Route 10, Walthall Ridge offers easy access to downtown Richmond, Fort Gregg-Adams, and major employment centers. Outdoor enthusiasts will enjoy nearby Dutch Gap Conservation Area with miles of trails, wildlife viewing, kayaking, and James River access, while history lovers can explore Henricus Historical Park and the area's rich Bermuda Hundred heritage. Golfers will appreciate being just moments from Bermuda Golf Course, and everyday conveniences, dining, and shopping are all within a short drive.
PHOTOS ARE OF A PREVIOUS MODEL AND DO NOT REPRESENT EXACT FINISHES AND OPTIONS.
New construction
$654,950
14606 Walthall Dr, South Chesterfield, VA 23834
4beds
2,794sqft
:
Get pre-qualified$4,230/mo
Single Family Residence
Built in 2026
1.1 Acres Lot
$654,000 Zestimate®
$234/sqft
$-- HOA
What's special
Raised-hearth fireplaceSide-load two-car garageQuality finishes throughoutGranite countertopsLarge islandGas cookingWall oven
- 57 days |
- 167 |
- 11 |
Zillow last checked:
Listing updated:
Listed by:
Brittany Shields 804-683-6374,
Hometown Realty 804-747-9933,
Cole Spicer 804-839-9968,
Hometown Realty
Source: CVRMLS,MLS#: 2616059 Originating MLS: Central Virginia Regional MLS
Originating MLS: Central Virginia Regional MLSFacts & features
Interior
Bedrooms & bathrooms
- Bedrooms: 4
- Bathrooms: 3
- Full bathrooms: 2
- 1/2 bathrooms: 1
Primary bedroom
- Description: En-Suite Luxury Bathroom, Walk In Closet
- Level: Second
- Dimensions: 18.1 x 16.7
Bedroom 2
- Description: Walk-In Closet
- Level: Second
- Dimensions: 11.7 x 11.7
Bedroom 3
- Level: Second
- Dimensions: 10.1 x 10.11
Bedroom 4
- Description: Oversized, Dormer Window
- Level: Second
- Dimensions: 19.2 x 12.1
Family room
- Description: Fireplace w/ Raised Hearth
- Level: First
- Dimensions: 16.7 x 21.5
Other
- Description: Tub & Shower
- Level: Second
Half bath
- Level: First
Kitchen
- Description: Chef's Kitchen w/ Island
- Level: First
- Dimensions: 12.10 x 12.4
Office
- Description: Large Windows, Natural Light
- Level: First
- Dimensions: 11.7 x 11.7
Sitting room
- Description: Access to Rear Deck
- Level: First
- Dimensions: 12.9 x 13.1
Heating
- Electric, Heat Pump
Cooling
- Heat Pump
Appliances
- Included: Built-In Oven, Dishwasher, Gas Cooking, Microwave, Propane Water Heater, Tankless Water Heater
- Laundry: Washer Hookup, Dryer Hookup
Features
- Double Vanity, Eat-in Kitchen, Fireplace, Granite Counters, High Ceilings, Kitchen Island, Bath in Primary Bedroom, Walk-In Closet(s)
- Flooring: Ceramic Tile, Laminate, Partially Carpeted
- Basement: Crawl Space
- Attic: Floored,Pull Down Stairs
- Number of fireplaces: 1
- Fireplace features: Gas
Interior area
- Total interior livable area: 2,794 sqft
- Finished area above ground: 2,794
- Finished area below ground: 0
Property
Parking
- Total spaces: 2
- Parking features: Attached, Driveway, Garage, Garage Door Opener, Paved, Garage Faces Rear, Garage Faces Side
- Attached garage spaces: 2
- Has uncovered spaces: Yes
Features
- Levels: Two
- Stories: 2
- Patio & porch: Deck
- Exterior features: Deck, Paved Driveway
- Pool features: None
- Fencing: None
Lot
- Size: 1.1 Acres
- Features: Wooded
Details
- Parcel number: 811644787500000
- Zoning description: R15
- Special conditions: Corporate Listing
Construction
Type & style
- Home type: SingleFamily
- Architectural style: Craftsman,Two Story
- Property subtype: Single Family Residence
Materials
- Brick, Drywall, Frame, Vinyl Siding
- Roof: Shingle
Condition
- New Construction,Under Construction
- New construction: Yes
- Year built: 2026
Utilities & green energy
- Sewer: Septic Tank
- Water: Public
Community & HOA
Community
- Subdivision: Walthallmill
Location
- Region: South Chesterfield
Financial & listing details
- Price per square foot: $234/sqft
- Tax assessed value: $95,600
- Date on market: 6/16/2026
- Ownership: Corporate
- Ownership type: Corporation
Estimated market value
$654,000
$621,000 - $687,000
$3,370/mo
Price history
| Date | Event | Price |
|---|---|---|
| 6/17/2026 | Listed for sale | $654,950$234/sqft |
Source:  CVRMLS #2616059 Report a problem CVRMLS #2616059 Report a problem | ||
Public tax history
Tax history is unavailable.
Monthly payment
Est. payment
Payment breakdown
Explore the cost of this home by adjusting the details. Changes won't be saved.Climate risks
Neighborhood: 23834
Nearby schools
GreatSchools rating
- 7/10Elizabeth Scott Elementary SchoolGrades: PK-5Distance: 1.8 mi
- 5/10Elizabeth Davis Middle SchoolGrades: 6-8Distance: 1.6 mi
- 4/10Thomas Dale High SchoolGrades: 9-12Distance: 4.4 mi
Schools provided by the listing agent
- Elementary: Elizabeth Scott
- Middle: Elizabeth Davis
- High: Thomas Dale
Source: CVRMLS. This data may not be complete. We recommend contacting the local school district to confirm school assignments for this home.
- $644,9503 bd2 ba2.2k sqft14600 Walthall Dr, South Chesterfield, VA 23834New Construction

- $---- bd-- ba-- sqft14600 Walthall Dr, Colonial Heights, VA 23834Off Market
- $---- bd-- ba-- sqft14630 Walthall Dr, Colonial Heights, VA 23834Off Market
- $320,0003 bd2 ba1.4k sqft600 Spring Valley Rd, South Chesterfield, VA 23834Sold

- $512,5005 bd3 ba3k sqft501 Walthall Ridge Dr, South Chesterfield, VA 23834Off Market
- $---- bd-- ba-- sqft501 Walthall Ridge Dr, Colonial Heights, VA 23834Off Market
- $340,3004 bd2 ba1.8k sqft610 Spring Valley Rd, South Chesterfield, VA 23834Off Market
- $370,2004 bd2 ba2.3k sqft616 Spring Valley Rd, South Chesterfield, VA 23834Off Market
A local agent can set up tours, give advice and negotiate with sellers.
Similar homes
- $644,9503 bd2 ba2.2k sqft14600 Walthall Dr, South Chesterfield, VA 23834New ConstructionMLS ID #2615993, Brittany Shields, Hometown Realty. CVRMLS
- $670,0005 bd3 ba3.3k sqft2526 Channelmark Pl, Chester, VA 23836For Sale
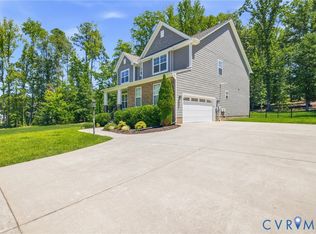 MLS ID #2619323, Libby Gatewood, Parr & Abernathy Realty, Inc.. CVRMLS
 - $675,0004 bd3 ba3.1k sqft8201 Sidlaw Hills Ter, Chesterfield, VA 23838For Sale
 MLS ID #2617616, Jeff Wilkerson, Compass. CVRMLS
 - $724,9505 bd4 ba3.8k sqft11500 Amara Dr, Chesterfield, VA 23838For Sale
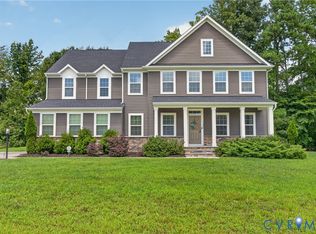 MLS ID #2621152, Blake Edwards, Redfin Corporation. CVRMLS
 - $589,9005 bd3 ba2.9k sqft14221 Rockyrun Rd, Chesterfield, VA 23838For SaleMLS ID #2617884, Lauren Renschler, Long & Foster REALTORS. CVRMLS
- $610,0004 bd3 ba2.8k sqft8313 Fedora Dr, Chesterfield, VA 23838For SaleMLS ID #2615254, Deryl McDaniel, Real Broker LLC. CVRMLS
- $599,9504 bd3 ba2.7k sqft8301 Chandon Pl, Chesterfield, VA 23838For SaleMLS ID #2615213, Matt Cullather, Real Broker LLC. CVRMLS
- $625,0004 bd5 ba3.6k sqft8418 Macandrew Ter, Chesterfield, VA 23838For SaleMLS ID #2611923, Bruce Boardman, Long & Foster REALTORS. CVRMLS
- $609,9004 bd4 ba3.2k sqft9803 Gates Bluff Dr, Chesterfield, VA 23832For SaleMLS ID #2611949, Chris Rouse, BHG Base Camp. CVRMLS
- $624,9505 bd3 ba3k sqft8201 McKibben Dr, Chesterfield, VA 23838New ConstructionMLS ID #2609210, Brittany Shields, Hometown Realty. CVRMLS
- $499,9004 bd3 ba3.1k sqft4101 Cara Hill Ct, Chester, VA 23831For SaleMLS ID #2617755, Nicole Reed, Real Broker LLC. CVRMLS
- $699,9993 bd3 ba2.3k sqft13219 Killbarney Dr, Chesterfield, VA 23838New ConstructionCVRMLS
- $749,9004 bd4 ba4k sqft8136 Lake Margaret Ter, Chesterfield, VA 23838For SaleMLS ID #2615741, Lyndsay Jones, Real Broker LLC. CVRMLS
- $659,9505 bd3 ba2.8k sqft11906 Riverpark Ter, Chesterfield, VA 23838New ConstructionCVRMLS
- $535,0004 bd3 ba2.7k sqft12512 Second Branch Rd, Chesterfield, VA 23838For SaleMLS ID #2614742, Barbara Reagan, Long & Foster REALTORS. CVRMLS
- $768,0004 bd4 ba4k sqft8425 Kintail Dr, Chesterfield, VA 23838For SaleMLS ID #2611618, Jamie Younger, Long & Foster REALTORS. CVRMLS
- $665,0005 bd3 ba3k sqft8024 Hartridge Dr, Chesterfield, VA 23832For SaleMLS ID #2617457, Regina Banks, United Real Estate Richmond. CVRMLS
- $545,0004 bd3 ba2.8k sqft13524 Mountcastle Rd, Chesterfield, VA 23832For SaleMLS ID #2618001, Milton Nichols, United Real Estate Richmond. CVRMLS
- $925,0004 bd4 ba4.1k sqft12706 Dell Hill Ct, Chester, VA 23831For SaleMLS ID #2620368, Jenny Maraghy, Compass. CVRMLS
- $625,0004 bd3 ba3.2k sqft1525 Miners Trail Rd, Midlothian, VA 23114For SaleMLS ID #2609584, Rennae Kimbrough, ICON Realty Group, ERA Powered. CVRMLS
