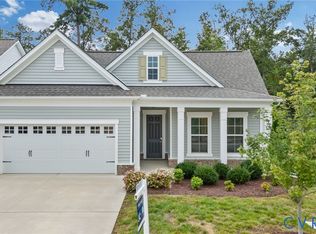
Welcome to the highly sought-after Meadowville Landing community in Chester! Nestled on a quiet cul-de-sac, this beautiful 5-bedroom Craftsman-style home offers exceptional privacy with a fenced, tree-lined backyard and deck—perfect for relaxing, entertaining, or enjoying the outdoors. Step inside to an inviting open foyer that leads to a private home office, elegant formal dining room, and a spacious open-concept living area featuring a large eat-in kitchen, morning room, and family room with a cozy fireplace. A convenient first-floor bedroom provides the perfect space for guests or multigenerational living. The designer kitchen is sure to impress with white cabinetry, an oversized island, quartz countertops, a gas range, stainless steel appliances, and abundant workspace. Just off the kitchen is the morning room. The mudroom provides easy access to the oversized two-car garage, which has an electric car charging station. Upstairs, you'll find a versatile great room along with four additional bedrooms. The luxurious owner's suite features a tray ceiling, an updated spa-like bathroom, and a spacious walk-in closet. Conveniently located just minutes from I-295, I-95, Fort Lee, shopping, restaurants, and schools, this home also offers access to Meadowville Landing's outstanding amenities, including a clubhouse, community pool, dock, playground, and pickleball courts.
For sale
Price cut: $10K (9/12)
$660,000
2526 Channelmark Pl, Chester, VA 23836
5beds
3,341sqft
Single Family Residence
Built in 2019
0.8 Acres Lot
$656,400 Zestimate®
$198/sqft
$106/mo HOA
What's special
Private home officeMorning roomInviting open foyerQuiet cul-de-sacOversized islandLarge eat-in kitchenGas range
- 58 days
- 544
- 27
Zillow last checked:
Listing updated:
Listed by:
Libby Gatewood (804)452-0505,
Parr & Abernathy Realty, Inc. 804-458-2574
Source: CVRMLS,MLS#: 2619323 Originating MLS: Central Virginia Regional MLS
Originating MLS: Central Virginia Regional MLSFacts & features
Interior
Bedrooms & bathrooms
- Bedrooms: 5
- Bathrooms: 3
- Full bathrooms: 3
Primary bedroom
- Description: tray ceiling, ceiling fan, WWC
- Level: Second
- Dimensions: 18.0 x 18.0
Bedroom 2
- Description: wwc, ceiling fan
- Level: Second
- Dimensions: 13.5 x 12.5
Bedroom 3
- Description: wwc, ceiling fan
- Level: Second
- Dimensions: 14.0 x 13.5
Bedroom 4
- Description: wwc, ceiling fan
- Level: Second
- Dimensions: 13.0 x 11.5
Bedroom 5
- Description: 1st Floor bedroom attached bath
- Level: First
- Dimensions: 13.0 x 11.0
Additional room
- Description: A MudRoom, Lots of storage
- Level: First
- Dimensions: 11.0 x 7.0
Additional room
- Description: Morning room lots of natural light
- Level: First
- Dimensions: 13.0 x 11.0
Dining room
- Description: ChairRail with wainscoting panels
- Level: First
- Dimensions: 12.5 x 11.0
Family room
- Description: Luxury plank vinyl, Gas fireplace
- Level: First
- Dimensions: 19.0 x 13.0
Other
- Description: Shower
- Level: First
Other
- Description: Tub & Shower
- Level: Second
Kitchen
- Description: Quartz island & Counter tops
- Level: First
- Dimensions: 22.0 x 12.0
Laundry
- Description: storage shelves, vinyl floor
- Level: Second
- Dimensions: 12.0 x 6.0
Office
- Description: built in bookshelves with cabinets
- Level: First
- Dimensions: 12.5 x 11.0
Heating
- Electric, Forced Air, Natural Gas, Zoned
Cooling
- Central Air, Electric, Zoned
Appliances
- Included: Dishwasher, Gas Cooking, Disposal, Gas Water Heater, Microwave, Refrigerator, Range Hood, Tankless Water Heater
- Laundry: Washer Hookup, Dryer Hookup
Features
- Bookcases, Built-in Features, Bedroom on Main Level, Ceiling Fan(s), Separate/Formal Dining Room, Double Vanity, Eat-in Kitchen, Fireplace, Granite Counters, High Ceilings, Kitchen Island, Bath in Primary Bedroom, Pantry, Cable TV, Walk-In Closet(s)
- Flooring: Ceramic Tile, Partially Carpeted, Vinyl
- Doors: Insulated Doors, Sliding Doors
- Windows: Thermal Windows
- Basement: Crawl Space
- Attic: Pull Down Stairs
- Number of fireplaces: 1
- Fireplace features: Gas
Interior area
- Total interior livable area: 3,341 sqft
- Finished area above ground: 3,341
- Finished area below ground: 0
Video & virtual tour
Property
Parking
- Total spaces: 2
- Parking features: Attached, Direct Access, Driveway, Garage, Garage Door Opener, Off Street, Oversized, Paved, Garage Faces Rear, Garage Faces Side
- Attached garage spaces: 2
- Has uncovered spaces: Yes
Features
- Levels: Two
- Stories: 2
- Patio & porch: Front Porch, Deck, Porch
- Exterior features: Deck, Sprinkler/Irrigation, Porch, Paved Driveway
- Pool features: None, Community
- Fencing: Back Yard,Fenced,Invisible,Wrought Iron
- Has view: Yes
- View description: Water
- Has water view: Yes
- Water view: Water
- Body of water: Near the James and Appomattox rivers
Lot
- Size: 0.8 Acres
- Dimensions: 31 x 113 x 121 x 142 x 208 x 202
- Features: Irregular Lot, Cul-De-Sac
Details
- Parcel number: 826662772100000
- Zoning description: R12
Construction
Type & style
- Home type: SingleFamily
- Architectural style: Craftsman
- Property subtype: Single Family Residence
Materials
- Drywall, Frame, HardiPlank Type, Stone
- Roof: Composition
Condition
- Resale
- New construction: No
- Year built: 2019
Utilities & green energy
- Sewer: Public Sewer
- Water: Public
Community & HOA
Community
- Features: Boat Facilities, Common Grounds/Area, Clubhouse, Community Pool, Home Owners Association, Playground, Pool, Street Lights
- Security: Security System, Smoke Detector(s)
- Subdivision: Meadowville Landing
HOA
- Has HOA: Yes
- Amenities included: Management
- Services included: Clubhouse, Common Areas, Pool(s), Recreation Facilities, Snow Removal, Trash
- HOA fee: $319 quarterly
Location
- Region: Chester
Financial & listing details
- Price per square foot: $198/sqft
- Tax assessed value: $643,800
- Annual tax amount: $5,729
- Date on market: 7/30/2026
- Ownership: Individuals
- Ownership type: Sole Proprietor
Estimated market value
$656,400
$624,000 - $689,000
$3,909/mo
Price history
| Date | Event | Price |
|---|---|---|
| 9/12/2026 | Price change | $660,000-1.5%$198/sqft |
Source:  CVRMLS #2619323 Report a problem CVRMLS #2619323 Report a problem | ||
| 7/31/2026 | Listed for sale | $670,000+5.8%$201/sqft |
Source: CVRMLS #2619323 Report a problem | ||
| 4/19/2024 | Sold | $633,000-1.1%$189/sqft |
Source: CVRMLS #2404964 Report a problem | ||
| 3/13/2024 | Pending sale | $639,900$192/sqft |
Source: CVRMLS #2404964 Report a problem | ||
| 2/29/2024 | Listed for sale | $639,900+11.3%$192/sqft |
Source: CVRMLS #2404964 Report a problem | ||
| 5/5/2022 | Sold | $575,000+1.9%$172/sqft |
Source: CVRMLS #2205598 Report a problem | ||
| 3/31/2022 | Pending sale | $564,500$169/sqft |
Source: CVRMLS #2205598 Report a problem | ||
| 3/25/2022 | Listed for sale | $564,500+27.7%$169/sqft |
Source: CVRMLS #2205598 Report a problem | ||
| 6/12/2020 | Sold | $442,000-9.6%$132/sqft |
Source: CVRMLS #1935814 Report a problem | ||
| 3/7/2020 | Price change | $488,990-0.2%$146/sqft |
Source: Eastwood Homes Report a problem | ||
| 12/18/2019 | Price change | $489,990-1%$147/sqft |
Source: Long & Foster REALTORS #1935814 Report a problem | ||
| 11/28/2019 | Price change | $494,990-1%$148/sqft |
Source: Eastwood Homes Report a problem | ||
| 8/29/2019 | Price change | $499,990-2.7%$150/sqft |
Source: Long & Foster REALTORS #1914870 Report a problem | ||
| 5/7/2019 | Listed for sale | $513,990$154/sqft |
Source: Long & Foster REALTORS #1914870 Report a problem | ||
Public tax history
| Year | Property taxes | Tax assessment |
|---|---|---|
| 2025 | $5,273 -1.1% | $592,500 |
| 2024 | $5,333 +7.9% | $592,500 +9.1% |
| 2023 | $4,940 +14.4% | $542,900 +15.6% |
| 2022 | $4,320 +7.6% | $469,600 +11.1% |
| 2021 | $4,015 | $422,600 -55.7% |
| 2020 | $4,015 +359.3% | $953,300 +936.2% |
| 2019 | $874 +2.2% | $92,000 +2.2% |
| 2018 | $855 | $90,000 |
Find assessor info on the county website
Monthly payment
Est. payment
Payment breakdown
Explore the cost of this home by adjusting the details. Changes won't be saved.Climate risks
Neighborhood: 23836
Nearby schools
Schools provided by the listing agent
- Elementary: Enon
- Middle: Elizabeth Davis
- High: Thomas Dale
Source: CVRMLS. This data may not be complete. We recommend contacting the local school district to confirm school assignments for this home.
Similar homes
- $499,9004 bd3 ba2.2k sqft1769 Outrigger Dr, Chester, VA 23836For Sale
 MLS ID #2626064, Jeremy Cecchettini, Real Broker LLC. CVRMLS
 - $654,9504 bd3 ba2.7k sqft14606 Walthall Dr, South Chesterfield, VA 23834New Construction
 MLS ID #2616059, Brittany Shields, Hometown Realty. CVRMLS
 - $575,0004 bd3 ba3.1k sqft6401 Cookes Farm Dr, Henrico, VA 23231For Sale
 MLS ID #2624498, Ryan Mabie, Long & Foster REALTORS. CVRMLS
 - $699,0005 bd5 ba3.6k sqft11125 Lyndenwood Dr, Chesterfield, VA 23838For Sale
 MLS ID #2622108, Illissa Peebles, US Realty One Inc. CVRMLS
