Skip main navigation
Sold for $745,000
  • $745,000

    8206 Killbevan Dr, Chesterfield, VA 23838

    5beds
    5,553sqft
    Single Family Residence
    Built in 2023
    1.52 Acres Lot
    $811,400 Zestimate®
    $134/sqft
    $4,885 Estimated rent

    Home value

    $811,400

    $763,000 - $868,000

    $4,885/mo

    Zestimate® history
    Loading
    Loading...

    Owner options

    List your home for rent

    $4,885/mo

    Rent Zestimate®

    Find your next renter with Zillow Rental Manager. Plus, with online applications, you can quickly screen prospective tenants – for free.

    Learn more

    $4,885/mo

    Rent Zestimate®

    Refinance and save

    $4,477/mo

    Est. payment

    Refinancing to a lower rate could help reduce your monthly payments and save thousands over the life of the loan.

    See today's rates

    $4,477/mo

    Est. payment

    Explore your selling options

    Work with a Zillow partner agent

    Leverage their expertise and Zillow's premium Showcase listings to get your home seen by more buyers.

    Get started

    List with your own agent

    Get your home in front of millions of buyers by listing it on Zillow.

    Learn how to do it

    Sell it yourself

    Take full control of how buyers see your home on Zillow by listing For Sale by Owner (FSBO).

    List your home

    What's special

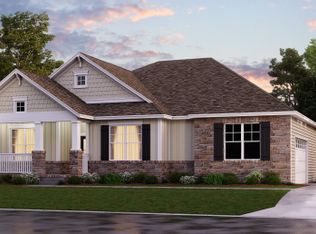
    Sad owners have been transferred and have to leave this "almost new" home built by DR Horton in Lake Margaret/The Highlands. Walk into your new dream home and you are greeted with a wide and welcoming entry hall with 20' ceilings, crisp freshly painted walls, and warm wood grain LVP flooring. On the right is a private office or dining room. The main living area consists of a gorgeous Great Room with custom craftsman details, a fireplace, and a soaring wall of windows that flood the room with light. The modern and sleek kitchen features a working island with sink and prep space and seating to entertain all of your guests. Cabinets and pantry storage offer plenty of space not only for your food, but for all the gadgets and small appliances you could dream of. You can eat in the dining area off the kitchen or stroll out to the "tree house porch" and eat dinner while overlooking mother nature's finest. The 1st floor Owners Suite has its own access to the covered porch, and also offers a custom box ceiling and classic craftsman wainscoting. The beautiful (and sunny also!) bath has a soaking tub with separate oversized glassed in shower, polished white flooring, separate vanities. The lower level offers so many possibilities with an extra large Playroom that includes a wet bar and wine cooler. A bedroom and bath make it the perfect guest suite. Upstairs the 2nd floor has a private loft - perfect for hobbies or a quiet study area. Down the hall are three more bedrooms and two full baths for a total of FIVE bedrooms and FOUR FULL baths. This home has everything you need. Just pack your bag and you can be in before the school year starts!

    Zillow last checked:

    Listing updated:

    Listed by:

    Robin Johnson robinjohnson1000@gmail.com,

    RE/MAX Commonwealth

    Bought with:

    Jamie Younger, 0225137615

    Long & Foster REALTORS

    Stacey Tolbert, 0225267687

    Long & Foster REALTORS

    Source: CVRMLS,MLS#: 2418929MLS LogoOriginating MLS: Central Virginia Regional MLS

    Facts & features

    Interior

    Bedrooms & bathrooms
    • Bedrooms: 5
    • Bathrooms: 4
    • Full bathrooms: 4
    Primary bedroom
    • Description: Carpet, Private Bathroom, Access to Balcony
    • Level: First
    • Dimensions: 14.11 x 24.2
    Bedroom 2
    • Description: Carpet, Recessed Lights, Full Bath
    • Level: Basement
    • Dimensions: 14.11 x 15.11
    Bedroom 3
    • Description: Carpet, Recessed Lights (Green Bdrm)
    • Level: Second
    • Dimensions: 11.3 x 14.7
    Bedroom 4
    • Description: Carpet, Recessed Lights (black bdrm)
    • Level: Second
    • Dimensions: 11.3 x 17.5
    Bedroom 5
    • Description: Carpet, Recessed Lights (Pink Bdrm
    • Level: Second
    • Dimensions: 12.2 x 16.5
    Additional room
    • Description: Storage Room
    • Level: First
    • Dimensions: 48.0 x 21.0
    Additional room
    • Description: 2nd Floor Loft Overlooking Great Room
    • Level: Second
    • Dimensions: 23.6 x 11.7
    Dining room
    • Description: HW Floors, Recessed Lights, Access to Balcony
    • Level: First
    • Dimensions: 11.3 x 10.0
    Foyer
    • Description: HW Floor, Ventilation, Hall Access to Garage
    • Level: First
    • Dimensions: 6.6 x 13.3
    Other
    • Description: Shower
    • Level: Basement
    Other
    • Description: Shower
    • Level: First
    Other
    • Description: Tub & Shower
    • Level: Second
    Great room
    • Description: HW Floors, High Ceiling, Fireplace, Recessed Light
    • Level: First
    • Dimensions: 21.0 x 24.0
    Kitchen
    • Description: HW Floors, Island, SS Appliances, Recessed Lights
    • Level: First
    • Dimensions: 11.9 x 18.9
    Laundry
    • Description: Tile, Washer & Dryer Hookup
    • Level: Second
    • Dimensions: 8.6 x 5.0
    Office
    • Description: HW Floors, Recessed Lights
    • Level: Second
    • Dimensions: 11.3 x 13.3
    Recreation
    • Description: Carpet, Recessed Lights, Access outside
    • Level: Basement
    • Dimensions: 32.9 x 26.7
    Heating
    • Forced Air, Natural Gas, Zoned
    Cooling
    • Central Air, Zoned
    Appliances
    • Included: Built-In Oven, Dishwasher, Exhaust Fan, Gas Cooking, Disposal, Microwave, Range, Range Hood, Tankless Water Heater, Wine Cooler
    • Laundry: Washer Hookup, Dryer Hookup
    Features
    • Wet Bar, Bedroom on Main Level, Breakfast Area, Tray Ceiling(s), Ceiling Fan(s), Double Vanity, Eat-in Kitchen, Fireplace, Granite Counters, High Ceilings, High Speed Internet, Kitchen Island, Loft, Main Level Primary, Multiple Primary Suites, Pantry, Recessed Lighting, Soaking Tub, Cable TV, Wired for Data, Walk-In Closet(s)
    • Flooring: Ceramic Tile, Partially Carpeted, Wood
    • Doors: Insulated Doors
    • Basement: Full,Walk-Out Access
    • Attic: Access Only
    • Number of fireplaces: 1
    • Fireplace features: Gas
    Interior area
    • Total interior livable area: 5,553 sqft
    • Finished area above ground: 4,438
    • Finished area below ground: 1,115

    Property

    Parking
    • Total spaces: 2
    • Parking features: Attached, Garage, Garage Door Opener, Garage Faces Rear, Garage Faces Side
    • Attached garage spaces: 2
    Features
    • Levels: Two
    • Stories: 2
    • Patio & porch: Rear Porch, Front Porch, Deck
    • Exterior features: Deck, Sprinkler/Irrigation
    • Pool features: Pool, Community
    • Fencing: None
    • Has view: Yes
    • View description: Water
    • Has water view: Yes
    • Water view: Water
    Lot
    • Size: 1.51 Acres
    Details
    • Parcel number: 766639068800000
    • Zoning description: R88

    Construction

    Type & style
    • Home type: SingleFamily
    • Architectural style: A-Frame,Colonial
    • Property subtype: Single Family Residence
    Materials
    • Drywall, Frame, HardiPlank Type
    • Foundation: Slab
    • Roof: Shingle
    Condition
    • Resale
    • New construction: No
    • Year built: 2023

    Utilities & green energy

    • Sewer: Aerobic Septic
    • Water: Public

    Community & neighborhood

    Security
    • Security features: Security System, Smoke Detector(s)
    Community
    • Community features: Common Grounds/Area, Dock, Golf, Home Owners Association, Lake, Playground, Pond, Pool, Putting Green, Tennis Court(s), Trails/Paths
    Location
    • Region: Chesterfield
    • Subdivision: Lake Margaret

    HOA & financial

    HOA
    • Has HOA: Yes
    • HOA fee: $35 monthly
    • Amenities included: Landscaping, Management
    • Services included: Common Areas

    Other

    Other facts
    • Ownership: Individuals
    • Ownership type: Sole Proprietor

    Price history

    DateEventPrice
    11/1/2024Sold$745,000-3.9%$134/sqft
    Source: CVRMLS #2418929 Report a problem
    10/2/2024Pending sale$775,000$140/sqft
    Source: CVRMLS #2418929 Report a problem
    7/30/2024Listed for sale$775,000-4.3%$140/sqft
    Source: CVRMLS #2418929 Report a problem
    6/11/2024Listing removed--
    Source: CVRMLS #2330396 Report a problem
    6/1/2024Price change$809,999-0.6%$146/sqft
    Source: CVRMLS #2330396 Report a problem
    5/9/2024Price change$814,999-1.2%$147/sqft
    Source: CVRMLS #2330396 Report a problem
    4/1/2024Price change$824,999-1.2%$149/sqft
    Source: CVRMLS #2330396 Report a problem
    3/13/2024Price change$834,9990%$150/sqft
    Source: CVRMLS #2330396 Report a problem
    1/11/2024Listed for sale$835,000+7.9%$150/sqft
    Source: CVRMLS #2330396 Report a problem
    5/19/2023Sold$774,000+0.5%$139/sqft
    Source: CVRMLS #2220582 Report a problem
    4/5/2023Pending sale$769,890$139/sqft
    Source: CVRMLS #2220582 Report a problem
    3/24/2023Price change$769,8900%$139/sqft
    Source: CVRMLS #2220582 Report a problem
    3/20/2023Price change$769,990-0.7%$139/sqft
    Source: CVRMLS #2220582 Report a problem
    3/1/2023Price change$775,110+0.1%$140/sqft
    Source: CVRMLS #2220582 Report a problem
    2/10/2023Price change$774,490-0.1%$139/sqft
    Source: CVRMLS #2220582 Report a problem
    1/30/2023Price change$774,990-1.1%$140/sqft
    Source: CVRMLS #2220582 Report a problem
    1/3/2023Price change$784,000-1.3%$141/sqft
    Source: CVRMLS #2220582 Report a problem
    12/13/2022Price change$794,000-2.5%$143/sqft
    Source: CVRMLS #2220582 Report a problem
    12/5/2022Price change$814,000-2.4%$147/sqft
    Source: CVRMLS #2220582 Report a problem
    11/11/2022Price change$833,9000%$150/sqft
    Source: CVRMLS #2220582 Report a problem
    10/21/2022Price change$834,000-0.6%$150/sqft
    Source: CVRMLS #2220582 Report a problem
    10/11/2022Price change$839,000-0.6%$151/sqft
    Source: CVRMLS #2220582 Report a problem
    10/6/2022Price change$844,000-2.3%$152/sqft
    Source: CVRMLS #2220582 Report a problem
    7/26/2022Pending sale$864,000$156/sqft
    Source: DR Horton Report a problem
    7/21/2022Listed for sale$864,000$156/sqft
    Source: CVRMLS #2220582 Report a problem

    Public tax history

    Tax history is unavailable.

    Neighborhood: 23838

    Nearby schools

    GreatSchools rating
    Schools provided by the listing agent
    • Elementary: Ettrick
    • Middle: Matoaca
    • High: Matoaca

    Source: CVRMLS. This data may not be complete. We recommend contacting the local school district to confirm school assignments for this home.

    Get a cash offer in 3 minutes
    Find out how much your home could sell for in as little as 3 minutes with a no-obligation cash offer.
    Estimated market value
    $811,400
    Get a cash offer in 3 minutes
    Find out how much your home could sell for in as little as 3 minutes with a no-obligation cash offer.
    Estimated market value
    $811,400