Located in the highly sought-after Highlands golf and lake community, this spacious 5-bedroom, 4.5-bath home sits on a private 1.16-acre lot and offers a flexible floor plan ideal for today’s lifestyles. A standout feature is the home’s two primary suites—one on the first floor and one on the second—creating exceptional possibilities for multigenerational living, extended family, guests, or those seeking the convenience of a private main-level retreat.
Both primary suites feature en-suite baths with soaking tubs and separate showers, and three of the five bedrooms offer private baths, providing added space and privacy throughout the home. Freshly painted and well cared for, the home features generous living and entertaining spaces with plenty of opportunity for the next owner to personalize and make it their own. The roof is approximately 8 years old.
Enjoy resort-style living in The Highlands with golf, lake access, swimming, tennis, basketball, volleyball, soccer fields, playgrounds, picnic areas, a community center, on-site restaurant and more—all within this established and sought-after community.
For sale
$699,000
11125 Lyndenwood Dr, Chesterfield, VA 23838
5beds
3,678sqft
Single Family Residence
Built in 2003
1.16 Acres Lot
$690,900 Zestimate®
$190/sqft
$45/mo HOA
What's special
- 8 days |
- 210 |
- 7 |
Zillow last checked:
Listing updated:
Listed by:
Illissa Peebles 804-901-9111,
US Realty One Inc 804-303-0328
Source: CVRMLS,MLS#: 2622108 Originating MLS: Central Virginia Regional MLS
Originating MLS: Central Virginia Regional MLSFacts & features
Interior
Bedrooms & bathrooms
- Bedrooms: 5
- Bathrooms: 5
- Full bathrooms: 4
- 1/2 bathrooms: 1
Other
- Description: Tub & Shower
- Level: First
Other
- Description: Tub & Shower
- Level: Second
Half bath
- Level: First
Heating
- Electric, Heat Pump
Cooling
- Electric
Appliances
- Included: Dishwasher, Exhaust Fan, Disposal, Microwave, Oven, Refrigerator, Range Hood, Stove
- Laundry: Dryer Hookup
Features
- Bedroom on Main Level, Tray Ceiling(s), Ceiling Fan(s), Dining Area, Separate/Formal Dining Room, Double Vanity, Eat-in Kitchen, Fireplace, High Ceilings, High Speed Internet, Jetted Tub, Main Level Primary, Soaking Tub, Wired for Data, Walk-In Closet(s)
- Flooring: Partially Carpeted, Vinyl
- Basement: Walk-Out Access
- Attic: Walk-up
- Has fireplace: Yes
- Fireplace features: Gas
Interior area
- Total interior livable area: 3,678 sqft
- Finished area above ground: 3,678
- Finished area below ground: 0
Property
Parking
- Total spaces: 1
- Parking features: Attached, Driveway, Garage, Paved
- Attached garage spaces: 1
- Has uncovered spaces: Yes
Features
- Patio & porch: Deck
- Exterior features: Deck, Paved Driveway
- Pool features: In Ground, Pool, Community
- Has spa: Yes
- Fencing: Back Yard,Fenced
- Has view: Yes
- View description: Water
- Has water view: Yes
- Water view: Water
- Waterfront features: Lake
Lot
- Size: 1.16 Acres
Details
- Parcel number: 768650791100000
- Zoning description: R25
Construction
Type & style
- Home type: SingleFamily
- Architectural style: Two Story
- Property subtype: Single Family Residence
- Attached to another structure: Yes
Materials
- Brick, Vinyl Siding
- Roof: Shingle
Condition
- Resale
- New construction: No
- Year built: 2003
Utilities & green energy
- Sewer: Septic Tank
- Water: Public
Community & HOA
Community
- Features: Beach, Common Grounds/Area, Clubhouse, Community Pool, Fitness, Golf, Home Owners Association, Lake, Playground, Park, Pond, Pool, Putting Green, Tennis Court(s), Trails/Paths
- Security: Smoke Detector(s)
- Subdivision: The Highlands
HOA
- Has HOA: Yes
- Amenities included: Management
- Services included: Clubhouse, Common Areas, Pool(s), Water Access
- HOA fee: $535 annually
Location
- Region: Chesterfield
Financial & listing details
- Price per square foot: $190/sqft
- Tax assessed value: $657,800
- Annual tax amount: $5,542
- Date on market: 8/12/2026
- Ownership: Individuals
- Ownership type: Sole Proprietor
Estimated market value
$690,900
$656,000 - $725,000
$4,036/mo
Price history
| Date | Event | Price |
|---|---|---|
| 8/14/2026 | Listed for sale | $699,000$190/sqft |
Source:  CVRMLS #2622108 Report a problem CVRMLS #2622108 Report a problem | ||
| 8/13/2026 | Listing removed | $699,000$190/sqft |
Source: CVRMLS #2613525 Report a problem | ||
| 7/24/2026 | Price change | $699,000-2.2%$190/sqft |
Source: CVRMLS #2613525 Report a problem | ||
| 6/19/2026 | Price change | $715,000-1.4%$194/sqft |
Source: CVRMLS #2613525 Report a problem | ||
| 5/22/2026 | Listed for sale | $725,000+33%$197/sqft |
Source: CVRMLS #2613525 Report a problem | ||
| 6/17/2022 | Sold | $545,000+2.8%$148/sqft |
Source: CVRMLS #2213518 Report a problem | ||
| 5/27/2022 | Pending sale | $530,000$144/sqft |
Source: CVRMLS #2213518 Report a problem | ||
| 5/24/2022 | Price change | $530,000-7.8%$144/sqft |
Source: CVRMLS #2213518 Report a problem | ||
| 5/18/2022 | Listed for sale | $575,000+43.8%$156/sqft |
Source: CVRMLS #2213518 Report a problem | ||
| 5/31/2019 | Sold | $400,000$109/sqft |
Source: CVRMLS #1909029 Report a problem | ||
| 4/30/2019 | Pending sale | $400,000$109/sqft |
Source: RE/MAX Commonwealth #1909029 Report a problem | ||
| 4/24/2019 | Price change | $400,000-5.9%$109/sqft |
Source: RE/MAX Commonwealth #1909029 Report a problem | ||
| 3/27/2019 | Listed for sale | $425,000-6.6%$116/sqft |
Source: RE/MAX Commonwealth #1909029 Report a problem | ||
| 11/17/2006 | Sold | $455,000+44.8%$124/sqft |
Source: Public Record Report a problem | ||
| 9/2/2003 | Sold | $314,300$85/sqft |
Source: Public Record Report a problem | ||
Public tax history
| Year | Property taxes | Tax assessment |
|---|---|---|
| 2025 | $5,543 +2.8% | $622,800 +4% |
| 2024 | $5,392 +8.8% | $599,100 +10% |
| 2023 | $4,956 +11.4% | $544,600 +12.6% |
| 2022 | $4,448 +5.6% | $483,500 +9.1% |
| 2021 | $4,210 +5.1% | $443,200 +5.1% |
| 2020 | $4,006 -3.3% | $421,700 -3.3% |
| 2019 | $4,144 +0% | $436,200 +1.3% |
| 2018 | $4,143 +2.1% | $430,800 +0.5% |
| 2017 | $4,057 | $428,800 +2.1% |
| 2016 | $4,057 +1.9% | $420,000 +1.9% |
| 2015 | $3,980 +1% | $412,000 +1.1% |
| 2014 | $3,939 | $407,700 +2.3% |
| 2013 | -- | $398,400 -0.8% |
| 2012 | -- | $401,500 -2.1% |
| 2011 | -- | $410,200 -3.3% |
| 2010 | -- | $424,300 -1.2% |
| 2009 | -- | $429,300 -6.9% |
| 2008 | -- | $461,000 +1.5% |
| 2007 | -- | $454,100 +44.4% |
| 2005 | -- | $314,500 +0.6% |
| 2004 | -- | $312,500 +525% |
| 2003 | -- | $50,000 |
| 2002 | -- | -- |
Find assessor info on the county website
Monthly payment
Est. payment
Payment breakdown
Explore the cost of this home by adjusting the details. Changes won't be saved.Climate risks
Neighborhood: 23838
Nearby schools
GreatSchools rating
- 7/10O B Gates Elementary SchoolGrades: PK-5Distance: 3.2 mi
- 4/10Matoaca Middle SchoolGrades: 6-8Distance: 6.6 mi
- 4/10Matoaca High SchoolGrades: 9-12Distance: 5.2 mi
Schools provided by the listing agent
- Elementary: Gates
- Middle: Matoaca
- High: Matoaca
Source: CVRMLS. This data may not be complete. We recommend contacting the local school district to confirm school assignments for this home.
- $552,7004 bd2 ba2.6k sqft11119 Lyndenwood Dr, Chesterfield, VA 23838Off Market
- $594,7004 bd3 ba3.3k sqft11131 Lyndenwood Dr, Chesterfield, VA 23838Off Market

- $621,0004 bd4 ba3.4k sqft8212 Noltland Ct, Chesterfield, VA 23838Off Market
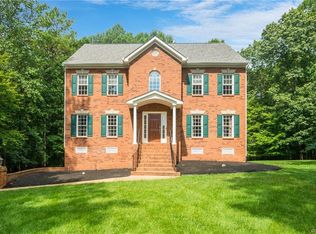
- $542,2004 bd3 ba2.6k sqft11143 Lyndenwood Dr, Chesterfield, VA 23838Off Market

- $537,1004 bd3 ba2.6k sqft11113 Lyndenwood Dr, Chesterfield, VA 23838Off Market
- $645,9004 bd3 ba4.1k sqft11124 Lyndenwood Dr, Chesterfield, VA 23838Off Market
- $555,2004 bd2 ba2.5k sqft11118 Lyndenwood Dr, Chesterfield, VA 23838Off Market
- $575,0004 bd2 ba2.7k sqft8206 Noltland Ct, Chesterfield, VA 23838Off Market
A local agent can set up tours, give advice and negotiate with sellers.
Similar homes
- $724,9505 bd4 ba3.8k sqft11500 Amara Dr, Chesterfield, VA 23838For Sale
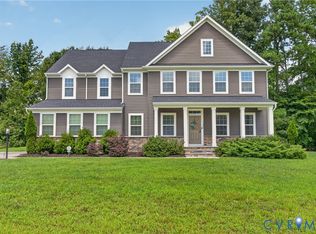 MLS ID #2621152, Blake Edwards, Redfin Corporation. CVRMLS
 - $614,9004 bd4 ba3.1k sqft10700 Sterling Cove Dr, Chesterfield, VA 23838For Sale
 MLS ID #2618474, Kaitlyn Gwaltney, Hometown Realty. CVRMLS
 - $675,0004 bd3 ba3.1k sqft8201 Sidlaw Hills Ter, Chesterfield, VA 23838For Sale
 MLS ID #2617616, Jeff Wilkerson, Compass. CVRMLS
 - $599,9004 bd5 ba3.6k sqft8418 Macandrew Ter, Chesterfield, VA 23838For Sale
 MLS ID #2611923, Bruce Boardman, Long & Foster REALTORS. CVRMLS
 - $775,0005 bd5 ba4.3k sqft8825 First Branch Ln, Chesterfield, VA 23838For SaleMLS ID #2621349, Matt Cullather, Real Broker LLC. CVRMLS
- $599,9504 bd3 ba2.7k sqft8301 Chandon Pl, Chesterfield, VA 23838For SaleMLS ID #2615213, Matt Cullather, Real Broker LLC. CVRMLS
- $768,0004 bd4 ba4k sqft8425 Kintail Dr, Chesterfield, VA 23838For SaleMLS ID #2611618, Jamie Younger, Long & Foster REALTORS. CVRMLS
- $775,0005 bd4 ba3.4k sqft11630 Barrows Ridge Ln, Chesterfield, VA 23838For SaleMLS ID #2617181, Jamie Hellyer, Redfin Corporation. CVRMLS
- $750,0004 bd3 ba4.2k sqft14019 Princess Mary Rd, Chesterfield, VA 23838For SaleMLS ID #2621258, Catherine Mueller, 1st Class Real Estate Premier Homes. CVRMLS
- $575,0004 bd3 ba2.6k sqft12124 Glen Kilchurn Dr, Chesterfield, VA 23838For SaleMLS ID #2619320, Robin Heath, Napier REALTORS ERA. CVRMLS
- $610,0004 bd3 ba2.8k sqft8313 Fedora Dr, Chesterfield, VA 23838For SaleMLS ID #2615254, Deryl McDaniel, Real Broker LLC. CVRMLS
- $589,9005 bd3 ba2.9k sqft14221 Rockyrun Rd, Chesterfield, VA 23838For SaleMLS ID #2617884, Lauren Renschler, Long & Foster REALTORS. CVRMLS
- $549,9004 bd3 ba3.2k sqft9405 Gadwell Ter, Chesterfield, VA 23838For SaleMLS ID #2618167, Carol Dinsmore, Keller Williams. CVRMLS
- $609,9004 bd4 ba3.2k sqft9803 Gates Bluff Dr, Chesterfield, VA 23832For SaleMLS ID #2611949, Chris Rouse, BHG Base Camp. CVRMLS
- $529,0004 bd3 ba2.3k sqft11937 Dunvegan Ct, Chesterfield, VA 23838For SaleMLS ID #2616154, Meredith Hopper, Redfin Corporation. CVRMLS
- $639,9004 bd3 ba3.2k sqft9820 Beaver Bridge Rd, Chesterfield, VA 23838For SaleMLS ID #2615915, Christine Mottley, Samson Properties. CVRMLS
- $645,0005 bd4 ba3.3k sqft14901 Badestowe Dr, Chesterfield, VA 23832For SaleMLS ID #2621649, Karen Loewen, Compass. CVRMLS
- $549,9505 bd3 ba3k sqft6407 Oak Arbor Dr, Chester, VA 23831For SaleMLS ID #2620557, Susan Thompson, BHG Base Camp. CVRMLS
- $525,0005 bd4 ba3k sqft5612 Arbor Point Ter, Chester, VA 23831For SaleMLS ID #2621892, Ryan Clore, Douglas Elliman Real Estate. CVRMLS
- $525,0004 bd4 ba3.3k sqft4901 Claybon Ln, Chester, VA 23831For SaleMLS ID #2619192, Sean Carlton, Long & Foster REALTORS. CVRMLS
