Back on the market through no fault of the Seller. Waterfront living on a peaceful cul-de-sac! Welcome to 5612 Arbor Point Terrace, a beautifully updated home offering serene lake views and an exceptional outdoor lifestyle. Situated on a waterfront lot, this home features a front porch, rear deck, patio, and fenced backyard, creating multiple spaces to relax, entertain, and enjoy the surrounding setting. Inside, you'll find numerous updates throughout the home, offering a fresh, move-in-ready feel. The spacious layout provides comfortable living and entertaining areas, while the two-car garage adds convenience and storage. Located on a quiet cul-de-sac, this home combines privacy, tranquility, and everyday convenience. Enjoy the beauty of waterfront living without sacrificing the comforts of home-this is a property you'll want to see!
Pending
Price cut: $25K (8/25)
$499,999
5612 Arbor Point Ter, Chester, VA 23831
5beds
3,021sqft
Single Family Residence
Built in 2001
0.31 Acres Lot
$497,300 Zestimate®
$166/sqft
$60/mo HOA
What's special
Waterfront lotBeautifully updated homeFenced backyardFresh move-in-ready feelQuiet cul-de-sacPeaceful cul-de-sacFront porch
- 55 days
- 443
- 46
Zillow last checked:
Listing updated:
Listed by:
Ryan Clore 910-840-3328,
Douglas Elliman Real Estate 703-552-4180
Source: CVRMLS,MLS#: 2621892 Originating MLS: Central Virginia Regional MLS
Originating MLS: Central Virginia Regional MLSFacts & features
Interior
Bedrooms & bathrooms
- Bedrooms: 5
- Bathrooms: 4
- Full bathrooms: 3
- 1/2 bathrooms: 1
Primary bedroom
- Level: Second
- Dimensions: 15.0 x 15.0
Bedroom 2
- Level: Second
- Dimensions: 11.0 x 14.0
Bedroom 3
- Level: Second
- Dimensions: 13.0 x 10.0
Bedroom 4
- Level: Second
- Dimensions: 19.0 x 14.0
Bedroom 5
- Level: Third
- Dimensions: 21.0 x 11.0
Family room
- Level: First
- Dimensions: 16.0 x 18.0
Foyer
- Level: First
- Dimensions: 13.0 x 7.0
Other
- Description: Tub & Shower
- Level: Second
Other
- Description: Tub & Shower
- Level: Third
Half bath
- Level: First
Kitchen
- Level: First
- Dimensions: 16.0 x 11.0
Laundry
- Level: First
- Dimensions: 9.0 x 7.0
Living room
- Level: First
- Dimensions: 13.0 x 13.0
Heating
- Forced Air, Natural Gas
Cooling
- Central Air
Appliances
- Included: Dishwasher, Gas Water Heater, Microwave, Refrigerator, Stove
Features
- Breakfast Area, Ceiling Fan(s), Separate/Formal Dining Room, Eat-in Kitchen, High Ceilings, Pantry, Walk-In Closet(s)
- Flooring: Carpet, Vinyl, Wood
- Basement: Crawl Space
- Attic: Walk-up
- Number of fireplaces: 1
- Fireplace features: Gas
Interior area
- Total interior livable area: 3,021 sqft
- Finished area above ground: 3,021
- Finished area below ground: 0
Property
Parking
- Total spaces: 2.5
- Parking features: Attached, Garage
- Attached garage spaces: 2.5
Features
- Levels: Two and One Half
- Stories: 2.5
- Patio & porch: Front Porch, Patio, Deck, Porch
- Exterior features: Deck, Porch
- Pool features: None, Community
- Fencing: Back Yard,Fenced
- On waterfront: Yes
- Waterfront features: Lake, Lake Front
- Frontage length: 150.0000,150.0000
Lot
- Size: 0.31 Acres
Details
- Parcel number: 778655183400000
- Zoning description: R15
Construction
Type & style
- Home type: SingleFamily
- Architectural style: Transitional
- Property subtype: Single Family Residence
Materials
- Brick, Drywall, Vinyl Siding
- Roof: Composition
Condition
- Resale
- New construction: No
- Year built: 2001
Utilities & green energy
- Sewer: Public Sewer
- Water: Public
Community & HOA
Community
- Features: Common Grounds/Area, Clubhouse, Community Pool, Home Owners Association, Playground, Pool, Tennis Court(s)
- Subdivision: Arbor Landing
HOA
- Has HOA: Yes
- Services included: Common Areas
- HOA fee: $60 monthly
Location
- Region: Chester
Financial & listing details
- Price per square foot: $166/sqft
- Tax assessed value: $461,000
- Annual tax amount: $4,102
- Date on market: 8/30/2026
- Ownership: Individuals
- Ownership type: Sole Proprietor
Estimated market value
$497,300
$472,000 - $522,000
$3,162/mo
Price history
| Date | Event | Price |
|---|---|---|
| 10/1/2026 | Pending sale | $499,999$166/sqft |
Source:  CVRMLS #2621892 Report a problem CVRMLS #2621892 Report a problem | ||
| 9/26/2026 | Listed for sale | $499,999$166/sqft |
Source: CVRMLS #2621892 Report a problem | ||
| 9/9/2026 | Pending sale | $499,999$166/sqft |
Source: CVRMLS #2621892 Report a problem | ||
| 8/25/2026 | Price change | $499,999-4.8%$166/sqft |
Source: CVRMLS #2621892 Report a problem | ||
| 8/12/2026 | Listed for sale | $525,000+56.7%$174/sqft |
Source: CVRMLS #2621892 Report a problem | ||
| 4/8/2014 | Listing removed | $1,850$1/sqft |
Source: Postlets Report a problem | ||
| 1/6/2014 | Listed for rent | $1,850$1/sqft |
Source: Postlets Report a problem | ||
| 6/21/2007 | Sold | $335,000+34%$111/sqft |
Source: Public Record Report a problem | ||
| 3/29/2002 | Sold | $250,000$83/sqft |
Source: Public Record Report a problem | ||
Public tax history
| Year | Property taxes | Tax assessment |
|---|---|---|
| 2025 | $3,892 +0.8% | $437,300 +1.9% |
| 2024 | $3,862 +5.1% | $429,100 +6.3% |
| 2023 | $3,673 +11% | $403,600 +12.3% |
| 2022 | $3,307 +2% | $359,500 +5.4% |
| 2021 | $3,241 +10.6% | $341,200 +10.6% |
| 2020 | $2,932 | $308,600 |
| 2019 | $2,932 -0.4% | $308,600 +1.3% |
| 2018 | $2,943 +2.1% | $304,500 +1.1% |
| 2017 | $2,881 | $301,200 +1.2% |
| 2016 | $2,881 -2.6% | $297,500 -2.6% |
| 2015 | $2,958 +5.4% | $305,500 +5.4% |
| 2014 | $2,807 | $289,800 +2.1% |
| 2013 | -- | $283,900 +0.2% |
| 2012 | -- | $283,300 -3.3% |
| 2011 | -- | $292,900 -1.6% |
| 2010 | -- | $297,700 -4% |
| 2009 | -- | $310,000 |
| 2008 | -- | $310,000 +8.1% |
| 2007 | -- | $286,700 +20.2% |
| 2005 | -- | $238,600 -7.9% |
| 2004 | -- | $259,100 +1.6% |
| 2003 | -- | $255,100 -2.7% |
| 2002 | -- | $262,100 +20.6% |
| 2001 | -- | $217,300 |
Find assessor info on the county website
Monthly payment
Est. payment
Payment breakdown
Explore the cost of this home by adjusting the details. Changes won't be saved.Climate risks
Neighborhood: 23831
Nearby schools
Schools provided by the listing agent
- Elementary: Ecoff
- Middle: Carver
- High: Bird
Source: CVRMLS. This data may not be complete. We recommend contacting the local school district to confirm school assignments for this home.
Similar homes
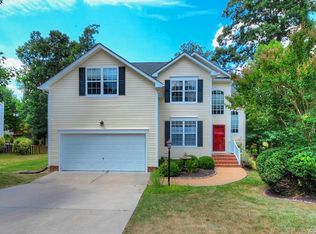
- $519,0004 bd3 ba2.9k sqft5215 Lippingham Ln, Chester, VA 23831For Sale
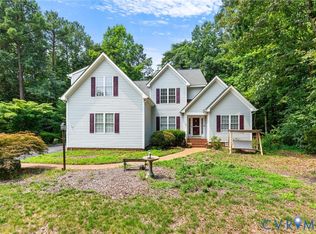 MLS ID #2619485, Cole Dickinson, Long & Foster REALTORS. CVRMLS
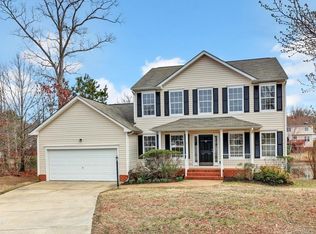
 - $509,0003 bd3 ba3k sqft4321 Lilking Ct, Chester, VA 23831For Sale
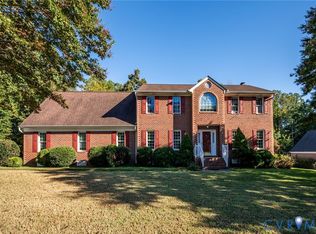 MLS ID #2627281, Nicholas Thurman, CapCenter. CVRMLS
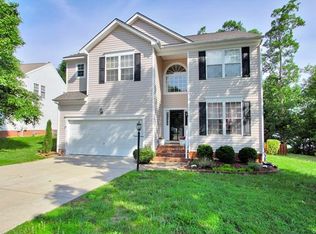
 - $439,0005 bd3 ba2.6k sqft2803 Jolly Ln, Chester, VA 23831For Sale
 MLS ID #2626028, Will Stevens, ERA Woody Hogg & Assoc. CVRMLS
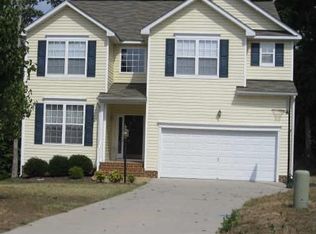
 - $454,5004 bd3 ba2.7k sqft5343 Nairn Ln, Chester, VA 23831For Sale
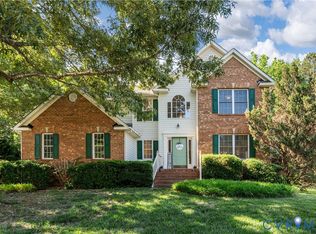 MLS ID #2613151, Rick Cox, The Rick Cox Realty Group. CVRMLS
