Bring your vision to this charming two-story brick home in Chester Run, situated on a large lot with plenty of space and potential. This home needs a little TLC, but it has great bones and offers an excellent opportunity for someone looking to build equity and make a home their own.
The roof was installed in 2017, providing an important recent update, while the detached 24' x 30' garage, built in 2015, offers generous space for vehicles, storage, a workshop, or hobbies. Above the garage, a large flex space offers the potential to be used as a 4th bedroom, providing additional versatility to suit your needs. The front-facing first-floor windows were replaced in 2020, adding another valuable improvement. The in-ground pool got all new concrete and a new liner in 2021.
With its classic brick exterior, spacious lot, detached garage, and solid foundation, this property presents a fantastic opportunity for buyers willing to put in some work. Whether you're looking for your next home, an investment, or a property with room to customize, this one is worth a closer look. Schedule your showing today!
For sale
$509,000
4321 Lilking Ct, Chester, VA 23831
3beds
3,010sqft
Single Family Residence
Built in 1997
0.57 Acres Lot
$502,000 Zestimate®
$169/sqft
$-- HOA
What's special
Classic brick exteriorTwo-story brick homeSpacious lot
- 29 days
- 482
- 55
Zillow last checked:
Listing updated:
Listed by:
Nicholas Thurman 804-944-9123,
CapCenter 804-968-5000,
Christopher Piacentini 804-357-5578,
CapCenter
Source: CVRMLS,MLS#: 2627281 Originating MLS: Central Virginia Regional MLS
Facts & features
Interior
Bedrooms & bathrooms
- Bedrooms: 3
- Bathrooms: 3
- Full bathrooms: 3
Primary bedroom
- Level: Second
- Dimensions: 14.0 x 15.0
Bedroom 2
- Level: Second
- Dimensions: 11.0 x 13.0
Bedroom 3
- Level: Second
- Dimensions: 11.0 x 13.0
Dining room
- Level: First
- Dimensions: 12.0 x 13.0
Family room
- Level: First
- Dimensions: 18.0 x 13.0
Florida room
- Level: First
- Dimensions: 13.0 x 11.0
Foyer
- Level: First
- Dimensions: 0 x 0
Other
- Description: Tub & Shower
- Level: First
Other
- Description: Tub & Shower
- Level: Second
Kitchen
- Level: First
- Dimensions: 15.0 x 15.0
Laundry
- Level: Second
- Dimensions: 0 x 0
Living room
- Level: First
- Dimensions: 12.0 x 13.0
Heating
- Forced Air, Natural Gas, Zoned
Cooling
- Electric, Zoned
Appliances
- Included: Cooktop, Dishwasher, Gas Water Heater, Range, Refrigerator
Features
- Central Vacuum
- Flooring: Partially Carpeted, Wood
- Basement: Crawl Space
- Attic: Pull Down Stairs
- Number of fireplaces: 1
- Fireplace features: Masonry
Interior area
- Total interior livable area: 3,010 sqft
- Finished area above ground: 3,010
- Finished area below ground: 0
Property
Parking
- Total spaces: 2
- Parking features: Attached, Driveway, Garage, Paved
- Attached garage spaces: 2
- Has uncovered spaces: Yes
Features
- Levels: Two
- Stories: 2
- Exterior features: Paved Driveway
- Pool features: Concrete, In Ground, Pool
- Fencing: Back Yard,Fenced
Lot
- Size: 0.57 Acres
Details
- Parcel number: 792651040600000
- Zoning description: R7
Construction
Type & style
- Home type: SingleFamily
- Architectural style: Two Story
- Property subtype: Single Family Residence
Materials
- Brick, Drywall, Vinyl Siding
Condition
- Resale
- New construction: No
- Year built: 1997
Utilities & green energy
- Sewer: Public Sewer
- Water: Public
Community & HOA
Community
- Subdivision: Chester Run-Phase 1
Location
- Region: Chester
Financial & listing details
- Price per square foot: $169/sqft
- Tax assessed value: $539,100
- Annual tax amount: $4,797
- Date on market: 10/6/2026
- Exclusions: washer, dryer
- Ownership: Individuals
- Ownership type: Sole Proprietor
Estimated market value
$502,000
$477,000 - $527,000
$3,657/mo
Price history
| Date | Event | Price |
|---|---|---|
| 10/8/2026 | Listed for sale | $509,000+45.8%$169/sqft |
Source:  CVRMLS #2627281 Report a problem | ||
| 8/23/2007 | Sold | $349,000+31.7%$116/sqft |
Source: Public Record Report a problem | ||
| 9/6/2002 | Sold | $265,000+7.1%$88/sqft |
Source: Public Record Report a problem | ||
| 11/26/1997 | Sold | $247,500$82/sqft |
Source: Public Record Report a problem | ||
Public tax history
| Year | Property taxes | Tax assessment |
|---|---|---|
| 2025 | $4,413 +6.9% | $495,800 +8.1% |
| 2024 | $4,127 +8.6% | $458,600 +9.8% |
| 2023 | $3,801 +5.1% | $417,700 +6.2% |
| 2022 | $3,617 +2.7% | $393,200 +6% |
| 2021 | $3,523 +4.5% | $370,800 +4.5% |
| 2020 | $3,370 +10.3% | $354,700 +10.3% |
| 2019 | $3,054 +2.7% | $321,500 +4.5% |
| 2018 | $2,973 -5.6% | $307,700 |
| 2017 | $3,148 | $307,700 -5.4% |
| 2016 | $3,148 +6.1% | $325,300 +6.2% |
| 2015 | $2,966 | $306,400 |
| 2014 | $2,966 | $306,400 |
| 2013 | -- | $306,400 -0.8% |
| 2012 | -- | $308,800 -5.1% |
| 2011 | -- | $325,300 -1.8% |
| 2010 | -- | $331,200 |
| 2009 | -- | $331,200 |
| 2008 | -- | $331,200 +1.4% |
| 2007 | -- | $326,600 +20.6% |
| 2005 | -- | $270,900 +2.4% |
| 2004 | -- | $264,600 +1.9% |
| 2003 | -- | $259,600 |
| 2002 | -- | $259,600 +3.9% |
| 2001 | -- | $249,900 |
Find assessor info on the county website
Monthly payment
Est. payment
Payment breakdown
Explore the cost of this home by adjusting the details. Changes won't be saved.Climate risks
Neighborhood: 23831
Nearby schools
Schools provided by the listing agent
- Elementary: Curtis
- Middle: Elizabeth Davis
- High: Thomas Dale
Source: CVRMLS. This data may not be complete. We recommend contacting the local school district to confirm school assignments for this home.

Similar homes
- $525,0003 bd3 ba3.2k sqft12600 Brook Ln, Chester, VA 23831For Sale
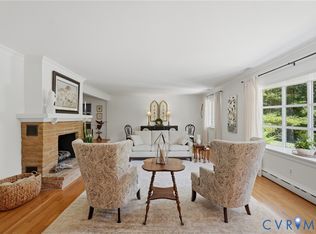 MLS ID #2624518, Richard Eason, EXP Realty, LLC. CVRMLS
- $420,0004 bd3 ba2.8k sqft3904 Woodbridge Ct, Chester, VA 23831For Sale
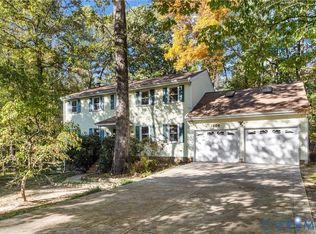 MLS ID #2628388, Dennis Ross, Real Broker LLC. CVRMLS
- $424,9904 bd3 ba2.3k sqft3804 N Middlebrook Ct, Chester, VA 23831For Sale
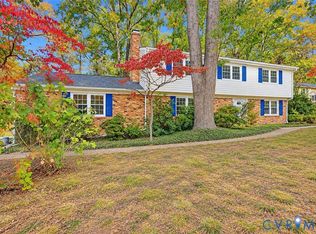 MLS ID #2622899, Diane Wiley, Weichert Brockwell & Associate. CVRMLS
- $519,0004 bd3 ba2.9k sqft5215 Lippingham Ln, Chester, VA 23831For Sale
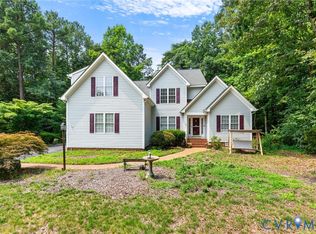 MLS ID #2619485, Cole Dickinson, Long & Foster REALTORS. CVRMLS
