Waterfront, one-of-one and designed for the way families actually live, 4512 Forrestal Rd offers a combination of space, flexibility and setting that is exceptionally difficult to replicate. Situated on a double lot totaling 1 acre with an unimpeded view of Rieves Lake, this 5-bed, 4.5-bath, 4,217 sq ft home has had only two owners and offers waterfront views from multiple levels. Originally constructed as a 3,000 sq. ft. split-foyer, the home was expanded in 2018 with a 1,200 additional sq ft of living space. The addition features modern finishes, separately metered electric, a kitchenette, living room, bedroom, 1.5 baths, separate, stairless entrances- creating an outstanding setup for an in-law suite, accessory dwelling unit or private quarters for extended family. With bed/bath suites on each level, this property is particularly well suited for multi-generational living. Throughout the original home, the lake remains the centerpiece. The eat-in kitchen, formal dining room and primary suite overlook the water. The kitchen features granite countertops, original imported oak cabinetry, double oven, smooth-top cooking and a chef's hood. The formal dining room opens directly to the rear deck, where a spiral staircase connects to the lower level. Well-preserved exposed hardwood flooring extends through portions of the main level, with the same hardwood preserved beneath carpeting throughout the remainder of that level. Downstairs, an additional living area with a white-brick corner fireplace provides another place to enjoy the waterfront setting. Step into the enclosed porch and take in the lake from the hot tub, making the view something to enjoy throughout the seasons. Built-in bookcases/shelving throughout the home add character and functional storage. Additional features include dual-zoned HVAC, energy-efficient vinyl replacement windows and 2 large sheds. From multi-generational living to large gatherings, and everyday life on the water, this is a home with possibilities few properties can match.
Pending
$615,000
4512 Forrestal Rd, Chester, VA 23831
5beds
4,217sqft
Single Family Residence
Built in 1966
0.48 Acres Lot
$602,400 Zestimate®
$146/sqft
$-- HOA
What's special
- 26 days
- 1,468
- 55
Zillow last checked:
Listing updated:
Listed by:
Daniel Harnsberger 804-380-1190,
EXP Realty, LLC 804-729-5188
Source: CVRMLS,MLS#: 2623075 Originating MLS: Central Virginia Regional MLS
Originating MLS: Central Virginia Regional MLSFacts & features
Interior
Bedrooms & bathrooms
- Bedrooms: 5
- Bathrooms: 5
- Full bathrooms: 4
- 1/2 bathrooms: 1
Primary bedroom
- Level: Main
- Dimensions: 14.3 x 13.0
Bedroom 2
- Level: Main
- Dimensions: 13.6 x 12.5
Bedroom 3
- Level: Main
- Dimensions: 14.5 x 11.1
Bedroom 4
- Description: Suite with walk-in closet, make-up area
- Level: Lower
- Dimensions: 16.5 x 13.7
Bedroom 5
- Description: ADU bedroom
- Level: Lower
- Dimensions: 17.10 x 12.4
Additional room
- Description: Breakfast Nook off of kitchen
- Level: Main
- Dimensions: 15.10 x 9.11
Additional room
- Description: Wet Bar
- Level: Lower
- Dimensions: 10.11 x 6.4
Additional room
- Description: Kitchen in ADU
- Level: Lower
- Dimensions: 12.6 x 13.6
Additional room
- Level: Lower
- Dimensions: 14.9 x 12.5
Dining room
- Description: Formal Dining Room- walk-out access to back porch
- Level: Main
- Dimensions: 13.10 x 13.8
Family room
- Description: Corner white brick fireplace
- Level: Lower
- Dimensions: 32.8 x 19.11
Florida room
- Description: Hot tub- lake view
- Level: Lower
- Dimensions: 15.10 x 10.9
Other
- Description: Tub & Shower
- Level: First
Other
- Description: Tub & Shower
- Level: Second
Half bath
- Level: First
Kitchen
- Description: Eat-in kitchen- chef's hood, granite, oak cabinets
- Level: Main
- Dimensions: 15.10 x 14.7
Laundry
- Level: Lower
- Dimensions: 11.5 x 12.4
Living room
- Description: Picture window
- Level: Main
- Dimensions: 27.5 x 14.7
Living room
- Description: Living Room in ADU
- Level: Lower
- Dimensions: 12.6 x 12.5
Heating
- Forced Air, Natural Gas
Cooling
- Zoned
Appliances
- Included: Built-In Oven, Washer/Dryer Stacked, Electric Cooking, Oven, Refrigerator, Range Hood, Smooth Cooktop, Stove, Tankless Water Heater, Water Heater
- Laundry: Stacked
Features
- Bedroom on Main Level, En Suite Bathroom, Full Bath on Main Level, Hot Tub/Spa, Main Level Primary
- Flooring: Partially Carpeted, Tile, Vinyl, Wood
- Has basement: No
- Attic: Pull Down Stairs
- Number of fireplaces: 1
- Fireplace features: Gas
Interior area
- Total interior livable area: 4,217 sqft
- Finished area above ground: 4,217
- Finished area below ground: 0
Video & virtual tour
Property
Parking
- Parking features: Circular Driveway, Driveway, Paved, Unpaved
- Has uncovered spaces: Yes
Accessibility
- Accessibility features: Accessible Full Bath, Accessible Bedroom, Accessible Kitchen
Features
- Levels: Three Or More,Multi/Split
- Stories: 3
- Patio & porch: Deck
- Exterior features: Deck, Storage, Shed, Paved Driveway, Unpaved Driveway
- Pool features: Pool
- Has spa: Yes
- Spa features: Hot Tub
- Has view: Yes
- View description: Water
- Has water view: Yes
- Water view: Water
- Waterfront features: Lake, Lake Front, Water Access, Walk to Water, Waterfront
- Body of water: Rieves Lake
Lot
- Size: 0.48 Acres
- Features: Landscaped, Waterfront
Details
- Additional structures: Gazebo
- Parcel number: 789649044400000
- Zoning description: R15
Construction
Type & style
- Home type: SingleFamily
- Architectural style: Split-Foyer
- Property subtype: Single Family Residence
Materials
- Brick, Drywall, Vinyl Siding
- Foundation: Slab
- Roof: Composition,Shingle
Condition
- Resale
- New construction: No
- Year built: 1966
Utilities & green energy
- Sewer: Septic Tank
- Water: Public
Community & HOA
Community
- Subdivision: Lake Forest
Location
- Region: Chester
Financial & listing details
- Price per square foot: $146/sqft
- Tax assessed value: $526,300
- Annual tax amount: $4,684
- Date on market: 8/25/2026
- Ownership: Individuals
- Ownership type: Sole Proprietor
Estimated market value
$602,400
$572,000 - $633,000
$4,088/mo
Price history
| Date | Event | Price |
|---|---|---|
| 9/12/2026 | Pending sale | $615,000$146/sqft |
Source:  CVRMLS #2623075 Report a problem CVRMLS #2623075 Report a problem | ||
| 8/26/2026 | Listed for sale | $615,000$146/sqft |
Source: CVRMLS #2623075 Report a problem | ||
| 8/20/2026 | Listing removed | $615,000$146/sqft |
Source: CVRMLS #2617293 Report a problem | ||
| 7/29/2026 | Price change | $615,000-2.4%$146/sqft |
Source: CVRMLS #2617293 Report a problem | ||
| 6/25/2026 | Listed for sale | $630,000$149/sqft |
Source: CVRMLS #2617293 Report a problem | ||
Public tax history
| Year | Property taxes | Tax assessment |
|---|---|---|
| 2025 | $4,684 -0.9% | $526,300 +0.2% |
| 2024 | $4,729 +7.6% | $525,400 +8.8% |
| 2023 | $4,393 +0.5% | $482,800 +1.6% |
| 2022 | $4,372 +11.4% | $475,200 +15% |
| 2021 | $3,925 +1.7% | $413,200 +1.7% |
| 2020 | $3,858 +6.3% | $406,100 +6.3% |
| 2019 | $3,630 +5.6% | $382,100 +6.4% |
| 2018 | $3,438 +16.1% | $359,100 +16.3% |
| 2017 | $2,961 | $308,800 +1% |
| 2016 | $2,961 +1.2% | $305,800 +1.2% |
| 2015 | $2,925 +0.3% | $302,100 +0.3% |
| 2014 | $2,917 | $301,300 +1.2% |
| 2013 | -- | $297,700 -1.5% |
| 2012 | -- | $302,300 -2.3% |
| 2011 | -- | $309,400 -4.4% |
| 2010 | -- | $323,500 -3.5% |
| 2009 | -- | $335,400 |
| 2008 | -- | $335,400 +25.1% |
| 2007 | -- | $268,200 +30.9% |
| 2005 | -- | $204,900 +8.4% |
| 2004 | -- | $189,000 +2.1% |
| 2003 | -- | $185,100 +1% |
| 2002 | -- | $183,200 +9.8% |
| 2001 | -- | $166,900 |
Find assessor info on the county website
Monthly payment
Est. payment
Payment breakdown
Explore the cost of this home by adjusting the details. Changes won't be saved.Climate risks
Neighborhood: 23831
Nearby schools
Schools provided by the listing agent
- Elementary: Wells
- Middle: Carver
- High: Bird
Source: CVRMLS. This data may not be complete. We recommend contacting the local school district to confirm school assignments for this home.
Similar homes
- $549,9003 bd3 ba3.2k sqft12600 Brook Ln, Chester, VA 23831For Sale
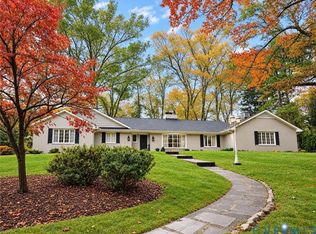 MLS ID #2624518, Richard Eason, EXP Realty, LLC. CVRMLS
 - $499,0005 bd4 ba3.5k sqft4104 Birchleaf Ct, Chester, VA 23831For Sale
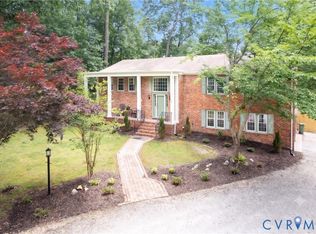 MLS ID #2614164, Christopher Barnes, Honey Tree Realty. CVRMLS
 - $599,9994 bd4 ba3.1k sqft11536 Chester Village Dr, Chester, VA 23831For Sale
 MLS ID #2621368, Nicole Asbell, KW Metro Center. CVRMLS
 - $614,9004 bd4 ba3.1k sqft10700 Sterling Cove Dr, Chesterfield, VA 23838For Sale
 MLS ID #2624861, Kaitlyn Gwaltney, Hometown Realty. CVRMLS
