Welcome to this truly exceptional CUSTOM-BUILT home in Chester Village, personally designed and constructed by renowned builder James E. Higgins & Son as his own residence. Built with uncompromising quality, superior craftsmanship, and meticulous attention to detail, this one-of-a-kind home offers 3,158 square feet with 4 bedrooms, 3.5 bathrooms, including a desirable first-floor primary suite, plus a versatile third-floor bonus room with a full bath—perfect for guests, recreation, or a private retreat. A dedicated home office with custom built-in shelving creates the perfect personal library or work-from-home space. The completely renovated kitchen (2022) features granite countertops, a large center island, new appliances, gas cooking, and an InstaHot system, while all bathrooms were updated in 2024. Extensive custom trim and millwork add timeless elegance throughout, and dual-zone natural gas heating, regularly serviced HVAC systems, and well-maintained fireplaces reflect the exceptional care this home has received. Major improvements include a new roof and awnings (2018), gutter guards, and a whole-house generator (2020), allowing you to simply move in and enjoy. Relax on the tiled screened porch, entertain on the private patio, and enjoy the beautifully landscaped grounds maintained by the HOA for a truly low-maintenance lifestyle. The oversized rear-entry two-car garage offers abundant storage and additional parking. Perfectly situated in the heart of Chester Village, you'll love the rare walkability to restaurants, coffee and ice cream shops, boutiques, nail salons, pharmacies, and the beloved Chester Farmers Market. This is a rare opportunity to own a truly custom home where quality, thoughtful updates, an unbeatable location, and pride of ownership come together.
For sale
Price cut: $11K (9/23)
$589,000
11536 Chester Village Dr, Chester, VA 23831
4beds
3,158sqft
Single Family Residence
Built in 2004
9,496 Square Feet Lot
$587,900 Zestimate®
$187/sqft
$225/mo HOA
What's special
Private patioDesirable first-floor primary suiteWell-maintained fireplacesGutter guardsGranite countertopsInstahot systemTiled screened porch
- 76 days
- 537
- 15
Zillow last checked:
Listing updated:
Listed by:
Nicole Asbell (804)858-9000,
KW Metro Center 804-858-9000
Source: CVRMLS,MLS#: 2621368 Originating MLS: Central Virginia Regional MLS
Originating MLS: Central Virginia Regional MLSFacts & features
Interior
Bedrooms & bathrooms
- Bedrooms: 4
- Bathrooms: 4
- Full bathrooms: 3
- 1/2 bathrooms: 1
Primary bedroom
- Level: First
- Dimensions: 15.6 x 11.10
Bedroom 2
- Level: Second
- Dimensions: 13.7 x 13.1
Bedroom 3
- Level: Second
- Dimensions: 14.4 x 13.7
Bedroom 4
- Level: Second
- Dimensions: 16.8 x 11.1
Other
- Description: Tub & Shower
- Level: First
Other
- Description: Tub & Shower
- Level: Second
Other
- Description: Shower
- Level: Third
Half bath
- Level: First
Office
- Level: Second
- Dimensions: 12.2 x 10.8
Recreation
- Level: Third
- Dimensions: 27.4 x 15.0
Heating
- Natural Gas, Zoned
Cooling
- Central Air, Zoned
Appliances
- Included: Dryer, Dishwasher, Gas Cooking, Disposal, Gas Water Heater, Microwave, Refrigerator, Range Hood, Washer
- Laundry: Washer Hookup, Dryer Hookup
Features
- Bookcases, Built-in Features, Tray Ceiling(s), Ceiling Fan(s), Dining Area, Separate/Formal Dining Room, Double Vanity, Eat-in Kitchen, Fireplace, Granite Counters, High Ceilings, High Speed Internet, Jetted Tub, Main Level Primary, Recessed Lighting, Wired for Data, Walk-In Closet(s), Window Treatments, Central Vacuum
- Flooring: Partially Carpeted, Wood
- Doors: Sliding Doors
- Windows: Window Treatments
- Has basement: No
- Attic: Floored,Walk-In
- Number of fireplaces: 2
- Fireplace features: Gas, Ventless
Interior area
- Total interior livable area: 3,158 sqft
- Finished area above ground: 3,158
- Finished area below ground: 0
Property
Parking
- Total spaces: 2
- Parking features: Attached, Driveway, Garage, Oversized, Paved
- Attached garage spaces: 2
- Has uncovered spaces: Yes
Features
- Levels: Two and One Half
- Stories: 2.5
- Patio & porch: Rear Porch, Front Porch, Screened, Porch
- Exterior features: IrrigationSprinklers, Lighting, Porch, Paved Driveway
- Pool features: None
- Has spa: Yes
- Fencing: None
Lot
- Size: 9,496 Square Feet
Details
- Parcel number: 788656474400000
- Zoning description: C3
- Other equipment: Generator
Construction
Type & style
- Home type: SingleFamily
- Architectural style: Custom,Two Story
- Property subtype: Single Family Residence
Materials
- Brick
- Roof: Composition,Metal
Condition
- Resale
- New construction: No
- Year built: 2004
Utilities & green energy
- Sewer: Public Sewer
- Water: Public
Community & HOA
Community
- Features: Common Grounds/Area, Home Owners Association, Maintained Community, Park
- Security: Security System, Smoke Detector(s)
- Subdivision: Chester Village Green
HOA
- Has HOA: Yes
- Amenities included: Landscaping
- Services included: Common Areas, Maintenance Grounds, Maintenance Structure, Road Maintenance, Snow Removal, Trash
- HOA fee: $225 monthly
Location
- Region: Chester
Financial & listing details
- Price per square foot: $187/sqft
- Tax assessed value: $470,700
- Annual tax amount: $4,189
- Date on market: 8/6/2026
- Ownership: Individuals
- Ownership type: Sole Proprietor
Estimated market value
$587,900
$559,000 - $617,000
$3,173/mo
Price history
| Date | Event | Price |
|---|---|---|
| 10/13/2026 | Listed for sale | $589,000$187/sqft |
Source:  CVRMLS #2621368 Report a problem CVRMLS #2621368 Report a problem | ||
| 10/10/2026 | Pending sale | $589,000$187/sqft |
Source: CVRMLS #2621368 Report a problem | ||
| 9/23/2026 | Price change | $589,000-1.8%$187/sqft |
Source: CVRMLS #2621368 Report a problem | ||
| 8/26/2026 | Price change | $599,999-4%$190/sqft |
Source: CVRMLS #2621368 Report a problem | ||
| 8/5/2026 | Listed for sale | $625,000+62.3%$198/sqft |
Source: CVRMLS #2621368 Report a problem | ||
| 5/9/2018 | Sold | $385,000-3.5%$122/sqft |
Source: CVRMLS #1735433 Report a problem | ||
| 3/20/2018 | Pending sale | $399,000$126/sqft |
Source: RE/MAX COMMONWEALTH #1735433 Report a problem | ||
| 10/11/2017 | Listed for sale | $399,000$126/sqft |
Source: RE/MAX Commonwealth #1735433 Report a problem | ||
| 12/2/2016 | Listing removed | $399,000+19.9%$126/sqft |
Source: RE/MAX COMMONWEALTH #1625589 Report a problem | ||
| 11/30/2015 | Sold | $332,900-4.9%$105/sqft |
Source: CVRMLS #1526061 Report a problem | ||
| 9/18/2015 | Price change | $349,950-2.5%$111/sqft |
Source: RE/MAX Commonwealth #1526061 Report a problem | ||
| 6/11/2015 | Price change | $359,000-4.5%$114/sqft |
Source: Colonial Heights - WEICHERT, REALTORS - Brockwell and Portwood #1509048 Report a problem | ||
| 1/30/2015 | Price change | $376,000-2.6%$119/sqft |
Source: Colonial Heights - WEICHERT, REALTORS - Brockwell and Portwood #1500725 Report a problem | ||
| 11/24/2014 | Price change | $386,000-2.5%$122/sqft |
Source: Harrison & Barker #1500725 Report a problem | ||
| 9/9/2014 | Listed for sale | $396,000+1.6%$125/sqft |
Source: Harrison & Barker #1500725 Report a problem | ||
| 5/3/2010 | Sold | $389,900$123/sqft |
Source: Public Record Report a problem | ||
Public tax history
| Year | Property taxes | Tax assessment |
|---|---|---|
| 2025 | $4,189 +2.4% | $470,700 +3.6% |
| 2024 | $4,090 +6.1% | $454,400 +7.3% |
| 2023 | $3,855 +8.1% | $423,600 +9.3% |
| 2022 | $3,567 -2.4% | $387,700 +0.8% |
| 2021 | $3,655 +5.1% | $384,700 +5.1% |
| 2020 | $3,477 +4.4% | $366,000 +4.4% |
| 2019 | $3,331 +95.6% | $350,600 |
| 2018 | $1,703 -45.2% | $350,600 +2.2% |
| 2017 | $3,107 | $343,200 +6.9% |
| 2016 | $3,107 -1.3% | $321,000 -1.3% |
| 2015 | $3,148 +1.3% | $325,300 +1.3% |
| 2014 | $3,108 | $321,100 +6.3% |
| 2013 | -- | $302,200 -2.5% |
| 2012 | -- | $309,900 -2.5% |
| 2011 | -- | $317,800 -4% |
| 2010 | -- | $331,200 -1.2% |
| 2009 | -- | $335,300 -5.4% |
| 2008 | -- | $354,500 +9.4% |
| 2007 | -- | $324,000 +16.8% |
| 2005 | -- | $277,500 |
Find assessor info on the county website
Monthly payment
Est. payment
Payment breakdown
Explore the cost of this home by adjusting the details. Changes won't be saved.Climate risks
Neighborhood: 23831
Nearby schools
Schools provided by the listing agent
- Elementary: Ecoff
- Middle: Carver
- High: Thomas Dale
Source: CVRMLS. This data may not be complete. We recommend contacting the local school district to confirm school assignments for this home.
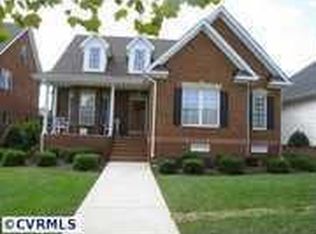
- $444,1004 bd2 ba2.2k sqft11530 Chester Village Dr, Chester, VA 23831Off Market
- $470,6004 bd2 ba2.7k sqft4300 Village Creek Dr, Chester, VA 23831Off Market
- $392,1003 bd2 ba2.1k sqft4306 Village Creek Dr, Chester, VA 23831Off Market

- $---- bd-- ba-- sqft11524 Chester Village Dr, Chester, VA 23831Off Market
Similar homes
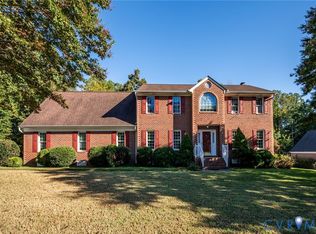
- $615,0005 bd5 ba4.2k sqft4512 Forrestal Rd, Chester, VA 23831For Sale
 MLS ID #2623075, Daniel Harnsberger, EXP Realty, LLC. CVRMLS
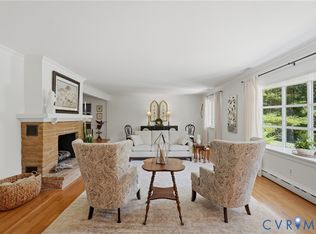
 - $509,0003 bd3 ba3k sqft4321 Lilking Ct, Chester, VA 23831For Sale
 MLS ID #2627281, Nicholas Thurman, CapCenter. CVRMLS
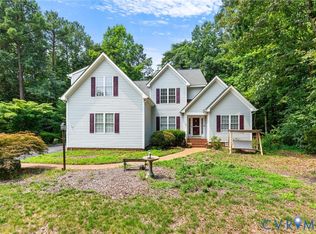
 - $525,0003 bd3 ba3.2k sqft12600 Brook Ln, Chester, VA 23831For Sale
 MLS ID #2624518, Richard Eason, EXP Realty, LLC. CVRMLS
 - $519,0004 bd3 ba2.9k sqft5215 Lippingham Ln, Chester, VA 23831For Sale
 MLS ID #2619485, Cole Dickinson, Long & Foster REALTORS. CVRMLS
