Welcome to “Brook Hill,” a custom-built, all-brick mid-century modern ranch offering timeless character, thoughtful updates, and room to breathe in the heart of Chester. Set on nearly 1.2 acres, this peaceful retreat is surrounded by mature trees, established landscaping, and azaleas, camellias, and dogwoods—close to shopping, dining, and major routes. With 3 bedrooms, 2½ baths, and 3,285 square feet, the home offers generous spaces for comfortable one-level living. The 36-foot sunken living room features a restored bow window with natural light and views of surrounding greenery. Crown molding, 9-inch baseboards, solid wood six-panel doors, and an original crystal chandelier preserve the home’s distinctive charm. A family room, dining room, flex space, mudroom, and laundry room provide space to gather, work, and unwind, while two fireplaces add warmth and character. The eat-in kitchen features quartz countertops, subway tile, and newer appliances. Approximately 2,600 square feet of refinished red-oak flooring enhances the interior, and refreshed bathrooms include updated fixtures and a remodeled bath with a glass-enclosed walk-in shower. Improvements include a roof replaced in 2022, windows replaced in 2024, newer gutters and asphalt driveway, fresh interior and exterior paint, plumbing updates, and a relined furnace chimney flue. Storage includes custom closets, a spacious primary-bedroom closet, and a cedar closet. The partially finished, heated basement offers four additional rooms for hobbies, a home gym, workshop, studio, or storage. An attached artist studio adds creative space, and a heated two-car garage offers parking and workspace. Outside, enjoy a park-like setting with space for gardens, pets, and gatherings. Post lamps line the sidewalk and driveway, which accommodates four to five vehicles plus an RV or camper. An outdoor shed adds storage, and French drains surround the property. Brook Hill combines classic craftsmanship, modern comforts, and privacy with everyday conveniences close.
For sale
$549,900
12600 Brook Ln, Chester, VA 23831
3beds
3,285sqft
Single Family Residence
Built in 1961
1.14 Acres Lot
$535,600 Zestimate®
$167/sqft
$-- HOA
What's special
Surrounded by mature treesAzaleas camellias and dogwoodsOriginal crystal chandelierEstablished landscapingCrown moldingSolid wood six-panel doorsOutdoor shed adds storage
- 24 days
- 3,316
- 219
Likely to sell faster than
Zillow last checked:
Listing updated:
Listed by:
Richard Eason 804-307-1911,
EXP Realty, LLC 804-729-5188
Source: CVRMLS,MLS#: 2624518 Originating MLS: Central Virginia Regional MLS
Originating MLS: Central Virginia Regional MLSFacts & features
Interior
Bedrooms & bathrooms
- Bedrooms: 3
- Bathrooms: 3
- Full bathrooms: 2
- 1/2 bathrooms: 1
Primary bedroom
- Description: Wood flooring, ensuite, large closet, cedar closet
- Level: First
- Dimensions: 0 x 0
Bedroom 2
- Description: Wood flooring, large closet
- Level: First
- Dimensions: 0 x 0
Bedroom 3
- Description: Wood flooring, large closet
- Level: First
- Dimensions: 0 x 0
Additional room
- Description: Separate keyed entry, flex space
- Level: First
- Dimensions: 0 x 0
Additional room
- Description: Breakfast nook, mud room or office
- Level: First
- Dimensions: 0 x 0
Dining room
- Description: Formal, wood flooring, chandelier
- Level: First
- Dimensions: 0 x 0
Family room
- Description: Wood flooring, fireplace, built in bookcases
- Level: First
- Dimensions: 0 x 0
Foyer
- Description: Large, wood flooring, arched opening
- Level: First
- Dimensions: 0 x 0
Other
- Description: Shower
- Level: First
Half bath
- Level: First
Kitchen
- Description: Quartz counters, backsplash, 2 sinks, SS appliance
- Level: First
- Dimensions: 0 x 0
Laundry
- Description: Off of hall breezeway
- Level: First
- Dimensions: 0 x 0
Living room
- Description: Wood flooring, bow window, fireplace
- Level: First
- Dimensions: 0 x 0
Heating
- Baseboard, Electric, Hot Water, Oil
Cooling
- Central Air, Electric
Appliances
- Included: Dishwasher, Electric Water Heater
Features
- Bookcases, Built-in Features, Bedroom on Main Level, Breakfast Area, Bay Window, En Suite Bathroom, Full Bath on Main Level, Main Level Primary
- Flooring: Wood
- Basement: Interior Entry,Partial,Unfinished
- Attic: Floored,Walk-up
- Number of fireplaces: 2
- Fireplace features: Wood Burning
Interior area
- Total interior livable area: 3,285 sqft
- Finished area above ground: 3,285
- Finished area below ground: 0
Video & virtual tour
Property
Parking
- Total spaces: 2
- Parking features: Attached, Direct Access, Driveway, Garage, Garage Door Opener, Heated Garage, Off Street, Paved, Garage Faces Rear, Garage Faces Side
- Attached garage spaces: 2
- Has uncovered spaces: Yes
Features
- Levels: One
- Stories: 1
- Patio & porch: Stoop
- Exterior features: Storage, Shed, Breezeway, Paved Driveway
- Pool features: None
- Fencing: None
Lot
- Size: 1.14 Acres
- Features: Corner Lot, Landscaped
Details
- Parcel number: 794652369000000
- Zoning description: R15
Construction
Type & style
- Home type: SingleFamily
- Architectural style: Mid-Century Modern,Ranch
- Property subtype: Single Family Residence
Materials
- Brick, Drywall
- Roof: Composition,Shingle
Condition
- Resale
- New construction: No
- Year built: 1961
Utilities & green energy
- Sewer: Septic Tank
- Water: Public
Community & HOA
Community
- Subdivision: Chester
Location
- Region: Chester
Financial & listing details
- Price per square foot: $167/sqft
- Tax assessed value: $539,800
- Annual tax amount: $4,804
- Date on market: 9/16/2026
- Ownership: Individuals
- Ownership type: Sole Proprietor
Estimated market value
$535,600
$509,000 - $562,000
$2,680/mo
Price history
| Date | Event | Price |
|---|---|---|
| 9/17/2026 | Listed for sale | $549,900+57.1%$167/sqft |
Source: eXp Realty #2624518 Report a problem | ||
| 10/4/2021 | Sold | $350,000-6.7%$107/sqft |
Source:  CVRMLS #2125796 Report a problem CVRMLS #2125796 Report a problem | ||
| 9/4/2021 | Pending sale | $375,000$114/sqft |
Source: CVRMLS #2125796 Report a problem | ||
| 8/27/2021 | Price change | $375,000-6.2%$114/sqft |
Source: CVRMLS #2125796 Report a problem | ||
| 8/19/2021 | Listed for sale | $399,900+196.2%$122/sqft |
Source: CVRMLS #2125796 Report a problem | ||
| 12/1/1985 | Sold | $135,000$41/sqft |
Source: Agent Provided Report a problem | ||
Public tax history
| Year | Property taxes | Tax assessment |
|---|---|---|
| 2025 | $4,479 +6.1% | $503,300 +7.3% |
| 2024 | $4,223 +6.4% | $469,200 +7.6% |
| 2023 | $3,968 +3% | $436,000 +4.1% |
| 2022 | $3,853 +1.6% | $418,800 +5% |
| 2021 | $3,791 +12.5% | $399,000 +12.5% |
| 2020 | $3,369 +10.8% | $354,600 +10.8% |
| 2019 | $3,040 +3.4% | $320,000 +4.3% |
| 2018 | $2,941 +7.6% | $306,900 |
| 2017 | $2,732 | $306,900 +7.8% |
| 2016 | $2,732 | $284,600 |
| 2015 | $2,732 | $284,600 |
| 2014 | $2,732 | $284,600 |
| 2013 | -- | $284,600 -0.8% |
| 2012 | -- | $286,900 -8.6% |
| 2011 | -- | $313,900 -6.2% |
| 2010 | -- | $334,700 -2.7% |
| 2009 | -- | $343,900 |
| 2008 | -- | $343,900 +15% |
| 2007 | -- | $299,000 +22% |
| 2005 | -- | $245,100 +8.7% |
| 2004 | -- | $225,400 +3.6% |
| 2003 | -- | $217,600 +1.8% |
| 2002 | -- | $213,800 +6.2% |
| 2001 | -- | $201,400 |
Find assessor info on the county website
Monthly payment
Est. payment
Payment breakdown
Explore the cost of this home by adjusting the details. Changes won't be saved.Climate risks
Neighborhood: 23831
Nearby schools
Schools provided by the listing agent
- Elementary: Curtis
- Middle: Elizabeth Davis
- High: Thomas Dale
Source: CVRMLS. This data may not be complete. We recommend contacting the local school district to confirm school assignments for this home.
Similar homes
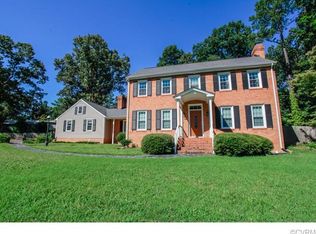
- $419,9004 bd3 ba2.7k sqft12541 Winfree St, Chester, VA 23831For Sale
 MLS ID #2623783, Kasey Shumaker, Douglas Elliman Real Estate. CVRMLS
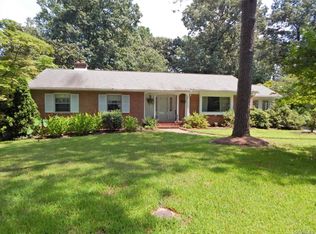
 - $454,9994 bd3 ba2k sqft12105 Mathenay Dr, Chester, VA 23831For Sale
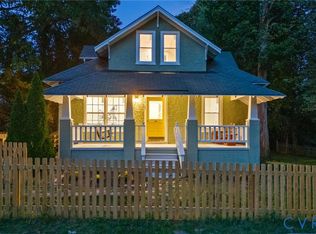 MLS ID #2626937, Izamar Martinez Bruno, EXP Realty, LLC. CVRMLS
 - $627,5005 bd3 ba3.5k sqft14500 Happy Hill Rd, Chester, VA 23831For Sale
 MLS ID #2627064, Michael Conway, Real Broker LLC. CVRMLS
 - $454,5004 bd3 ba2.7k sqft5343 Nairn Ln, Chester, VA 23831For Sale
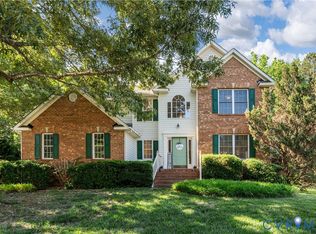 MLS ID #2613151, Rick Cox, The Rick Cox Realty Group. CVRMLS
