Privacy on a hill! Go UP that driveway to this elegant brick transitional home featuring modern upgrades and an inviting open floor plan, perfect for entertaining and everyday comfort, located in the award-winning community of The Highlands in Chesterfield County. Inside, you’ll find warm, thoughtfully designed spaces, including a gourmet kitchen with a cozy keeping room accented by a gas fireplace and custom built-ins. The kitchen also offers GRANITE countertops, GAS COOKING with stainless steel appliances, and a spacious island. The FIRST -FLOOR PRIMARY SUITE is beautifully appointed with a large picture window, two generous walk-in closets (one outfitted in the latest & greatest with CLOSETS BY DESIGN) and low to no maintenance LVP flooring. The ensuite bath is gorgeous, showcasing today’s most desirable finishes. The great room features a gas fireplace with a granite surround, arched transoms, and serene views of the park-like backyard. Additional craftsmanship can be seen in the raised paneling, detailed trim work, and window transoms throughout the home.
Upstairs, the layout includes three nicely-sized bedrooms, each with its own adjoining bath. A fourth bedroom doubles perfectly as a recreation room or office, offering a large walk-in closet outfitted with custom bookcases. This home features a tankless water heater STAND BY GENERATOR (that has a transferable warranty), and a FENCED back yard. Outdoor living shines here with a wonderful screened porch and large deck (2021) overlooking the beautifully maintained, level backyard ideal for relaxing or hosting gatherings.
For sale
Price cut: $5K (8/5)
$580,000
8218 Macandrew Pl, Chesterfield, VA 23838
4beds
2,940sqft
Single Family Residence
Built in 2005
1.05 Acres Lot
$576,300 Zestimate®
$197/sqft
$44/mo HOA
What's special
First-floor primary suiteInviting open floor planGranite countertopsElegant brick transitional homeCustom built-insClosets by designWonderful screened porch
- 84 days
- 706
- 41
Zillow last checked:
Listing updated:
Listed by:
Lisa Stone (804)938-2327,
Long & Foster REALTORS 804-794-9650,
Walt Stone 804-387-3332,
Long & Foster REALTORS
Source: CVRMLS,MLS#: 2619450 Originating MLS: Central Virginia Regional MLS
Originating MLS: Central Virginia Regional MLSFacts & features
Interior
Bedrooms & bathrooms
- Bedrooms: 4
- Bathrooms: 4
- Full bathrooms: 3
- 1/2 bathrooms: 1
Primary bedroom
- Description: Vaulted, ensuite, ceiling fan, double closets, LVP
- Level: First
- Dimensions: 0 x 0
Bedroom 2
- Description: En-suite
- Level: Second
- Dimensions: 13.0 x 10.0
Bedroom 3
- Description: Carpet, adjoining bath
- Level: Second
- Dimensions: 13.0 x 10.0
Bedroom 4
- Description: Carpet,
- Level: Second
- Dimensions: 13.0 x 13.0
Additional room
- Description: Keeping room in kitchen, built ins, fireplace
- Level: First
- Dimensions: 0 x 0
Additional room
- Description: Off of BR#4 Chandelier, built ins
- Level: Second
- Dimensions: 0 x 0
Dining room
- Description: Hardwood floors, chandelier
- Level: First
- Dimensions: 0 x 0
Family room
- Description: Vaulted, fireplace
- Level: First
- Dimensions: 19.0 x 17.0
Foyer
- Description: HWD Floors
- Level: First
- Dimensions: 0 x 0
Other
- Description: Tub & Shower
- Level: First
Other
- Description: Tub & Shower
- Level: Second
Half bath
- Level: First
Kitchen
- Description: Custom cabinets, granite
- Level: First
- Dimensions: 31.0 x 13.0
Laundry
- Description: Tile floor, closet
- Level: First
- Dimensions: 12.0 x 6.0
Heating
- Electric, Natural Gas, Zoned
Cooling
- Central Air
Appliances
- Included: Dishwasher, Exhaust Fan, Gas Cooking, Disposal, Gas Water Heater, Microwave, Refrigerator
Features
- Bookcases, Built-in Features, Bedroom on Main Level, En Suite Bathroom, Full Bath on Main Level, Fireplace, Granite Counters, High Ceilings, Kitchen Island, Walk-In Closet(s)
- Flooring: Ceramic Tile, Partially Carpeted, Vinyl, Wood
- Basement: Crawl Space
- Attic: Walk-In
- Number of fireplaces: 2
- Fireplace features: Gas, Vented, Insert
Interior area
- Total interior livable area: 2,940 sqft
- Finished area above ground: 2,940
- Finished area below ground: 0
Video & virtual tour
Property
Parking
- Total spaces: 2
- Parking features: Attached, Direct Access, Driveway, Garage, Garage Door Opener, Paved
- Attached garage spaces: 2
- Has uncovered spaces: Yes
Features
- Levels: Two
- Stories: 2
- Patio & porch: Screened, Stoop, Deck
- Exterior features: Deck, Paved Driveway
- Pool features: In Ground, None, Outdoor Pool, Community
- Fencing: Back Yard,Fenced
Lot
- Size: 1.05 Acres
- Features: Cul-De-Sac, Wooded
Details
- Parcel number: 769648055300000
- Zoning description: R25
- Other equipment: Generator
Construction
Type & style
- Home type: SingleFamily
- Architectural style: Two Story,Transitional
- Property subtype: Single Family Residence
Materials
- Brick, Block, Drywall, Frame, Vinyl Siding
Condition
- Resale
- New construction: No
- Year built: 2005
Utilities & green energy
- Sewer: Septic Tank
- Water: Public
Community & HOA
Community
- Features: Basketball Court, Boat Facilities, Community Pool, Deck/Porch, Dock, Golf, Home Owners Association, Lake, Playground, Pond, Pool, Tennis Court(s)
- Subdivision: The Highlands
HOA
- Has HOA: Yes
- Amenities included: Landscaping
- Services included: Association Management, Clubhouse, Common Areas, Insurance
- HOA fee: $523 annually
Location
- Region: Chesterfield
Financial & listing details
- Price per square foot: $197/sqft
- Tax assessed value: $566,600
- Annual tax amount: $5,042
- Date on market: 7/14/2026
- Ownership: Individuals
- Ownership type: Sole Proprietor
Estimated market value
$576,300
$547,000 - $605,000
$3,496/mo
Price history
| Date | Event | Price |
|---|---|---|
| 8/5/2026 | Price change | $580,000-0.9%$197/sqft |
Source:  CVRMLS #2619450 Report a problem CVRMLS #2619450 Report a problem | ||
| 7/16/2026 | Listed for sale | $585,000+58.5%$199/sqft |
Source: CVRMLS #2619450 Report a problem | ||
| 2/18/2016 | Listing removed | $369,000$126/sqft |
Source: Long & Foster REALTORS #1532268 Report a problem | ||
| 2/16/2016 | Listed for sale | $369,000$126/sqft |
Source: Long & Foster REALTORS #1532268 Report a problem | ||
| 2/5/2016 | Sold | $369,000$126/sqft |
Source: CVRMLS #1532268 Report a problem | ||
| 12/10/2015 | Listed for sale | $369,000-8.9%$126/sqft |
Source: Long & Foster REALTORS #1532268 Report a problem | ||
| 5/1/2009 | Sold | $405,000-10%$138/sqft |
Source: Public Record Report a problem | ||
| 6/17/2008 | Listing removed | $449,950$153/sqft |
Source: Remax Allegiance #2732513 Report a problem | ||
| 1/22/2008 | Price change | $449,950-2.2%$153/sqft |
Source: NCI #2732513 Report a problem | ||
| 9/24/2007 | Listed for sale | $459,950+9.5%$156/sqft |
Source: NCI #2732513 Report a problem | ||
| 9/23/2005 | Sold | $420,000$143/sqft |
Source: Public Record Report a problem | ||
Public tax history
| Year | Property taxes | Tax assessment |
|---|---|---|
| 2025 | $4,774 +2.9% | $536,400 +4.1% |
| 2024 | $4,639 +8% | $515,400 +9.2% |
| 2023 | $4,295 +8.6% | $472,000 +9.8% |
| 2022 | $3,956 +5.4% | $430,000 +8.9% |
| 2021 | $3,753 +5% | $395,000 +5% |
| 2020 | $3,575 +0.7% | $376,300 +0.7% |
| 2019 | $3,548 -0.1% | $373,500 +1.3% |
| 2018 | $3,553 +2.2% | $368,700 +0.5% |
| 2017 | $3,476 | $366,700 +2% |
| 2016 | $3,476 +2% | $359,500 +2% |
| 2015 | $3,408 +1% | $352,400 +1% |
| 2014 | $3,373 | $348,800 +1.8% |
| 2013 | -- | $342,700 -0.8% |
| 2012 | -- | $345,300 -2.1% |
| 2011 | -- | $352,600 -3.4% |
| 2010 | -- | $364,900 -4.7% |
| 2009 | -- | $382,700 -8.4% |
| 2008 | -- | $417,900 +11.9% |
| 2007 | -- | $373,500 +474.6% |
| 2005 | -- | $65,000 |
| 2004 | -- | $65,000 |
Find assessor info on the county website
Monthly payment
Est. payment
Payment breakdown
Explore the cost of this home by adjusting the details. Changes won't be saved.Climate risks
Neighborhood: 23838
Nearby schools
Schools provided by the listing agent
- Elementary: Gates
- Middle: Matoaca
- High: Matoaca
Source: CVRMLS. This data may not be complete. We recommend contacting the local school district to confirm school assignments for this home.
Similar homes
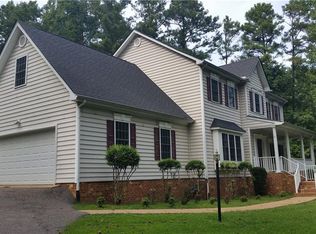
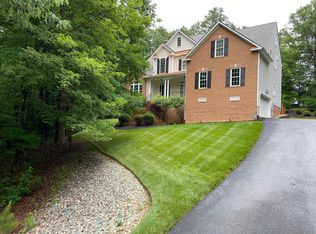
- $599,9504 bd4 ba3.1k sqft10700 Sterling Cove Dr, Chesterfield, VA 23838For Sale
 MLS ID #2624861, Kaitlyn Gwaltney, Hometown Realty. CVRMLS
 - $615,0004 bd4 ba3k sqft12107 Nithdale Pl, Chesterfield, VA 23838For Sale
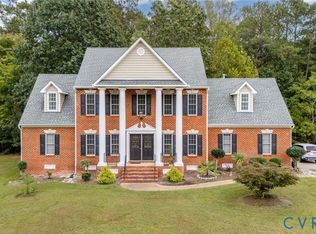 MLS ID #2626422, Kevin Kirwan, Virginia Capital Realty. CVRMLS
 - $545,0004 bd3 ba2.5k sqft8406 Chandon Ct, Chesterfield, VA 23838For Sale
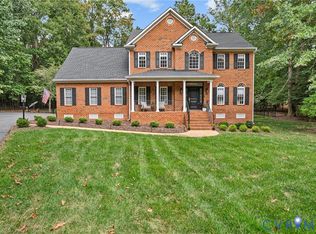 MLS ID #2626316, Elaina Atkinson, Real Broker LLC. CVRMLS
 - $579,5004 bd3 ba2.8k sqft8301 Chandon Pl, Chesterfield, VA 23838For Sale
 MLS ID #2615213, Matt Cullather, Real Broker LLC. CVRMLS
