Set on a 1.4-acre lot in The Highlands, this home offers a rare combination of updated interiors, flexible living spaces, & a backyard that is larger than what buyers typically find in today's newer neighborhoods. Inside, fresh paint, new hardwood flooring, updated bathrooms,& an updated kitchen create a move-in ready feel from the moment you arrive. The floor plan balances open gathering spaces w/areas that feel more intentional & private, making the home equally suited for entertaining, working from home, or simply enjoying everyday life. The kitchen serves as a natural gathering place w/upgraded smart appliances, generous workspace,& an easy connection to the surrounding living areas. Nearby, large windows bring in natural light while views of the backyard create a constant connection to the outdoors. The main-level primary suite offers the convenience many buyers are seeking, paired w/an updated bath & a sense of separation from the secondary bedrooms. Upstairs, the home boasts oversized secondary bedrooms & a spacious loft that provides valuable flexibility. The custom built-in entertainment wall transforms the space into the perfect media room, gaming area, or secondary living room, creating a place for everyone to spread out without feeling disconnected. Step outside & the property truly begins to tell its story. The oversized deck offers multiple areas for gathering, dining,& relaxing. Below, an expansive paver patio extends the living space even further, creating a backyard designed for everything from quiet mornings w/coffee to evenings spent entertaining. The combination of open lawn, mature landscaping,& natural tree buffer gives the property a unique feeling of space & privacy.
Residents of The Highlands enjoy access to a championship golf course, clubhouse, swimming pools, tennis & pickleball courts, walking trails, playgrounds,& a full calendar of community events throughout the year. Conveniently located near Route 288, Powhite Parkway, shopping, dining,& everyday conveniences.
Pending
Price cut: $10.5K (9/9)
$599,500
8313 Fedora Dr, Chesterfield, VA 23838
4beds
2,846sqft
Single Family Residence
Built in 2019
1.39 Acres Lot
$594,200 Zestimate®
$211/sqft
$44/mo HOA
What's special
Views of the backyardOpen lawnCustom built-in entertainment wallMain-level primary suiteFlexible living spacesMature landscapingUpdated bathrooms
- 144 days
- 374
- 29
Zillow last checked:
Listing updated:
Listed by:
Deryl McDaniel membership@therealbrokerage.com,
Real Broker LLC 855-450-0442
Source: CVRMLS,MLS#: 2615254 Originating MLS: Central Virginia Regional MLS
Originating MLS: Central Virginia Regional MLSFacts & features
Interior
Bedrooms & bathrooms
- Bedrooms: 4
- Bathrooms: 3
- Full bathrooms: 2
- 1/2 bathrooms: 1
Primary bedroom
- Level: First
- Dimensions: 0 x 0
Bedroom 2
- Level: Second
- Dimensions: 0 x 0
Bedroom 3
- Level: Second
- Dimensions: 0 x 0
Additional room
- Level: Second
- Dimensions: 0 x 0
Family room
- Level: First
- Dimensions: 0 x 0
Other
- Description: Shower
- Level: First
Other
- Description: Tub & Shower
- Level: Second
Half bath
- Level: First
Kitchen
- Level: First
- Dimensions: 0 x 0
Living room
- Level: First
- Dimensions: 0 x 0
Heating
- Natural Gas, Zoned
Cooling
- Central Air, Zoned
Appliances
- Included: Dishwasher, Gas Cooking, Microwave, Refrigerator
- Laundry: Washer Hookup, Dryer Hookup
Features
- Wet Bar, Bookcases, Built-in Features, Bedroom on Main Level, Breakfast Area, Tray Ceiling(s), Dining Area, Separate/Formal Dining Room, Double Vanity, Eat-in Kitchen, En Suite Bathroom, Full Bath on Main Level, Granite Counters, High Ceilings, Kitchen Island, Loft, Bath in Primary Bedroom, Main Level Primary, Recessed Lighting, Walk-In Closet(s)
- Flooring: Ceramic Tile, Wood
- Basement: Crawl Space
- Attic: Walk-In
- Number of fireplaces: 1
- Fireplace features: Gas
Interior area
- Total interior livable area: 2,846 sqft
- Finished area above ground: 2,846
- Finished area below ground: 0
Video & virtual tour
Property
Parking
- Total spaces: 2
- Parking features: Attached, Driveway, Garage, Garage Door Opener, Paved, Garage Faces Rear, Garage Faces Side
- Attached garage spaces: 2
- Has uncovered spaces: Yes
Features
- Levels: Two
- Stories: 2
- Patio & porch: Front Porch, Deck, Porch
- Exterior features: Deck, Porch, Paved Driveway
- Pool features: Community, Pool
- Fencing: None
Lot
- Size: 1.39 Acres
- Features: Landscaped
Details
- Parcel number: 766654691500000
- Zoning description: R40
Construction
Type & style
- Home type: SingleFamily
- Architectural style: Two Story
- Property subtype: Single Family Residence
Materials
- Brick, Drywall, Frame, Vinyl Siding
- Roof: Composition,Shingle
Condition
- Resale
- New construction: No
- Year built: 2019
Utilities & green energy
- Sewer: Septic Tank
- Water: Public
Community & HOA
Community
- Features: Basketball Court, Clubhouse, Community Pool, Deck/Porch, Dock, Fitness, Golf, Home Owners Association, Lake, Playground, Park, Pond, Putting Green, Street Lights, Tennis Court(s), Trails/Paths
- Subdivision: The Highlands
HOA
- Has HOA: Yes
- Services included: Clubhouse, Common Areas, Recreation Facilities
- HOA fee: $523 annually
Location
- Region: Chesterfield
Financial & listing details
- Price per square foot: $211/sqft
- Tax assessed value: $534,500
- Annual tax amount: $4,658
- Date on market: 6/3/2026
- Ownership: Individuals
- Ownership type: Sole Proprietor
Estimated market value
$594,200
$564,000 - $624,000
$3,541/mo
Price history
| Date | Event | Price |
|---|---|---|
| 10/10/2026 | Pending sale | $599,500$211/sqft |
Source:  CVRMLS #2615254 Report a problem CVRMLS #2615254 Report a problem | ||
| 9/9/2026 | Price change | $599,500-1.7%$211/sqft |
Source: CVRMLS #2615254 Report a problem | ||
| 8/11/2026 | Price change | $610,000-1.6%$214/sqft |
Source: CVRMLS #2615254 Report a problem | ||
| 7/21/2026 | Price change | $620,000-1.5%$218/sqft |
Source: CVRMLS #2615254 Report a problem | ||
| 6/17/2026 | Price change | $629,500-1.6%$221/sqft |
Source: CVRMLS #2615254 Report a problem | ||
| 6/4/2026 | Listed for sale | $639,500+16.3%$225/sqft |
Source: CVRMLS #2615254 Report a problem | ||
| 6/22/2023 | Sold | $550,000+0.9%$193/sqft |
Source: CVRMLS #2310696 Report a problem | ||
| 5/27/2023 | Pending sale | $545,000$191/sqft |
Source: CVRMLS #2310696 Report a problem | ||
| 5/16/2023 | Price change | $545,000-0.9%$191/sqft |
Source: CVRMLS #2310696 Report a problem | ||
| 5/4/2023 | Listed for sale | $550,000+50.2%$193/sqft |
Source: CVRMLS #2310696 Report a problem | ||
| 5/6/2019 | Sold | $366,120+306.8%$129/sqft |
Source: Public Record Report a problem | ||
| 9/18/2018 | Sold | $90,000$32/sqft |
Source: Public Record Report a problem | ||
Public tax history
| Year | Property taxes | Tax assessment |
|---|---|---|
| 2025 | $4,658 +1.4% | $523,400 +2.5% |
| 2024 | $4,595 +10.6% | $510,600 +11.9% |
| 2023 | $4,153 +10.5% | $456,400 +11.7% |
| 2022 | $3,758 +6.4% | $408,500 +9.9% |
| 2021 | $3,531 | $371,700 |
| 2020 | $3,531 +337.3% | $371,700 -18.6% |
| 2019 | $808 | $456,700 +437.3% |
| 2018 | $808 | $85,000 +1.2% |
| 2017 | -- | $84,000 |
Find assessor info on the county website
Monthly payment
Est. payment
Payment breakdown
Explore the cost of this home by adjusting the details. Changes won't be saved.Climate risks
Neighborhood: 23838
Nearby schools
Schools provided by the listing agent
- Elementary: Gates
- Middle: Matoaca
- High: Matoaca
Source: CVRMLS. This data may not be complete. We recommend contacting the local school district to confirm school assignments for this home.


Similar homes
- $600,0005 bd4 ba3.6k sqft8206 Seaview Dr, Chesterfield, VA 23838For Sale
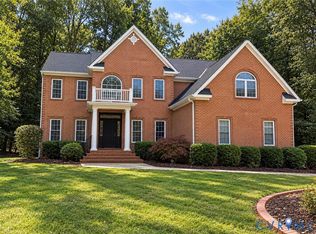 MLS ID #2628288, Lana Garner, First Choice Realty. CVRMLS
 - $649,9004 bd3 ba3.1k sqft8201 Sidlaw Hills Ter, Chesterfield, VA 23838For Sale
 MLS ID #2626597, Jeff Wilkerson, Compass. CVRMLS
 - $720,0005 bd4 ba3.8k sqft11500 Amara Dr, Chesterfield, VA 23838For Sale
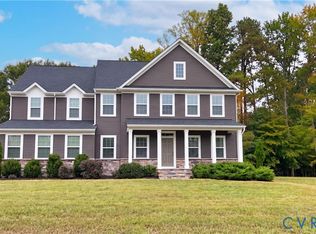 MLS ID #2628745, Richard Sena, Redfin Corporation. CVRMLS
 - $689,9005 bd5 ba3.6k sqft11125 Lyndenwood Dr, Chesterfield, VA 23838For Sale
 MLS ID #2622108, Illissa Peebles, US Realty One Inc. CVRMLS
