Welcome to Woodland Pond, where exceptional living meets peaceful surroundings on 1.89 beautifully landscaped acres in a quiet cul-de-sac. Built by Harring Construction, this 5-star Energy Efficient Home offers quality craftsmanship, thoughtful design, and comfortable living. Details include crown molding, wainscoting, transom windows, and custom blinds. The first-floor primary suite is a true retreat with built-in cabinetry, two walk-in closets, and a private ensuite with dual shower heads. The gourmet kitchen features KOCH wood cabinetry, granite countertops, a large island, breakfast nook, and butler's pantry with wine refrigerator, opening to the vaulted living room. A formal dining room provides an inviting space for entertaining, while the living room features a gas fireplace with stone surround and solid oak mantel. A second gas fireplace adds warmth and character. Outside, enjoy the screened porch, patio, and beautifully landscaped grounds. The fenced backyard includes a detached storage shed with electricity and heating. Additional highlights include a lifetime-warranted Grand Manor roof, encapsulated crawlspace, irrigation system, and Kohler natural gas generator. Recent improvements include a brand-new tankless water heater, 2025 exterior paint, new Trex back-deck steps, new paver walkway, accent exterior lighting, and interior paint. Woodland Pond amenities include lake access, swimming pool, tennis courts, clubhouse, and playground. Highlands Golf & Country Club and Pocahontas State Park are nearby. This beautifully maintained Harring-built home offers quality, space, privacy, and exceptional amenities.
For sale
$774,950
11630 Barrows Ridge Ln, Chesterfield, VA 23838
5beds
3,455sqft
Single Family Residence
Built in 2014
1.89 Acres Lot
$763,400 Zestimate®
$224/sqft
$15/mo HOA
What's special
Irrigation systemFirst-floor primary suiteSecond gas fireplaceFenced backyardLifetime-warranted grand manor roofBeautifully landscaped groundsInviting space for entertaining
- 17 days
- 590
- 28
Likely to sell faster than
Zillow last checked:
Listing updated:
Listed by:
Kevin Currie 804-928-1620,
Hometown Realty 804-335-1414
Source: CVRMLS,MLS#: 2623355 Originating MLS: Central Virginia Regional MLS
Originating MLS: Central Virginia Regional MLSFacts & features
Interior
Bedrooms & bathrooms
- Bedrooms: 5
- Bathrooms: 4
- Full bathrooms: 4
Primary bedroom
- Description: Tray ceilings, carpet, CF, ensuite
- Level: First
- Dimensions: 14.1 x 19.4
Bedroom 2
- Description: Office, HW, double closet, CF, picture window
- Level: First
- Dimensions: 18.9 x 12.2
Bedroom 3
- Description: Carpet, WIC, ensuite, attic access
- Level: Second
- Dimensions: 13.9 x 14.0
Bedroom 4
- Description: WIC, carpet, CF, flex room
- Level: Second
- Dimensions: 20.7 x 17.3
Bedroom 5
- Description: CF, carpet, ensuite, WIC
- Level: Second
- Dimensions: 11.4 x 13.5
Additional room
- Description: Breakfast room, HW, light fixture
- Level: First
- Dimensions: 11.3 x 8.4
Additional room
- Description: Keeping room, fp, HW, CF, vaulted ceiling
- Level: First
- Dimensions: 14.0 x 13.0
Dining room
- Description: HW, crown molding, light fixture
- Level: First
- Dimensions: 14.2 x 12.8
Foyer
- Description: HW
- Level: First
- Dimensions: 14.2 x 6.9
Other
- Description: Tub & Shower
- Level: First
Other
- Description: Tub & Shower
- Level: Second
Kitchen
- Description: Granite, SS appliances, HW
- Level: First
- Dimensions: 14.2 x 24.8
Laundry
- Description: Ceramic tile, built in cabinets, sink, W/D HU
- Level: First
- Dimensions: 6.2 x 8.1
Living room
- Description: HW, stone fp, vaulted ceilings, CF, recessed light
- Level: First
- Dimensions: 20.6 x 17.10
Heating
- Electric, Forced Air, Heat Pump, Natural Gas, Zoned
Cooling
- Heat Pump, Zoned
Appliances
- Included: Cooktop, Dryer, Dishwasher, Gas Cooking, Gas Water Heater, Microwave, Oven, Range, Refrigerator, Tankless Water Heater, Washer
Features
- Bookcases, Built-in Features, Bedroom on Main Level, Butler's Pantry, Breakfast Area, Tray Ceiling(s), Cathedral Ceiling(s), Separate/Formal Dining Room, En Suite Bathroom, Full Bath on Main Level, Granite Counters, High Ceilings, Kitchen Island, Bath in Primary Bedroom, Main Level Primary, Pantry, Recessed Lighting, Walk-In Closet(s), Window Treatments
- Flooring: Ceramic Tile, Partially Carpeted, Wood
- Doors: Insulated Doors
- Windows: Thermal Windows, Window Treatments
- Basement: Crawl Space
- Attic: Walk-In
- Number of fireplaces: 2
- Fireplace features: Gas, Stone, Vented
Interior area
- Total interior livable area: 3,455 sqft
- Finished area above ground: 3,455
- Finished area below ground: 0
Property
Parking
- Total spaces: 2
- Parking features: Attached, Driveway, Finished Garage, Garage, Garage Door Opener, Off Street, Oversized, Paved, Workshop in Garage
- Attached garage spaces: 2
- Has uncovered spaces: Yes
Features
- Levels: Two
- Stories: 2
- Patio & porch: Rear Porch, Front Porch, Screened
- Exterior features: Sprinkler/Irrigation, Lighting, Out Building(s), Storage, Shed, Paved Driveway
- Pool features: Pool, Community
- Fencing: Back Yard,Fenced,Partial
- Waterfront features: Lake, Water Access
Lot
- Size: 1.89 Acres
- Features: Cul-De-Sac
Details
- Additional structures: Outbuilding
- Parcel number: 758649032900000
- Zoning description: R15
Construction
Type & style
- Home type: SingleFamily
- Architectural style: Craftsman,Two Story
- Property subtype: Single Family Residence
Materials
- Block, Drywall, Frame, HardiPlank Type, Stone
- Roof: Composition,Shingle
Condition
- Resale
- New construction: No
- Year built: 2014
Utilities & green energy
- Electric: Generator Hookup
- Sewer: Septic Tank
- Water: Public
Green energy
- Green verification: ENERGY STAR Certified Homes
Community & HOA
Community
- Features: Common Grounds/Area, Clubhouse, Home Owners Association, Lake, Playground, Pond, Pool, Tennis Court(s)
- Security: Security System, Smoke Detector(s)
- Subdivision: Woodland Pond
HOA
- Has HOA: Yes
- Services included: Common Areas
- HOA fee: $185 annually
Location
- Region: Chesterfield
Financial & listing details
- Price per square foot: $224/sqft
- Tax assessed value: $730,500
- Annual tax amount: $6,501
- Date on market: 9/3/2026
- Ownership: Individuals
- Ownership type: Sole Proprietor
Estimated market value
$763,400
$725,000 - $802,000
$4,174/mo
Price history
| Date | Event | Price |
|---|---|---|
| 9/4/2026 | Listed for sale | $774,9500%$224/sqft |
Source:  CVRMLS #2623355 Report a problem CVRMLS #2623355 Report a problem | ||
| 9/2/2026 | Listing removed | $775,000$224/sqft |
Source: CVRMLS #2617181 Report a problem | ||
| 7/21/2026 | Price change | $775,000-1.3%$224/sqft |
Source: CVRMLS #2617181 Report a problem | ||
| 6/23/2026 | Price change | $785,000-0.3%$227/sqft |
Source: CVRMLS #2617181 Report a problem | ||
| 6/3/2026 | Price change | $787,000-2.8%$228/sqft |
Source: CVRMLS #2603415 Report a problem | ||
| 5/9/2026 | Listed for sale | $810,000$234/sqft |
Source: CVRMLS #2603415 Report a problem | ||
| 3/17/2026 | Pending sale | $810,000$234/sqft |
Source: CVRMLS #2603415 Report a problem | ||
| 2/18/2026 | Listed for sale | $810,000+50.3%$234/sqft |
Source: CVRMLS #2603415 Report a problem | ||
| 5/13/2016 | Sold | $539,000-2%$156/sqft |
Source: CVRMLS #1528722 Report a problem | ||
| 2/17/2016 | Price change | $549,950+1.9%$159/sqft |
Source: Long & Foster REALTORS #1528722 Report a problem | ||
| 2/15/2016 | Price change | $539,950-1.8%$156/sqft |
Source: Va Properties Long & Foster #1324579 Report a problem | ||
| 10/18/2015 | Listed for sale | $549,950+1.1%$159/sqft |
Source: Long & Foster REALTORS #1528722 Report a problem | ||
| 9/3/2014 | Sold | $543,868$157/sqft |
Source: CVRMLS #1324579 Report a problem | ||
Public tax history
| Year | Property taxes | Tax assessment |
|---|---|---|
| 2025 | $6,234 +3.7% | $700,500 +4.9% |
| 2024 | $6,011 +3.9% | $667,900 +5% |
| 2023 | $5,787 +4.7% | $635,900 +5.8% |
| 2022 | $5,528 +6.6% | $600,900 +10.1% |
| 2021 | $5,186 +1.4% | $545,900 +1.4% |
| 2020 | $5,116 +2.5% | $538,500 +2.5% |
| 2019 | $4,992 -2.1% | $525,500 -1.4% |
| 2018 | $5,100 +10.4% | $532,900 +8.9% |
| 2017 | $4,620 | $489,400 +2.3% |
| 2016 | $4,620 -4.1% | $478,600 -4.1% |
| 2015 | $4,816 | $499,100 |
Find assessor info on the county website
Monthly payment
Est. payment
Payment breakdown
Explore the cost of this home by adjusting the details. Changes won't be saved.Climate risks
Neighborhood: 23838
Nearby schools
Schools provided by the listing agent
- Elementary: Gates
- Middle: Matoaca
- High: Matoaca
Source: CVRMLS. This data may not be complete. We recommend contacting the local school district to confirm school assignments for this home.
- $831,9003 bd3 ba3.7k sqft11624 Barrows Ridge Ln, Chesterfield, VA 23838Off Market
- $937,4004 bd5 ba3.6k sqft11636 Barrows Ridge Ln, Chesterfield, VA 23838Off Market
- $780,0004 bd5 ba3.6k sqft11612 Barrows Ridge Ln, Chesterfield, VA 23838Sold
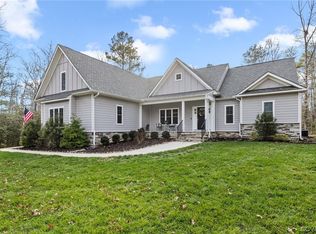
- $13,8009.2 acres8913 First Branch Ln, Chesterfield, VA 23838Off Market
Similar homes
- $750,0004 bd5 ba3.3k sqft8912 First Branch Ln, Chesterfield, VA 23838For Sale
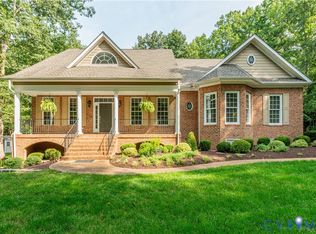 MLS ID #2622991, Brad Ruckart, Real Broker LLC. CVRMLS
 - $749,9005 bd5 ba4.3k sqft8825 First Branch Ln, Chesterfield, VA 23838For Sale
 MLS ID #2621349, Matt Cullather, Real Broker LLC. CVRMLS
 - $752,0004 bd4 ba4k sqft8425 Kintail Dr, Chesterfield, VA 23838For Sale
 MLS ID #2624911, Jamie Younger, Long & Foster REALTORS. CVRMLS
 - $749,9004 bd4 ba4k sqft8136 Lake Margaret Ter, Chesterfield, VA 23838For Sale
 MLS ID #2622891, Lyndsay Jones, Real Broker LLC. CVRMLS
