This Harpers Mill beauty offers the rare combination of extensive upgrades & meticulous ownership, positioned on a PRIVATE cul-de-sac lot spanning nearly half an acre and bordering a wooded nature preserve. With over 3,300 sqft, 5 bedrooms, & 3.5 baths, this home has been proactively cared for & exceptionally maintained. Flexible living spaces throughout offer versatility for changing family needs. The main level features hardwood flooring throughout, 9-foot ceilings, office/dining space, & a light-filled sunroom w/French doors overlooking the spacious wooded backyard. At the heart of the home, a complete 2024 kitchen redesign delivers generous storage and both beauty & function w/Fabuwood soft-close cabinetry featuring dovetail construction, pull-out shelving, two pantries, crown molding, recessed lighting, under-cabinet lighting w/dimmers, and subway tile backsplash. The maintenance-free TimberTech upper deck offers space for entertaining or relaxing in the private rear yard. Upstairs, the primary suite features a tray ceiling, walk-in closet, & an updated en suite bath w/a raised double vanity topped w/granite countertops, semi-frameless shower, & soaker tub. Three additional bedrooms & a conveniently located laundry room are found on the second floor, with an oversized secondary bedroom offering flexibility for a playroom, media space, guest suite, or home office setup. The finished walk-out basement, completed in 2022, is ideal for multigenerational living or an in-law suite. Featuring 9-foot ceilings, a private bedroom, full bath, two separate living & recreation spaces with windows on both sides for natural light, French doors leading to the exterior lower patio, & an additional storage room w/utility sink, the lower level lives like an extension of the home rather than a basement. Additional highlights include LeafFilter gutter guards, extra garage storage, all appliances conveying, NEW ROOF May 2026, NEW WATER HEATER 6 months new, & HVAC approximately 6 years old. Move-in ready & immaculately maintained.
For sale
Price cut: $5K (8/10)
$645,000
14901 Badestowe Dr, Chesterfield, VA 23832
5beds
3,332sqft
Single Family Residence
Built in 2009
0.44 Acres Lot
$-- Zestimate®
$194/sqft
$67/mo HOA
What's special
- 16 days
- 197
- 15
Likely to sell faster than
Zillow last checked:
Listing updated:
Listed by:
Karen Loewen (804)356-6772,
Compass 804-567-9250
Source: CVRMLS,MLS#: 2621649 Originating MLS: Central Virginia Regional MLS
Originating MLS: Central Virginia Regional MLSFacts & features
Interior
Bedrooms & bathrooms
- Bedrooms: 5
- Bathrooms: 4
- Full bathrooms: 3
- 1/2 bathrooms: 1
Primary bedroom
- Level: Second
- Dimensions: 17.3 x 12.0
Bedroom 2
- Level: Second
- Dimensions: 11.6 x 10.0
Bedroom 3
- Level: Second
- Dimensions: 11.4 x 10.4
Bedroom 4
- Level: Second
- Dimensions: 19.7 x 16.0
Bedroom 5
- Level: Basement
- Dimensions: 12.5 x 10.0
Additional room
- Description: Breakfast nook
- Level: First
- Dimensions: 7.6 x 6.0
Additional room
- Description: Flex Area
- Level: Basement
- Dimensions: 17.0 x 10.8
Dining room
- Level: First
- Dimensions: 12.4 x 11.6
Family room
- Level: First
- Dimensions: 16.0 x 12.0
Other
- Description: Shower
- Level: Basement
Other
- Description: Tub & Shower
- Level: Second
Half bath
- Level: First
Kitchen
- Level: First
- Dimensions: 20.6 x 13.0
Recreation
- Level: Basement
- Dimensions: 20.5 x 13.2
Sitting room
- Level: First
- Dimensions: 15.8 x 11.3
Heating
- Electric, Heat Pump, Zoned
Cooling
- Electric, Heat Pump, Zoned
Appliances
- Included: Dishwasher, Exhaust Fan, Electric Cooking, Electric Water Heater, Disposal, Ice Maker, Microwave, Oven, Refrigerator, Range Hood, Smooth Cooktop, Water Heater, Washer
- Laundry: Washer Hookup, Dryer Hookup
Features
- Breakfast Area, Ceiling Fan(s), Dining Area, Double Vanity, French Door(s)/Atrium Door(s), Fireplace, Granite Counters, Bath in Primary Bedroom, Pantry, Walk-In Closet(s)
- Flooring: Ceramic Tile, Partially Carpeted, Vinyl, Wood
- Doors: French Doors, Sliding Doors
- Basement: Full,Partially Finished,Walk-Out Access
- Attic: Floored,Pull Down Stairs
- Number of fireplaces: 1
- Fireplace features: Gas
Interior area
- Total interior livable area: 3,332 sqft
- Finished area above ground: 2,464
- Finished area below ground: 868
Property
Parking
- Total spaces: 2
- Parking features: Attached, Direct Access, Driveway, Garage, Garage Door Opener, Paved, Garage Faces Rear, Garage Faces Side
- Attached garage spaces: 2
- Has uncovered spaces: Yes
Features
- Levels: Three Or More
- Stories: 3
- Patio & porch: Rear Porch, Front Porch, Deck, Porch
- Exterior features: Deck, Sprinkler/Irrigation, Porch, Paved Driveway
- Pool features: Pool, Community
- Fencing: None
Lot
- Size: 0.44 Acres
- Features: Landscaped, Wooded, Cul-De-Sac
Details
- Parcel number: 719666210400000
- Zoning description: R12
Construction
Type & style
- Home type: SingleFamily
- Architectural style: Two Story,Transitional
- Property subtype: Single Family Residence
Materials
- Brick, Drywall, Frame, Vinyl Siding
- Roof: Pitched,Shingle
Condition
- Resale
- New construction: No
- Year built: 2009
Utilities & green energy
- Sewer: Public Sewer
- Water: Public
Community & HOA
Community
- Features: Common Grounds/Area, Clubhouse, Community Pool, Home Owners Association, Playground, Pool, Street Lights, Sports Field, Trails/Paths
- Security: Smoke Detector(s)
- Subdivision: Harpers Mill
HOA
- Has HOA: Yes
- Amenities included: Landscaping, Management
- Services included: Association Management, Clubhouse, Common Areas, Pool(s), Recreation Facilities, Reserve Fund
- HOA fee: $200 quarterly
Location
- Region: Chesterfield
Financial & listing details
- Price per square foot: $194/sqft
- Tax assessed value: $560,500
- Annual tax amount: $4,903
- Date on market: 8/24/2026
- Ownership: Individuals
- Ownership type: Sole Proprietor
Estimated market value
Not available
Estimated sales range
Not available
Not available
Price history
| Date | Event | Price |
|---|---|---|
| 9/6/2026 | Listed for sale | $645,000$194/sqft |
Source:  CVRMLS #2621649 Report a problem CVRMLS #2621649 Report a problem | ||
| 8/21/2026 | Pending sale | $645,000$194/sqft |
Source: CVRMLS #2621649 Report a problem | ||
| 8/10/2026 | Price change | $645,000-0.8%$194/sqft |
Source: CVRMLS #2621649 Report a problem | ||
| 6/16/2026 | Price change | $650,000-1.5%$195/sqft |
Source: CVRMLS #2611804 Report a problem | ||
| 6/11/2026 | Price change | $660,000-1.5%$198/sqft |
Source: CVRMLS #2611804 Report a problem | ||
| 5/14/2026 | Listed for sale | $670,000+77.2%$201/sqft |
Source: CVRMLS #2611804 Report a problem | ||
| 10/21/2009 | Sold | $378,139$113/sqft |
Source: Public Record Report a problem | ||
Public tax history
| Year | Property taxes | Tax assessment |
|---|---|---|
| 2025 | $4,904 +6.2% | $551,000 +7.4% |
| 2024 | $4,619 +6.2% | $513,200 +7.4% |
| 2023 | $4,350 +19.7% | $478,000 +21% |
| 2022 | $3,634 +4.7% | $395,000 +8.2% |
| 2021 | $3,469 +4% | $365,200 +4% |
| 2020 | $3,336 +1.9% | $351,200 +1.9% |
| 2019 | $3,274 -1.2% | $344,600 +0.3% |
| 2018 | $3,314 +1.5% | $343,600 +1.3% |
| 2017 | $3,264 | $339,200 +0.5% |
| 2016 | $3,264 +7.3% | $337,400 +7.4% |
| 2015 | $3,041 +6.5% | $314,200 +6.6% |
| 2014 | $2,855 | $294,800 -2% |
| 2013 | -- | $300,800 +2.6% |
| 2012 | -- | $293,100 -6.1% |
| 2011 | -- | $312,300 -6.4% |
| 2010 | -- | $333,600 +413.2% |
| 2009 | -- | $65,000 |
Find assessor info on the county website
Monthly payment
Est. payment
Payment breakdown
Explore the cost of this home by adjusting the details. Changes won't be saved.Climate risks
Neighborhood: 23832
Nearby schools
Schools provided by the listing agent
- Elementary: Winterpock
- Middle: Deep Creek
- High: Cosby
Source: CVRMLS. This data may not be complete. We recommend contacting the local school district to confirm school assignments for this home.
- $535,2003 bd3 ba2.5k sqft14900 Badestowe Dr, Chesterfield, VA 23832Off Market
- $564,6004 bd2 ba2.3k sqft14913 Badestowe Dr, Chesterfield, VA 23832Off Market
- $613,2005 bd4 ba3.3k sqft14906 Badestowe Dr, Chesterfield, VA 23832Off Market
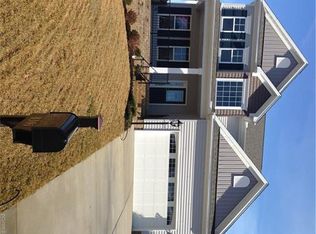
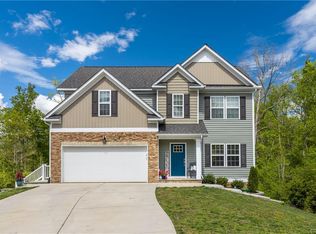
- $534,0003 bd4 ba2.8k sqft8201 Thirsk Ln, Chesterfield, VA 23832Off Market
Similar homes
- $659,0005 bd4 ba4k sqft9107 Sir Britton Dr, Chesterfield, VA 23832For Sale
 MLS ID #2615770, Bree Cox, Century 21 Realty @ Home. CVRMLS
 - $694,9005 bd5 ba3.5k sqft8800 Glen Royal Dr, Chesterfield, VA 23832For Sale
 MLS ID #2620089, Khaliyah Barakhyahu, EXP Realty, LLC. CVRMLS
 - $599,0004 bd3 ba3.4k sqft10930 Brandy Wood Ter, Chesterfield, VA 23832For Sale
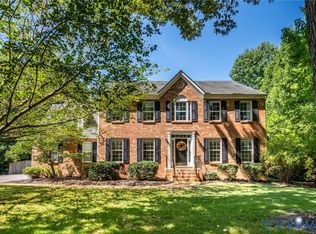 MLS ID #2622070, Rick Cox, The Rick Cox Realty Group. CVRMLS
 - $619,9003 bd3 ba2.3k sqft12206 Tavern Hill Ct, Chesterfield, VA 23832For Sale
 MLS ID #2620864, Richard Sena, Redfin Corporation. CVRMLS
