Come home to 2.6 wooded acres and a stately custom brick home in First Branch at Woodland Pond. The mostly private setting is bordered by association-owned land on one side and directly across the street. A welcoming front porch framed by tumbled brick foundation arches leads into a soaring 2-story foyer, where oak hardwood floors flow into a private office with French doors and a formal dining room. At the center of the home, a unique hexagonal rotunda adds architectural interest and creates a beautiful transition between living spaces. The kitchen features quartz countertops, stainless steel appliances, a large pantry, and a sunlit breakfast area overlooking the living room with a fireplace. Two primary suites are conveniently located on the first floor. The main primary suite features high ceilings, tall south-facing windows, 2 oversized closets, and a spa-like ensuite bath with dual vanities, a walk-in shower, and soaking tub. A dedicated laundry room completes the main level. Upstairs, 2 additional bedrooms and 2 full baths offer space for family and guests, along with a sitting area and 2 oversized walk-in attics. Outdoor living is just as inviting, with a screened porch opening to a composite deck and hot tub that conveys. A small fenced area is perfect for pets, while the expansive backyard leads to a private walking trail winding thru the woods to a quiet creek. A detached shed provides additional storage. The oversized 2.5-car attached garage features 12-foot ceilings and additional vertical storage. Other highlights include a dual-zone Trane HVAC system and an expanded 12-zone irrigation system serving the lawn and plant beds, plus a dedicated watering system for hanging plants on the front porch. First Branch offers a quiet, established setting with reasonable HOA fees, optional Woodland Pond amenities, and access to amenities in the adjacent Highlands community, including the golf course and restaurant. For buyers looking for privacy, space, and a thoughtfully designed custom home, this one delivers!
For sale
Price cut: $10K (9/30)
$740,000
8912 First Branch Ln, Chesterfield, VA 23838
4beds
3,383sqft
Single Family Residence
Built in 2004
2.6 Acres Lot
$731,700 Zestimate®
$219/sqft
$28/mo HOA
What's special
Stately custom brick homeLarge pantryKitchen features quartz countertopsFormal dining roomOak hardwood floorsTall south-facing windowsDedicated laundry room
- 55 days
- 705
- 57
Likely to sell faster than
Zillow last checked:
Listing updated:
Listed by:
Brad Ruckart membership@therealbrokerage.com,
Real Broker LLC 855-450-0442,
Joshua Staneart 804-437-0083,
Real Broker LLC
Source: CVRMLS,MLS#: 2622991 Originating MLS: Central Virginia Regional MLS
Originating MLS: Central Virginia Regional MLSFacts & features
Interior
Bedrooms & bathrooms
- Bedrooms: 4
- Bathrooms: 5
- Full bathrooms: 4
- 1/2 bathrooms: 1
Heating
- Electric, Heat Pump, Natural Gas, Zoned
Cooling
- Central Air, Heat Pump, Zoned, Attic Fan
Appliances
- Included: Built-In Oven, Cooktop, Dishwasher, Exhaust Fan, Gas Cooking, Disposal, Gas Water Heater, Microwave, Oven, Range, Range Hood, Stove
- Laundry: Washer Hookup, Dryer Hookup
Features
- Bookcases, Built-in Features, Balcony, Breakfast Area, Ceiling Fan(s), Cathedral Ceiling(s), Dining Area, Separate/Formal Dining Room, Double Vanity, French Door(s)/Atrium Door(s), Fireplace, Granite Counters, Garden Tub/Roman Tub, Hot Tub/Spa, Kitchen Island, Loft, Bath in Primary Bedroom, Main Level Primary, Pantry, Recessed Lighting, Walk-In Closet(s)
- Flooring: Carpet, Tile, Wood
- Doors: French Doors, Insulated Doors
- Windows: Screens, Thermal Windows
- Basement: Crawl Space
- Attic: Floored,Walk-In
- Number of fireplaces: 1
- Fireplace features: Gas
Interior area
- Total interior livable area: 3,383 sqft
- Finished area above ground: 3,383
- Finished area below ground: 0
Property
Parking
- Total spaces: 2.5
- Parking features: Attached, Direct Access, Driveway, Garage, Garage Door Opener, Off Street, Oversized, Paved, Two Spaces, Storage
- Attached garage spaces: 2.5
- Has uncovered spaces: Yes
Features
- Levels: One and One Half
- Stories: 1.5
- Patio & porch: Front Porch, Screened, Deck, Porch
- Exterior features: Deck, Hot Tub/Spa, Sprinkler/Irrigation, Lighting, Porch, Storage, Shed, Paved Driveway
- Pool features: Community, Fenced, In Ground, Outdoor Pool, Pool
- Has spa: Yes
- Spa features: Hot Tub
- Fencing: None
Lot
- Size: 2.6 Acres
Details
- Additional structures: Shed(s)
- Parcel number: 757647029300000
- Zoning description: R15
- Other equipment: Satellite Dish
Construction
Type & style
- Home type: SingleFamily
- Architectural style: Custom
- Property subtype: Single Family Residence
Materials
- Brick, Block, HardiPlank Type
- Roof: Composition
Condition
- Resale
- New construction: No
- Year built: 2004
Utilities & green energy
- Sewer: Septic Tank
- Water: Public
Community & HOA
Community
- Security: Security System, Smoke Detector(s)
- Subdivision: First Branch @ Woodland Pond
HOA
- Has HOA: Yes
- HOA fee: $330 annually
Location
- Region: Chesterfield
Financial & listing details
- Price per square foot: $219/sqft
- Tax assessed value: $645,500
- Annual tax amount: $5,744
- Date on market: 8/27/2026
- Ownership: Individuals
- Ownership type: Sole Proprietor
Estimated market value
$731,700
$695,000 - $768,000
$4,085/mo
Price history
| Date | Event | Price |
|---|---|---|
| 9/30/2026 | Price change | $740,000-1.3%$219/sqft |
Source:  CVRMLS #2622991 Report a problem CVRMLS #2622991 Report a problem | ||
| 8/28/2026 | Listed for sale | $750,000+51.5%$222/sqft |
Source: CVRMLS #2622991 Report a problem | ||
| 8/16/2017 | Sold | $495,000-1%$146/sqft |
Source: CVRMLS #1719274 Report a problem | ||
| 5/24/2017 | Listed for sale | $500,000+10.6%$148/sqft |
Source: Hometown Realty #1719274 Report a problem | ||
| 6/28/2004 | Sold | $452,200+761.3%$134/sqft |
Source: Public Record Report a problem | ||
| 3/27/2003 | Sold | $52,500$16/sqft |
Source: Public Record Report a problem | ||
Public tax history
| Year | Property taxes | Tax assessment |
|---|---|---|
| 2025 | $5,486 +4.9% | $616,400 +6.1% |
| 2024 | $5,229 +4.5% | $581,000 +5.7% |
| 2023 | $5,002 +0.4% | $549,700 +1.5% |
| 2022 | $4,982 +12.2% | $541,500 +15.9% |
| 2021 | $4,439 +0.6% | $467,300 +0.6% |
| 2020 | $4,415 +1% | $464,700 +1% |
| 2019 | $4,369 -0.3% | $459,900 +0.3% |
| 2018 | $4,381 +7% | $458,500 +5.2% |
| 2017 | $4,094 | $436,000 +2.2% |
| 2016 | $4,094 +6.7% | $426,500 +6.7% |
| 2015 | $3,836 | $399,600 |
| 2014 | $3,836 | $399,600 +2.1% |
| 2013 | -- | $391,500 +0.3% |
| 2012 | -- | $390,200 -0.3% |
| 2011 | -- | $391,200 -6.9% |
| 2010 | -- | $420,100 -1% |
| 2009 | -- | $424,200 -4.9% |
| 2008 | -- | $445,900 -3.1% |
| 2007 | -- | $460,400 +24.8% |
| 2005 | -- | $369,000 +602.9% |
| 2004 | -- | $52,500 |
| 2003 | -- | $52,500 |
Find assessor info on the county website
Monthly payment
Est. payment
Payment breakdown
Explore the cost of this home by adjusting the details. Changes won't be saved.Climate risks
Neighborhood: 23838
Nearby schools
Schools provided by the listing agent
- Elementary: Gates
- Middle: Matoaca
- High: Matoaca
Source: CVRMLS. This data may not be complete. We recommend contacting the local school district to confirm school assignments for this home.
- $755,1004 bd3 ba3.7k sqft8906 First Branch Ln, Chesterfield, VA 23838Off Market
- $548,0003 bd2 ba2.2k sqft8936 First Branch Ln, Chesterfield, VA 23838Off Market
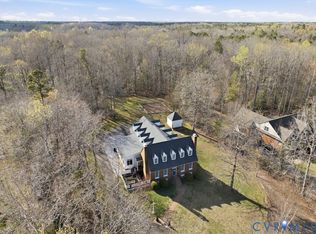
- $775,0004 bd3 ba3.7k sqft11918 Brook Point Pl, Chesterfield, VA 23838Sold
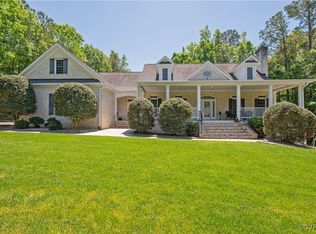
- $725,0004 bd4 ba4k sqft8907 First Branch Ln, Chesterfield, VA 23838Sold
Similar homes
- $774,9505 bd4 ba3.4k sqft11630 Barrows Ridge Ln, Chesterfield, VA 23838For Sale
 MLS ID #2623355, Kevin Currie, Hometown Realty. CVRMLS
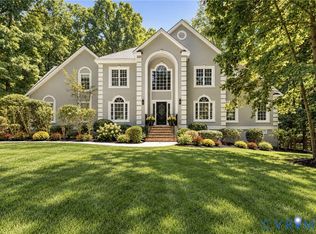
 - $752,0004 bd4 ba4k sqft8425 Kintail Dr, Chesterfield, VA 23838For Sale
 MLS ID #2624911, Jamie Younger, Long & Foster REALTORS. CVRMLS
 - $739,9994 bd3 ba2.4k sqft11318 River Rd, Chesterfield, VA 23838For Sale
 MLS ID #2622898, Ginger Sullivan, Samson Properties. CVRMLS
 - $649,9004 bd3 ba3.1k sqft8201 Sidlaw Hills Ter, Chesterfield, VA 23838For Sale
 MLS ID #2626597, Jeff Wilkerson, Compass. CVRMLS
