POTENTIAL 1ST FLOOR BEDROOM. Beautifully RENOVATED home featuring updated kitchen and baths, freshly painted interiors, and new fixtures throughout. The kitchen showcases quartz countertops, a stylish stone backsplash, new appliances, and a bright eat-in area filled with natural light. Top-of-the-line laminated flooring and new carpet add comfort and elegance throughout the home. Enjoy a dedicated office space with built-ins (can be converted to bedroom), as well as additional built-ins in the living room, complemented by a shared fireplace that adds warmth and charm. The sunroom offers abundant natural light, while the private backyard provides a privacy and secluded outdoor retreat. Additional highlights include generous storage space, a Generac generator for peace of mind, and quality finishes throughout—making this move-in-ready home both functional and stylish.
For sale
Price cut: $16K (6/29)
$784,000
8425 Kintail Dr, Chesterfield, VA 23838
4beds
4,045sqft
:
Get pre-qualified$4,911/mo
Single Family Residence
Built in 1997
1.21 Acres Lot
$771,700 Zestimate®
$194/sqft
$44/mo HOA
What's special
- 53 days |
- 719 |
- 40 |
Zillow last checked:
Listing updated:
Listed by:
Jamie Younger (804)287-4666,
Long & Foster REALTORS 804-288-8888
Source: CVRMLS,MLS#: 2611618 Originating MLS: Central Virginia Regional MLS
Originating MLS: Central Virginia Regional MLSFacts & features
Interior
Bedrooms & bathrooms
- Bedrooms: 4
- Bathrooms: 4
- Full bathrooms: 3
- 1/2 bathrooms: 1
Primary bedroom
- Description: En-suite, walk-in closet, 2 additional closets
- Level: Second
- Dimensions: 20.45 x 21.11
Bedroom 2
- Description: Jack-n-jill bath, 2 double door closets
- Level: Second
- Dimensions: 1.63 x 15.51
Bedroom 3
- Description: Jack-n-jill bath, double door closet
- Level: Second
- Dimensions: 14.58 x 17.86
Bedroom 4
- Description: Double door closet
- Level: Second
- Dimensions: 15.48 x 11.60
Dining room
- Description: Tray ceiling, wainscoting, crown molding
- Level: First
- Dimensions: 11.59 x 15.40
Family room
- Description: Fireplace, recessed lighting
- Level: First
- Dimensions: 22.25 x 17.61
Florida room
- Description: Lots of light, tiled and laminated HW floors
- Level: First
- Dimensions: 22.69 x 11.52
Foyer
- Description: 2 story, crown molding
- Level: First
- Dimensions: 12.30 x 13.66
Other
- Description: Tub & Shower
- Level: Second
Half bath
- Level: First
Kitchen
- Description: Renovated, quartz, eat-in, ss appliances
- Level: First
- Dimensions: 27.56 x 11.47
Living room
- Description: Built-ins, crown molding, new carpet
- Level: First
- Dimensions: 14.60 x 11.98
Office
- Description: Built-ins, FP, recessed lighting
- Level: First
- Dimensions: 17.70 x 13.52
Recreation
- Description: Potential BDRM, add'l living space, ceiling fan
- Level: First
- Dimensions: 17.89 x 15.44
Recreation
- Description: Access to walk-in attics, built-in speakers
- Level: Third
- Dimensions: 21.2 x 11.86
Heating
- Hot Water, Natural Gas, Zoned
Cooling
- Central Air, Attic Fan
Appliances
- Included: Built-In Oven, Double Oven, Dishwasher, Gas Water Heater, Microwave, Smooth Cooktop
- Laundry: Washer Hookup, Dryer Hookup
Features
- Bookcases, Built-in Features, Bay Window, Ceiling Fan(s), Dining Area, Separate/Formal Dining Room, Double Vanity, Eat-in Kitchen, French Door(s)/Atrium Door(s), Granite Counters, High Ceilings, Kitchen Island, Bath in Primary Bedroom, Pantry, Recessed Lighting, Walk-In Closet(s)
- Flooring: Laminate, Partially Carpeted
- Doors: French Doors
- Basement: Crawl Space
- Attic: Walk-In
- Number of fireplaces: 1
- Fireplace features: Gas
Interior area
- Total interior livable area: 4,045 sqft
- Finished area above ground: 4,045
- Finished area below ground: 0
Video & virtual tour
Property
Parking
- Total spaces: 2
- Parking features: Attached, Driveway, Garage, Paved
- Attached garage spaces: 2
- Has uncovered spaces: Yes
Features
- Patio & porch: Patio, Porch
- Exterior features: Sprinkler/Irrigation, Porch, Paved Driveway
- Pool features: Pool, Community
- Fencing: None
Lot
- Size: 1.21 Acres
- Features: Level
- Topography: Level
Details
- Parcel number: 762648660200000
- Zoning description: R25
- Other equipment: Generator
Construction
Type & style
- Home type: SingleFamily
- Architectural style: Two Story
- Property subtype: Single Family Residence
Materials
- Frame, Stucco, Vinyl Siding
- Roof: Composition
Condition
- Resale
- New construction: No
- Year built: 1997
Utilities & green energy
- Sewer: Septic Tank
- Water: Public
Community & HOA
Community
- Features: Common Grounds/Area, Clubhouse, Home Owners Association, Pool
- Subdivision: The Highlands
HOA
- Has HOA: Yes
- Services included: Clubhouse, Common Areas, Pool(s), Recreation Facilities, Snow Removal
- HOA fee: $523 annually
Location
- Region: Chesterfield
Financial & listing details
- Price per square foot: $194/sqft
- Tax assessed value: $680,900
- Annual tax amount: $5,737
- Date on market: 6/4/2026
- Ownership: Individuals
- Ownership type: Sole Proprietor
Estimated market value
$771,700
$733,000 - $810,000
$4,150/mo
Price history
| Date | Event | Price |
|---|---|---|
| 6/29/2026 | Price change | $784,000-2%$194/sqft |
Source:  CVRMLS #2611618 Report a problem CVRMLS #2611618 Report a problem | ||
| 6/6/2026 | Listed for sale | $800,000$198/sqft |
Source: CVRMLS #2611618 Report a problem | ||
Public tax history
| Year | Property taxes | Tax assessment |
|---|---|---|
| 2025 | $5,738 +0.2% | $644,700 +1.3% |
| 2024 | $5,728 +9.9% | $636,400 +11.1% |
| 2023 | $5,211 +9.3% | $572,600 +10.5% |
| 2022 | $4,768 +5.7% | $518,300 +9.1% |
| 2021 | $4,513 +6% | $475,000 +6% |
| 2020 | $4,258 +0.8% | $448,200 +0.8% |
| 2019 | $4,226 +0.1% | $444,800 +1.3% |
| 2018 | $4,221 +2.1% | $439,000 +0.5% |
| 2017 | $4,133 | $437,000 +2.1% |
| 2016 | $4,133 +2.2% | $427,900 +2.2% |
| 2015 | $4,045 +1.1% | $418,700 +1.1% |
| 2014 | $4,001 | $414,200 +1.7% |
| 2013 | -- | $407,100 -11.4% |
| 2012 | -- | $459,700 -2.6% |
| 2011 | -- | $471,800 -1.9% |
| 2010 | -- | $481,000 -3.2% |
| 2009 | -- | $496,800 -7.9% |
| 2008 | -- | $539,200 +10% |
| 2007 | -- | $490,000 +29.5% |
| 2005 | -- | $378,500 +6.4% |
| 2004 | -- | $355,900 +6.3% |
| 2003 | -- | $334,800 +0.6% |
| 2002 | -- | $332,800 +2% |
| 2001 | -- | $326,200 |
Find assessor info on the county website
Monthly payment
Est. payment
Payment breakdown
Explore the cost of this home by adjusting the details. Changes won't be saved.Climate risks
Neighborhood: 23838
Nearby schools
GreatSchools rating
- 7/10O B Gates Elementary SchoolGrades: PK-5Distance: 4 mi
- 4/10Matoaca Middle SchoolGrades: 6-8Distance: 6.8 mi
- 4/10Matoaca High SchoolGrades: 9-12Distance: 5.6 mi
Schools provided by the listing agent
- Elementary: Gates
- Middle: Matoaca
- High: Matoaca
Source: CVRMLS. This data may not be complete. We recommend contacting the local school district to confirm school assignments for this home.
- $778,4004 bd4 ba3.6k sqft8419 Kintail Dr, Chesterfield, VA 23838Off Market
- $633,4004 bd4 ba3.1k sqft8437 Kintail Dr, Chesterfield, VA 23838Off Market
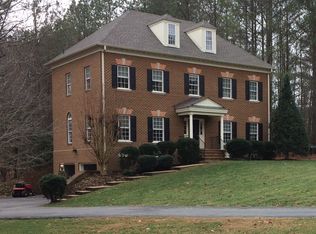
- $584,8004 bd2 ba2.7k sqft8406 Aviemore Ct, Chesterfield, VA 23838Off Market
- $721,1004 bd2 ba3.1k sqft8401 Kintail Dr, Chesterfield, VA 23838Off Market
- $607,1004 bd2 ba2.9k sqft8443 Kintail Dr, Chesterfield, VA 23838Off Market
- $592,8004 bd3 ba2.8k sqft8412 Aviemore Ct, Chesterfield, VA 23838Off Market
- $841,6004 bd4 ba2.8k sqft8418 Kintail Dr, Chesterfield, VA 23838Off Market
- $936,8005 bd5 ba4.4k sqft8424 Kintail Dr, Chesterfield, VA 23838Off Market
A local agent can set up tours, give advice and negotiate with sellers.
Similar homes
- $800,0004 bd4 ba4.4k sqft12013 Dunnottar Dr, Chesterfield, VA 23838For Sale
 MLS ID #2618681, Lisa Stone, Long & Foster REALTORS. CVRMLS
 - $775,0005 bd4 ba3.4k sqft11630 Barrows Ridge Ln, Chesterfield, VA 23838For Sale
 MLS ID #2617181, Jamie Hellyer, Redfin Corporation. CVRMLS
 - $675,0004 bd3 ba3.1k sqft8201 Sidlaw Hills Ter, Chesterfield, VA 23838For Sale
 MLS ID #2617616, Jeff Wilkerson, Compass. CVRMLS
 - $798,0005 bd5 ba4.3k sqft8825 First Branch Ln, Chesterfield, VA 23838For Sale
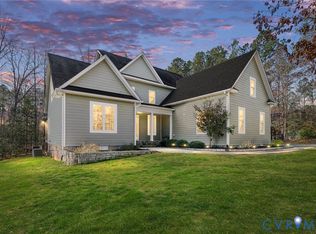 MLS ID #2610911, Kim Sebrell, Keller Williams Realty. CVRMLS
 - $749,9004 bd4 ba4k sqft8136 Lake Margaret Ter, Chesterfield, VA 23838For SaleMLS ID #2615741, Lyndsay Jones, Real Broker LLC. CVRMLS
- $699,0005 bd5 ba3.6k sqft11125 Lyndenwood Dr, Chesterfield, VA 23838For SaleMLS ID #2613525, Illissa Peebles, US Realty One Inc. CVRMLS
- $625,0004 bd5 ba3.6k sqft8418 Macandrew Ter, Chesterfield, VA 23838For SaleMLS ID #2611923, Bruce Boardman, Long & Foster REALTORS. CVRMLS
- $539,0004 bd3 ba2.3k sqft11937 Dunvegan Ct, Chesterfield, VA 23838For SaleMLS ID #2616154, Meredith Hopper, Redfin Corporation. CVRMLS
- $585,0004 bd3 ba3.2k sqft9405 Gadwell Ter, Chesterfield, VA 23838For SaleMLS ID #2618167, Carol Dinsmore, Keller Williams. CVRMLS
- $614,9505 bd4 ba3.1k sqft10700 Sterling Cove Dr, Chesterfield, VA 23838For SaleMLS ID #2618474, Kaitlyn Gwaltney, Hometown Realty. CVRMLS
- $620,0004 bd3 ba2.8k sqft8313 Fedora Dr, Chesterfield, VA 23838For SaleMLS ID #2615254, Deryl McDaniel, Real Broker LLC. CVRMLS
- $609,9004 bd4 ba3.2k sqft9803 Gates Bluff Dr, Chesterfield, VA 23832For SaleMLS ID #2611949, Chris Rouse, BHG Base Camp. CVRMLS
- $849,9504 bd4 ba5.4k sqft16431 River Rd, Chesterfield, VA 23838For SaleMLS ID #2608077, Irene Stager, RE/MAX Commonwealth. CVRMLS
- $875,0004 bd5 ba3.3k sqft11451 Black Rd, Chesterfield, VA 23838For SaleMLS ID #2613707, Robin Buskey, River City Realty & Investments LLC. CVRMLS
- $589,9005 bd3 ba2.9k sqft14221 Rockyrun Rd, Chesterfield, VA 23838For SaleMLS ID #2617884, Lauren Renschler, Long & Foster REALTORS. CVRMLS
- $650,0004 bd3 ba3.2k sqft9820 Beaver Bridge Rd, Chesterfield, VA 23838For SaleMLS ID #2615915, Christine Mottley, Samson Properties. CVRMLS
- $535,0004 bd3 ba2.7k sqft12512 Second Branch Rd, Chesterfield, VA 23838For SaleMLS ID #2614742, Barbara Reagan, Long & Foster REALTORS. CVRMLS
- $930,0004 bd3 ba2.3k sqft11641 Coalboro Rd, Chesterfield, VA 23838For SaleMLS ID #2613235, Lourdes Sanchez, EXP Realty LLC. CVRMLS
- $540,0003 bd3 ba2.5k sqft12301 Hulsey Dr, Chesterfield, VA 23838For SaleMLS ID #2617324, Catherine Curran, KW Metro Center. CVRMLS
- $780,0004 bd4 ba4.1k sqft11821 Durrington Dr, North Chesterfield, VA 23236For SaleMLS ID #2617458, Angela Martin, Ivy League Realty LLC. CVRMLS
