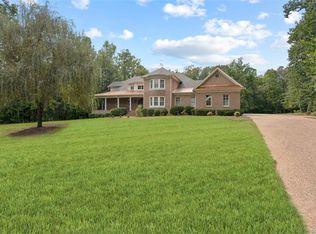
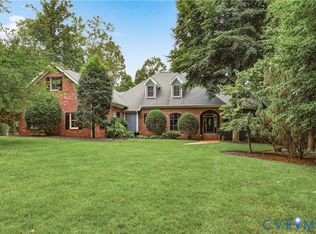
First Time Ever Offered! Tucked away on a peaceful, private cul-de-sac in the prestigious Woodland Pond community, this custom-built all-brick home sits on nearly 3 acres backing directly to the 8,000-acre Pocahontas State Park. Filled with natural light, this exceptional home offers 5 bedrooms, 4 full baths, and timeless quality with today's most desired updates.
A dramatic two-story foyer welcomes you into a beautifully appointed interior featuring hardwood floors throughout the first level, extensive moldings, elegant formal living and dining rooms, and a stunning family room with a soaring 20+ foot ceiling and masonry fireplace. The gourmet kitchen features newer appliances and opens to the main living areas, making it ideal for everyday living and entertaining. Front and rear staircases add convenience and architectural charm.
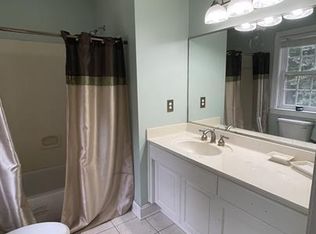
The first-floor office with an adjacent full bath offers the flexibility of a guest suite or first-floor bedroom. Upstairs, the luxurious primary suite features a walk-in closet, beautifully renovated spa bath with oversized walk-in shower, soaking tub, and a Juliet balcony overlooking the private backyard. Three additional spacious bedrooms, one of which can be a second primary, a full bath, and laundry room complete the second level. The third floor includes the fifth bedroom, full bath, recreation room, and abundant walk-in storage.
Recent updates include HVAC (2nd & 3rd floors 2022, 1st floor 2026), water heaters (2025), renovated primary bath (2025), new carpet (2026), and Grand Manor lifetime roof (2017).
Additional features include a 3-car garage, exposed aggregate driveway, Generac generator, central vacuum, double-pane tilt windows, irrigation system with weather station app, surround sound wiring, holiday lighting package, and gutter guards.
A rare opportunity to own an impeccably maintained custom home offering privacy, luxury, and direct access to the natural beauty of Pocahontas State Park.
**Septic system is permitted for 8 occupants of the home.**
For sale
$999,949
9412 Park Branch Ct, Chesterfield, VA 23838
5beds
5,798sqft
:
Get pre-qualified$6,226/mo
Single Family Residence
Built in 2003
2.69 Acres Lot
$968,900 Zestimate®
$172/sqft
$18/mo HOA
What's special
Masonry fireplaceExposed aggregate drivewayGutter guardsCustom-built all-brick homePeaceful private cul-de-sacExtensive moldingsThree additional spacious bedrooms
- 2 days |
- 245 |
- 11 |
Zillow last checked:
Listing updated:
Listed by:
Jim Dorsey (804)833-8039,
Long & Foster REALTORS 804-794-9650,
Joan Dorsey 804-833-8035,
Long & Foster REALTORS
Source: CVRMLS,MLS#: 2619757 Originating MLS: Central Virginia Regional MLS
Originating MLS: Central Virginia Regional MLSFacts & features
Interior
Bedrooms & bathrooms
- Bedrooms: 5
- Bathrooms: 4
- Full bathrooms: 4
Primary bedroom
- Level: Second
- Dimensions: 17.5 x 26.11
Bedroom 2
- Level: Second
- Dimensions: 13.6 x 13.7
Bedroom 3
- Level: Second
- Dimensions: 13.10 x 15.5
Bedroom 4
- Level: Second
- Dimensions: 20.7 x 24.5
Bedroom 5
- Level: Third
- Dimensions: 13.9 x 20.7
Additional room
- Description: Loft
- Level: Third
- Dimensions: 23.7 x 27.10
Dining room
- Level: First
- Dimensions: 14.5 x 19.10
Family room
- Level: First
- Dimensions: 13.9 x 17.7
Foyer
- Level: First
- Dimensions: 11.8 x 17.7
Other
- Description: Tub & Shower
- Level: First
Other
- Description: Tub & Shower
- Level: Second
Other
- Description: Tub & Shower
- Level: Third
Kitchen
- Level: First
- Dimensions: 24.9 x 19.10
Laundry
- Level: Second
- Dimensions: 6.6 x 9.1
Living room
- Level: First
- Dimensions: 23.7 x 23.10
Office
- Level: First
- Dimensions: 13.6 x 16.0
Heating
- Natural Gas, Zoned
Cooling
- Central Air, Zoned
Features
- Basement: Crawl Space
- Attic: Finished
- Number of fireplaces: 1
- Fireplace features: Wood Burning
Interior area
- Total interior livable area: 5,798 sqft
- Finished area above ground: 5,798
- Finished area below ground: 0
Video & virtual tour
Property
Parking
- Total spaces: 3
- Parking features: Attached, Garage, Garage Door Opener
- Attached garage spaces: 3
Features
- Levels: Two and One Half
- Stories: 2.5
- Pool features: None, Community
- Fencing: None
Lot
- Size: 2.69 Acres
- Features: Wooded
Details
- Parcel number: 756649570600000
- Zoning description: R15
Construction
Type & style
- Home type: SingleFamily
- Architectural style: Custom,Transitional
- Property subtype: Single Family Residence
Materials
- Brick, Block
- Roof: Composition
Condition
- Resale
- New construction: No
- Year built: 2003
Utilities & green energy
- Sewer: Septic Tank
- Water: Public
Community & HOA
Community
- Features: Common Grounds/Area, Clubhouse, Home Owners Association, Pool
- Subdivision: Woodland Pond
HOA
- Has HOA: Yes
- HOA fee: $215 annually
Location
- Region: Chesterfield
Financial & listing details
- Price per square foot: $172/sqft
- Tax assessed value: $804,000
- Annual tax amount: $7,155
- Date on market: 7/25/2026
- Ownership: Individuals
- Ownership type: Sole Proprietor
Estimated market value
$968,900
$920,000 - $1.02M
$4,237/mo
Price history
| Date | Event | Price |
|---|---|---|
| 7/26/2026 | Listed for sale | $999,949+1149.9%$172/sqft |
Source:  CVRMLS #2619757 Report a problem CVRMLS #2619757 Report a problem | ||
| 10/3/2002 | Sold | $80,000$14/sqft |
Source: Public Record Report a problem | ||
Public tax history
| Year | Property taxes | Tax assessment |
|---|---|---|
| 2025 | $6,850 +2.6% | $769,700 +3.8% |
| 2024 | $6,676 +2.8% | $741,800 +3.9% |
| 2023 | $6,497 +2.9% | $713,900 +4% |
| 2022 | $6,315 +6.7% | $686,400 +10.2% |
| 2021 | $5,918 +2% | $622,900 +2% |
| 2020 | $5,800 +1.4% | $610,500 +1.4% |
| 2019 | $5,720 -1.5% | $602,100 -0.7% |
| 2018 | $5,809 +10.8% | $606,200 +8.3% |
| 2017 | $5,242 | $560,000 +3.1% |
| 2016 | $5,242 -5.3% | $543,400 -5.3% |
| 2015 | $5,535 +2.6% | $574,000 +2.6% |
| 2014 | $5,393 | $559,200 +5.1% |
| 2013 | -- | $532,100 +0.4% |
| 2012 | -- | $530,100 -0.2% |
| 2011 | -- | $531,100 -8.4% |
| 2010 | -- | $579,500 -8.7% |
| 2009 | -- | $635,000 -3.7% |
| 2008 | -- | $659,500 +6.9% |
| 2007 | -- | $616,800 +23.1% |
| 2005 | -- | $500,900 +3.6% |
| 2004 | -- | $483,600 +222.4% |
| 2003 | -- | $150,000 |
| 2002 | -- | -- |
Find assessor info on the county website
Monthly payment
Est. payment
Payment breakdown
Explore the cost of this home by adjusting the details. Changes won't be saved.Climate risks
Neighborhood: 23838
Nearby schools
GreatSchools rating
- 7/10O B Gates Elementary SchoolGrades: PK-5Distance: 4.5 mi
- 4/10Matoaca Middle SchoolGrades: 6-8Distance: 7.6 mi
- 4/10Matoaca High SchoolGrades: 9-12Distance: 6.6 mi
Schools provided by the listing agent
- Elementary: Gates
- Middle: Matoaca
- High: Matoaca
Source: CVRMLS. This data may not be complete. We recommend contacting the local school district to confirm school assignments for this home.
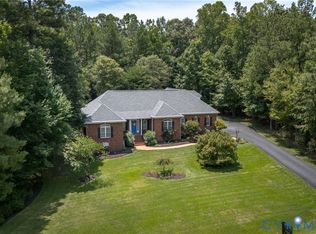
- $1,432,2005 bd7 ba9.7k sqft9406 Park Branch Ct, Chesterfield, VA 23838Off Market
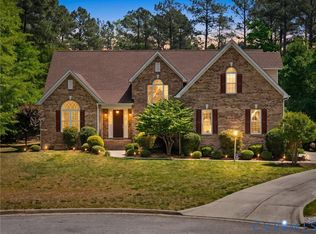
- $877,1005 bd3 ba3.6k sqft9424 Park Branch Ct, Chesterfield, VA 23838Off Market
- $863,8004 bd2 ba3.8k sqft9413 Park Branch Ct, Chesterfield, VA 23838Off Market
- $979,0004 bd4 ba4.8k sqft11548 Park Branch Ln, Chesterfield, VA 23838Off Market
- $795,0004 bd4 ba3.3k sqft11600 Park Branch Ln, Chesterfield, VA 23838Sold
- $11,600-- bd-- ba-- sqft11443 Timber Point Dr, Chesterfield, VA 23838Off Market
- $800,0004 bd4 ba3.4k sqft11606 Park Branch Ln, Chesterfield, VA 23838Sold
- $855,9004 bd3 ba4.3k sqft11542 Park Branch Ln, Chesterfield, VA 23838Off Market
A local agent can set up tours, give advice and negotiate with sellers.
Similar homes
- $747,0004 bd4 ba3.3k sqft8919 First Branch Ln, Chesterfield, VA 23838For Sale
 MLS ID #2615965, Carrie Shelton, Real Broker LLC. CVRMLS
 - $775,0005 bd4 ba3.4k sqft11630 Barrows Ridge Ln, Chesterfield, VA 23838For Sale
 MLS ID #2617181, Jamie Hellyer, Redfin Corporation. CVRMLS
 - $1,035,8995 bd5 ba4.6k sqft12713 Erinton Ter, Chesterfield, VA 23838For Sale
 MLS ID #2610720, Cory Metts, Hometown Realty. CVRMLS
 - $1,200,0004 bd3 ba4.4k sqft8305 Seaview Dr, Chesterfield, VA 23838For Sale
 MLS ID #2618004, Sherry Gilliam, Shaheen Ruth Martin & Fonville. CVRMLS
 - $798,0005 bd5 ba4.3k sqft8825 First Branch Ln, Chesterfield, VA 23838For SaleMLS ID #2610911, Kim Sebrell, Keller Williams Realty. CVRMLS
- $689,0005 bd5 ba3.7k sqft8401 Macandrew Ter, Chesterfield, VA 23838For SaleMLS ID #2619988, Kori Brown, Call It Closed International I. CVRMLS
- $800,0004 bd4 ba4.4k sqft12013 Dunnottar Dr, Chesterfield, VA 23838For SaleMLS ID #2618681, Lisa Stone, Long & Foster REALTORS. CVRMLS
- $799,9995 bd5 ba5k sqft8107 Aldera Ln, Chesterfield, VA 23838For SaleMLS ID #2616215, Monica Kincaid, EXP Realty, LLC. CVRMLS
- $790,0005 bd5 ba4.7k sqft7425 Rosemead Ln, Chesterfield, VA 23838For SaleMLS ID #2617634, Theresa Morris, The Rick Cox Realty Group. CVRMLS
- $873,9175 bd4 ba4.2k sqft13260 Killbarney Dr, Chesterfield, VA 23838New ConstructionMLS ID #2620009, Leis Linares, ICON Realty Group, ERA Powered. CVRMLS
- $925,0005 bd6 ba6k sqft8506 McKibben Pl, Chesterfield, VA 23838For SaleMLS ID #2611258, Helen Carlow, Weichert Home Run Realty. CVRMLS
- $784,0004 bd4 ba4k sqft8425 Kintail Dr, Chesterfield, VA 23838For SaleMLS ID #2611618, Jamie Younger, Long & Foster REALTORS. CVRMLS
- $675,0005 bd6 ba3.2k sqft8200 Ravenna Ter, Chesterfield, VA 23838For SaleMLS ID #2619504, Sonya Henshaw, Cole Real Estate, Inc.. CVRMLS
- $889,9506 bd5 ba5.1k sqft9991 Boschen Woods Pl, Chesterfield, VA 23838New ConstructionMLS ID #2619258, Kim Tierney, Virginia Colony Realty Inc. CVRMLS
- $675,0004 bd3 ba3.1k sqft8201 Sidlaw Hills Ter, Chesterfield, VA 23838For SaleMLS ID #2617616, Jeff Wilkerson, Compass. CVRMLS
- $1,107,0007 bd7 ba6.2k sqft12812 Lonan Ave, Chesterfield, VA 23838For SaleMLS ID #2609326, Larry Lewis, Long & Foster REALTORS. CVRMLS
- $585,0004 bd3 ba3.2k sqft9405 Gadwell Ter, Chesterfield, VA 23838For SaleMLS ID #2618167, Carol Dinsmore, Keller Williams. CVRMLS
- $779,5445 bd4 ba3.2k sqft13255 Killbarney Dr, Chesterfield, VA 23838New ConstructionMLS ID #2620002, Leis Linares, ICON Realty Group, ERA Powered. CVRMLS
- $785,9845 bd4 ba3.2k sqft13261 Killbarney Dr, Chesterfield, VA 23838New ConstructionMLS ID #2620007, Leis Linares, ICON Realty Group, ERA Powered. CVRMLS
- $614,9505 bd4 ba3.1k sqft10700 Sterling Cove Dr, Chesterfield, VA 23838For SaleMLS ID #2618474, Kaitlyn Gwaltney, Hometown Realty. CVRMLS
