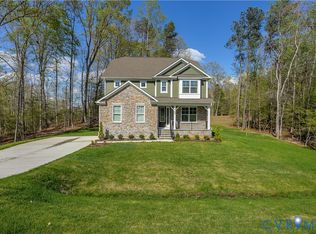
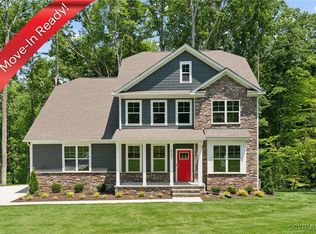
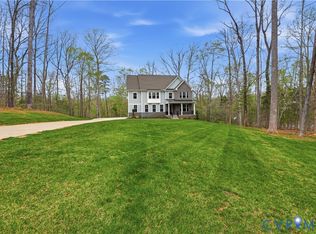
Welcome to this exceptional waterfront retreat in sought-after Chesterfield! Situated on 1.8 acres along Lake Margaret, this stunning transitional-style home offers over 6,200 square feet of beautifully finished living space, including a walk-out basement. Step inside to find your dream home complete with engineered hardwood flooring throughout the main level. The 1st floor also features an office and a guest bedroom with a full bath, ideal for multi-generational living. The elegant living room showcases a cozy fireplace and stylish, modern décor with gleaming glass doors leading out to the deck, making it easy to extend entertaining or family time, to the outdoors. The kitchen takes center stage, complete with quartz countertops, SS appliances, a double oven, spacious center island, a breakfast nook, and not one—but two pantries for ample storage. And it opens to the living room, so you'll never miss out on any activities! You will be welcomed to the second level, where five generously sized bedrooms, including a primary suite with a luxurious spa-like bath, are waiting! Two bedrooms feature their own private baths, while two others share a convenient Jack-and-Jill bath. The finished basement has a spacious family room, a kitchen, a dining area and a bedroom! Walk out in your backyard, and enjoy direct access to the serene water of Lake Margaret. This is where waterfront backyard luxury meets relaxation. The backyard gently slopes to the water’s edge, offering direct access to the lake and uninterrupted, panoramic views that change with the light of day. Whether you’re enjoying a quiet morning coffee or hosting an evening gathering, the setting provides a picture-perfect backdrop every time. Designed for both leisure and recreation, the property invites you to fully embrace lakefront living by spending your days swimming, casting a line for fishing, or gliding across the surface on a paddleboard, as the sun reflects off the water. This dream home awaits! Make it yours! (7 brd, w/occupy of 10 for septic system)
For sale
Price cut: $8K (6/18)
$1,107,000
12812 Lonan Ave, Chesterfield, VA 23838
7beds
6,295sqft
Single Family Residence
Built in 2023
1.83 Acres Lot
$1,093,100 Zestimate®
$176/sqft
$47/mo HOA
What's special
Cozy fireplacePicture-perfect backdropWalk-out basementUninterrupted panoramic viewsWaterfront retreatDouble ovenBreakfast nook
- 142 days
- 220
- 11
Zillow last checked:
Listing updated:
Listed by:
Larry Lewis (804)720-3286,
Long & Foster REALTORS 804-520-5600,
Victoria Lewis 804-720-9666,
Long & Foster REALTORS
Source: CVRMLS,MLS#: 2609326 Originating MLS: Central Virginia Regional MLS
Originating MLS: Central Virginia Regional MLSFacts & features
Interior
Bedrooms & bathrooms
- Bedrooms: 7
- Bathrooms: 7
- Full bathrooms: 6
- 1/2 bathrooms: 1
Primary bedroom
- Description: Tray ceiling, W/W carpet, private bath
- Level: Second
- Dimensions: 19.11 x 22.9
Bedroom 2
- Description: W/W carpet,walk in closet, private bath
- Level: First
- Dimensions: 11.11 x 13.1
Bedroom 3
- Description: W/W carpet,shelving units, Jack and Jill bath
- Level: Second
- Dimensions: 15.11 x 12.3
Bedroom 4
- Description: W/W carpet, private bath
- Level: Second
- Dimensions: 13.5 x 13.5
Bedroom 5
- Description: W/W carpet, private bath
- Level: Second
- Dimensions: 12.4 x 20.7
Other
- Description: 7th Bedroom
- Level: Basement
- Dimensions: 11.7 x 18.1
Other
- Description: Game room, etc
- Level: Basement
- Dimensions: 19.2 x 19.9
Additional room
- Description: Breakfast Nook, hardwd flrs, electric blinds
- Level: First
- Dimensions: 15.9 x 9.8
Additional room
- Description: Mud Room,Hardwd flrs, 2 pantries
- Level: First
- Dimensions: 11.2 x 6.1
Additional room
- Description: W/W carpet, Jack and Jill bath
- Level: Second
- Dimensions: 15.11 x 17.4
Additional room
- Description: Kitchen area, wet bar, dining area with walkout
- Level: Basement
- Dimensions: 0 x 0
Dining room
- Description: Hardwood flooring, tray ceiling
- Level: First
- Dimensions: 12.8 x 14.11
Family room
- Description: W/W carpet
- Level: Basement
- Dimensions: 16.6 x 19.4
Other
- Description: Tub & Shower
- Level: Basement
Other
- Description: Tub & Shower
- Level: First
Other
- Description: Tub & Shower
- Level: Second
Half bath
- Level: First
Kitchen
- Description: Hardwood flrs, SS appliances
- Level: First
- Dimensions: 15.9 x 15.1
Living room
- Description: Hardwood flr, fireplace, recessed lighting
- Level: First
- Dimensions: 20.2 x 22.10
Office
- Description: Hardwood flooring,french doors
- Level: First
- Dimensions: 12.8 x 14.1
Heating
- Forced Air, Natural Gas
Cooling
- Central Air
Appliances
- Included: Cooktop, Double Oven, Dryer, Dishwasher, Exhaust Fan, Gas Cooking, Gas Water Heater, Microwave, Range, Refrigerator, Range Hood, Tankless Water Heater, Washer
- Laundry: Washer Hookup, Dryer Hookup
Features
- Bedroom on Main Level, Breakfast Area, Tray Ceiling(s), Ceiling Fan(s), Separate/Formal Dining Room, Double Vanity, Eat-in Kitchen, Fireplace, Granite Counters, High Ceilings, Kitchen Island, Bath in Primary Bedroom, Pantry, Recessed Lighting, Walk-In Closet(s)
- Flooring: Carpet, Ceramic Tile, Vinyl
- Basement: Full,Finished,Walk-Out Access
- Attic: Access Only
- Number of fireplaces: 1
- Fireplace features: Gas, Vented, Insert
Interior area
- Total interior livable area: 6,295 sqft
- Finished area above ground: 4,500
- Finished area below ground: 1,795
Video & virtual tour
Property
Parking
- Total spaces: 2
- Parking features: Attached, Direct Access, Driveway, Garage, Garage Door Opener, Off Street, Paved, Two Spaces
- Attached garage spaces: 2
- Has uncovered spaces: Yes
Features
- Levels: Three Or More
- Stories: 3
- Patio & porch: Front Porch, Patio, Deck, Porch
- Exterior features: Deck, Porch, Paved Driveway
- Pool features: Pool, Community
- Fencing: None
- Has view: Yes
- View description: Water
- Has water view: Yes
- Water view: Water
- Waterfront features: Lake, Waterfront
- Body of water: Lake Margaret
Lot
- Size: 1.83 Acres
- Features: Waterfront, Cul-De-Sac
Details
- Parcel number: 76364067200000
Construction
Type & style
- Home type: SingleFamily
- Architectural style: Transitional
- Property subtype: Single Family Residence
Materials
- Block, Drywall, Frame, HardiPlank Type
- Roof: Shingle
Condition
- Resale
- New construction: No
- Year built: 2023
Utilities & green energy
- Sewer: Septic Tank
- Water: Public
Community & HOA
Community
- Features: Basketball Court, Boat Facilities, Common Grounds/Area, Clubhouse, Dock, Golf, Home Owners Association, Lake, Playground, Pond, Pool, Tennis Court(s), Trails/Paths
- Security: Smoke Detector(s)
- Subdivision: Lake Margaret
HOA
- Has HOA: Yes
- Amenities included: Management
- Services included: Association Management, Clubhouse, Common Areas, Pool(s), Recreation Facilities, Road Maintenance, Snow Removal, Water, Water Access
- HOA fee: $47 monthly
Location
- Region: Chesterfield
Financial & listing details
- Price per square foot: $176/sqft
- Tax assessed value: $1,177,200
- Annual tax amount: $9,812
- Date on market: 4/15/2026
- Ownership: Individuals
- Ownership type: Sole Proprietor
Estimated market value
$1,093,100
$1.04M - $1.15M
$4,998/mo
Price history
| Date | Event | Price |
|---|---|---|
| 6/18/2026 | Price change | $1,107,000-0.7%$176/sqft |
Source:  CVRMLS #2609326 Report a problem CVRMLS #2609326 Report a problem | ||
| 4/17/2026 | Listed for sale | $1,115,000-0.4%$177/sqft |
Source: CVRMLS #2609326 Report a problem | ||
| 12/10/2025 | Listing removed | $1,120,000$178/sqft |
Source: CVRMLS #2525995 Report a problem | ||
| 9/17/2025 | Listed for sale | $1,120,000+8.3%$178/sqft |
Source: CVRMLS #2525995 Report a problem | ||
| 12/28/2023 | Sold | $1,034,000-0.4%$164/sqft |
Source: CVRMLS #2312286 Report a problem | ||
| 11/14/2023 | Pending sale | $1,037,900$165/sqft |
Source: CVRMLS #2312286 Report a problem | ||
| 11/3/2023 | Price change | $1,037,9000%$165/sqft |
Source: CVRMLS #2312286 Report a problem | ||
| 10/16/2023 | Price change | $1,038,000-0.5%$165/sqft |
Source: CVRMLS #2312286 Report a problem | ||
| 5/22/2023 | Listed for sale | $1,043,000$166/sqft |
Source: CVRMLS #2312286 Report a problem | ||
Public tax history
Tax history is unavailable.
Monthly payment
Est. payment
Payment breakdown
Explore the cost of this home by adjusting the details. Changes won't be saved.Climate risks
Neighborhood: 23838
Nearby schools
Schools provided by the listing agent
- Elementary: Ettrick
- Middle: Matoaca
- High: Matoaca
Source: CVRMLS. This data may not be complete. We recommend contacting the local school district to confirm school assignments for this home.


Similar homes
- $1,107,0007 bd7 ba6.2k sqft12812 Lonan Ave, Chesterfield, VA 23832For Sale
 MLS ID #2609326, Larry Lewis. Long & Foster Broker Feed
 - $999,9495 bd4 ba5.7k sqft9412 Park Branch Ct, Chesterfield, VA 23838For Sale
 MLS ID #2619757, Jim Dorsey, Long & Foster REALTORS. CVRMLS
 - $774,9505 bd4 ba3.4k sqft11630 Barrows Ridge Ln, Chesterfield, VA 23838For Sale
 MLS ID #2623355, Kevin Currie, Hometown Realty. CVRMLS
 - $599,9004 bd5 ba3.6k sqft8418 Macandrew Ter, Chesterfield, VA 23838For Sale
 MLS ID #2624161, Bruce Boardman, Long & Foster REALTORS. CVRMLS
