Some homes simply feel special the moment you arrive, and this move-in-ready Augusta II by Main Street Homes is one of them. Set on a private 2.19-acre wooded homesite in Boschen Woods, this is the kind of place where mornings begin with coffee on the screened porch, evenings are spent surrounded by nature, and every day feels like a peaceful escape from the hustle of life. Step inside to soaring ceilings, a light-filled two-story great room, and an open layout designed for everyday living and unforgettable gatherings. The gourmet kitchen is the heart of the home, where holiday meals, celebrations, and quiet family dinners come together with ease. When the day is done, retreat to the luxurious first-floor primary suite, a private sanctuary designed for relaxation. Upstairs offers spacious bedrooms and a versatile loft perfect for movie nights, hobbies, or homework. The finished basement opens the door to endless possibilities with a guest suite, flex space, full bath, and room to create the entertainment area you've always imagined. Beyond your front door, Boschen Woods offers the perfect balance of privacy and convenience. Spend weekends exploring the scenic trails, lakes, and outdoor adventures at Pocahontas State Park, enjoy Chesterfield County's incredible parks and recreation, or take advantage of an easy commute with Richmond International Airport just 17 miles away. If you've been searching for a home that offers space to grow, room to entertain, and the peaceful lifestyle you've been dreaming of, this could be the one.
New construction
$889,950
9991 Boschen Woods Pl, Chesterfield, VA 23838
6beds
5,173sqft
:
Get pre-qualified$5,525/mo
Single Family Residence
Built in 2026
2.19 Acres Lot
$890,200 Zestimate®
$172/sqft
$-- HOA
What's special
Luxurious first-floor primary suiteSurrounded by natureLight-filled two-story great roomSoaring ceilingsSpacious bedroomsGourmet kitchen
- 28 days |
- 1,176 |
- 60 |
Zillow last checked:
Listing updated:
Listed by:
Kim Tierney 804-979-2381,
Virginia Colony Realty Inc 804-979-2381
Source: CVRMLS,MLS#: 2619258 Originating MLS: Central Virginia Regional MLS
Originating MLS: Central Virginia Regional MLSFacts & features
Interior
Bedrooms & bathrooms
- Bedrooms: 6
- Bathrooms: 5
- Full bathrooms: 5
Primary bedroom
- Description: First Floor Primary Bedroom, ensuite, WIC and more
- Level: First
- Dimensions: 14.4 x 16.6
Bedroom 2
- Description: Closet
- Level: First
- Dimensions: 11.8 x 11.0
Bedroom 3
- Description: Walk-in closet
- Level: Second
- Dimensions: 14.8 x 13.6
Bedroom 4
- Description: Walk-in closet
- Level: Second
- Dimensions: 14.0 x 13.6
Bedroom 5
- Description: Guest bedroom, ensuite bathroom and WIC
- Level: Second
- Dimensions: 14.4 x 11.6
Additional room
- Description: Breakfast nook
- Level: First
- Dimensions: 12.0 x 10.5
Additional room
- Description: Loft
- Level: Second
- Dimensions: 15.11 x 17.2
Additional room
- Description: Finshed game room
- Level: Basement
- Dimensions: 0 x 0
Additional room
- Description: Finished craft room
- Level: Basement
- Dimensions: 0 x 0
Dining room
- Level: First
- Dimensions: 11.6 x 13.4
Family room
- Description: Basement family room
- Level: Basement
- Dimensions: 0 x 0
Other
- Description: Tub & Shower
- Level: Basement
Other
- Description: Tub & Shower
- Level: First
Other
- Description: Tub & Shower
- Level: Second
Great room
- Description: Fireplace
- Level: First
- Dimensions: 19.10 x 17.8
Kitchen
- Description: Granite countertops, SS appliances, island & more
- Level: First
- Dimensions: 12.0 x 15.3
Laundry
- Level: First
- Dimensions: 0 x 0
Recreation
- Description: Exercise Room
- Level: Basement
- Dimensions: 0 x 0
Heating
- Electric, Heat Pump, Propane, Zoned
Cooling
- Electric, Heat Pump, Zoned
Appliances
- Included: Dishwasher, Disposal, Microwave
- Laundry: Washer Hookup, Dryer Hookup
Features
- Bedroom on Main Level, Breakfast Area, Dining Area, Double Vanity, Granite Counters, High Ceilings, High Speed Internet, Kitchen Island, Loft, Bath in Primary Bedroom, Main Level Primary, Pantry, Wired for Data, Walk-In Closet(s)
- Flooring: Carpet, Laminate
- Windows: Screens
- Basement: Full
- Attic: Walk-In
- Number of fireplaces: 1
- Fireplace features: Gas, Vented
Interior area
- Total interior livable area: 5,173 sqft
- Finished area above ground: 3,575
- Finished area below ground: 1,598
Video & virtual tour
Property
Parking
- Total spaces: 3
- Parking features: Attached, Garage, Garage Door Opener
- Attached garage spaces: 3
Features
- Levels: Two
- Stories: 2
- Patio & porch: Rear Porch, Front Porch, Screened, Porch
- Exterior features: Porch
- Pool features: None
- Fencing: None
Lot
- Size: 2.19 Acres
Details
- Parcel number: 764661407500000
- Special conditions: Corporate Listing
Construction
Type & style
- Home type: SingleFamily
- Architectural style: Craftsman
- Property subtype: Single Family Residence
Materials
- Drywall, Frame, Vinyl Siding
- Roof: Shingle
Condition
- New Construction
- New construction: Yes
- Year built: 2026
Utilities & green energy
- Sewer: Septic Tank
- Water: Well
Community & HOA
Community
- Subdivision: Boschen Woods
Location
- Region: Chesterfield
Financial & listing details
- Price per square foot: $172/sqft
- Tax assessed value: $90,600
- Annual tax amount: $806
- Date on market: 7/14/2026
- Ownership: Corporate
- Ownership type: Corporation
Estimated market value
$890,200
$846,000 - $935,000
$5,788/mo
Price history
| Date | Event | Price |
|---|---|---|
| 7/15/2026 | Listed for sale | $889,950+37.6%$172/sqft |
Source:  CVRMLS #2619258 Report a problem CVRMLS #2619258 Report a problem | ||
| 6/1/2026 | Listing removed | $646,950$125/sqft |
Source: CVRMLS #2611920 Report a problem | ||
| 5/5/2026 | Pending sale | $646,950$125/sqft |
Source: CVRMLS #2611920 Report a problem | ||
| 5/5/2026 | Listed for sale | $646,950-27.3%$125/sqft |
Source: CVRMLS #2611920 Report a problem | ||
| 5/5/2026 | Listing removed | $889,950$172/sqft |
Source: CVRMLS #2530820 Report a problem | ||
| 5/4/2026 | Listed for sale | $889,950$172/sqft |
Source: CVRMLS #2530820 Report a problem | ||
| 2/25/2026 | Pending sale | $889,950$172/sqft |
Source: CVRMLS #2530820 Report a problem | ||
| 12/5/2025 | Price change | $889,950-1.1%$172/sqft |
Source: CVRMLS #2530820 Report a problem | ||
| 11/15/2025 | Price change | $899,950-0.7%$174/sqft |
Source: CVRMLS #2530820 Report a problem | ||
| 11/5/2025 | Listed for sale | $905,885+40.2%$175/sqft |
Source: CVRMLS #2530820 Report a problem | ||
| 11/3/2025 | Listing removed | $645,950$125/sqft |
Source: CVRMLS #2430162 Report a problem | ||
| 11/19/2024 | Pending sale | $645,950$125/sqft |
Source: CVRMLS #2430162 Report a problem | ||
| 11/19/2024 | Listed for sale | $645,950$125/sqft |
Source: CVRMLS #2430162 Report a problem | ||
Public tax history
| Year | Property taxes | Tax assessment |
|---|---|---|
| 2025 | $806 | $90,600 |
Find assessor info on the county website
Monthly payment
Est. payment
Payment breakdown
Explore the cost of this home by adjusting the details. Changes won't be saved.Climate risks
Neighborhood: 23838
Nearby schools
GreatSchools rating
- 7/10O B Gates Elementary SchoolGrades: PK-5Distance: 1.8 mi
- 4/10Matoaca Middle SchoolGrades: 6-8Distance: 9 mi
- 4/10Matoaca High SchoolGrades: 9-12Distance: 7.6 mi
Schools provided by the listing agent
- Elementary: Gates
- Middle: Matoaca
- High: Matoaca
Source: CVRMLS. This data may not be complete. We recommend contacting the local school district to confirm school assignments for this home.

- $585,0004 bd3 ba3.2k sqft9806 Gates Bluff Dr, Chesterfield, VA 23832Off Market
- $---- bd-- ba-- sqft8320 Beach Rd #WFQ95K, Chesterfield, VA 23838Off Market
- $561,8005 bd3 ba3k sqft9900 Gates Bluff Dr, Chesterfield, VA 23832Off Market
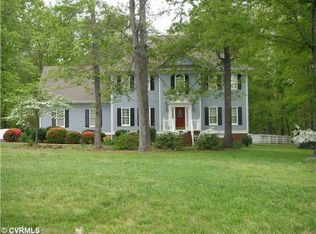
- $728,0704 bd3 ba2.9k sqft9967 Boschen Woods Pl, Chesterfield, VA 23838Sold
- $850,1004 bd3 ba4.4k sqft9804 Gates Bluff Dr, Chesterfield, VA 23832Off Market
- $562,8005 bd2 ba3k sqft9902 Gates Bluff Dr, Chesterfield, VA 23832Off Market
- $730,0004 bd4 ba3.9k sqft8110 Gates Bluff Ter, Chesterfield, VA 23832Off Market
- $256,0003 bd1 ba1.3k sqft8320 Beach Rd, Chesterfield, VA 23838Off Market
A local agent can set up tours, give advice and negotiate with sellers.
Similar homes
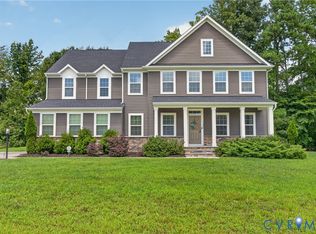
- $724,9505 bd4 ba3.8k sqft11500 Amara Dr, Chesterfield, VA 23838For Sale
 MLS ID #2621152, Blake Edwards, Redfin Corporation. CVRMLS
 - $800,0004 bd4 ba4.4k sqft12013 Dunnottar Dr, Chesterfield, VA 23838For Sale
 MLS ID #2618681, Lisa Stone, Long & Foster REALTORS. CVRMLS
 - $769,0004 bd4 ba3k sqft11206 Cypress Branch Ln, Chesterfield, VA 23838For Sale
 MLS ID #2620466, Annemarie Hensley, Compass. CVRMLS
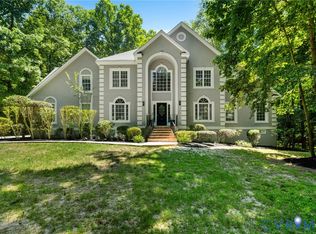
 - $768,0004 bd4 ba4k sqft8425 Kintail Dr, Chesterfield, VA 23838For Sale
 MLS ID #2611618, Jamie Younger, Long & Foster REALTORS. CVRMLS
 - $749,9004 bd4 ba4k sqft8136 Lake Margaret Ter, Chesterfield, VA 23838For SaleMLS ID #2615741, Lyndsay Jones, Real Broker LLC. CVRMLS
- $829,0004 bd4 ba3.1k sqft13000 Lake Margaret Dr, Chesterfield, VA 23838New ConstructionMLS ID #2607739, Rose Pai, Napier REALTORS ERA. CVRMLS
- $1,195,4144 bd4 ba3.9k sqft10236 Kimlynn Trl, Chesterfield, VA 23838New ConstructionMLS ID #2611284, Matt Cullather, Real Broker LLC. CVRMLS
- $610,0004 bd3 ba2.8k sqft8313 Fedora Dr, Chesterfield, VA 23838For SaleMLS ID #2615254, Deryl McDaniel, Real Broker LLC. CVRMLS
- $1,107,0007 bd7 ba6.2k sqft12812 Lonan Ave, Chesterfield, VA 23838For SaleMLS ID #2609326, Larry Lewis, Long & Foster REALTORS. CVRMLS
- $624,9505 bd3 ba3k sqft8201 McKibben Dr, Chesterfield, VA 23838New ConstructionMLS ID #2609210, Brittany Shields, Hometown Realty. CVRMLS
- $589,9005 bd3 ba2.9k sqft14221 Rockyrun Rd, Chesterfield, VA 23838For SaleMLS ID #2617884, Lauren Renschler, Long & Foster REALTORS. CVRMLS
- $774,9996 bd5 ba3.6k sqft14301 Summercreek Ter, Chesterfield, VA 23832New ConstructionCVRMLS
- $650,2905 bd8 ba3.9k sqft8931 Lewdown Pl, Chesterfield, VA 23832SoldMLS ID #2409309, Deane Cheatham, Hometown Realty. CVRMLS
- $1,107,0007 bd7 ba6.2k sqft12812 Lonan Ave, Chesterfield, VA 23832For SaleMLS ID #2609326, Larry Lewis. Long & Foster Broker Feed
- $799,9995 bd4 ba3.6k sqft14313 Summercreek Ter, Chesterfield, VA 23832New ConstructionCVRMLS
- $789,9905 bd4 ba3.6k sqft9619 Summercreek Trl, Chesterfield, VA 23832New ConstructionCVRMLS
- $659,9505 bd3 ba2.8k sqft11906 Riverpark Ter, Chesterfield, VA 23838New ConstructionCVRMLS
- $695,5005 bd4 ba4.2k sqft15206 Blackrail Rd, Chesterfield, VA 23832For SaleMLS ID #2618212, Philip Gee, Long & Foster REALTORS. CVRMLS
- $1,024,9504 bd4 ba3.4k sqft12506 Ashton Dell Rd, Chester, VA 23831New ConstructionMLS ID #2616437, Brittany Shields, Hometown Realty. CVRMLS
- $599,9505 bd5 ba4.3k sqft9013 Bailey Hill Rd, Midlothian, VA 23112For SaleMLS ID #2618682, Kim Hernandez, Legacy Builders Real Estate Group LLC. CVRMLS
