PRICED BELOW APPRAISED VALUE FOR INSTANT EQUITY. Appraised for $749,950. Craftsman Elegance Meets Multi-Generational Luxury in Harpers Mill! This home spans three finished levels (including a fully-finished walk-out basement) of thoughtfully curated living space, designed to adapt to your lifestyle. The main level shines with 9ft+ ceilings, rich wood flooring, fresh paint, and a stacked-stone gas fireplace, mirroring the home’s striking exterior. The kitchen features a massive island, soft-close cabinets, pantry, and stainless appliances. Sliding glass doors lead to your deck, overlooking the professionally hardscaped backyard, complete with fire pit for summer nights. A rare first-floor bedroom and full bath offer the perfect setup for guests or main-level living. The second floor is anchored by a versatile loft, but the true crown jewel is the Primary Suite. This massive retreat boasts a tray ceiling and a grand archway leading to a private sitting room—ideal for a nursery, library, or office. The en-suite is extremely spacious, featuring double sinks, water closet, new sliding glass door on the tiled shower, linen closet, and generous walk-in closet. Two additional bedrooms are joined by a clever Jack & Jill bath, featuring private vanities for each room. New carpet throughout! The finished lower level is a destination of its own. Complete with a bedroom, full bath, spacious rec room and game room, it serves as a premier secondary living suite or generational living space. Bonus: Included hardwired surround sound speakers in the basement & Sonos speaker system throughout the other two levels. And if you haven't heard a Sonos system, OMG!!!!! Step outside to the covered patio to enjoy your wooded, park-like backyard—a peaceful escape for morning coffee or evening cocktails. Well-maintained, tastefully updated, and located in an award-winning community. Space, style, and serenity—this one has it all.
Pending
$695,500
15206 Blackrail Rd, Chesterfield, VA 23832
5beds
4,200sqft
Single Family Residence
Built in 2015
0.28 Acres Lot
$687,700 Zestimate®
$166/sqft
$67/mo HOA
What's special
Stacked-stone gas fireplaceFully-finished walk-out basementStriking exteriorNew carpet throughoutCovered patioStainless appliancesProfessionally hardscaped backyard
- 105 days
- 27
- 0
Likely to sell faster than
Zillow last checked:
Listing updated:
Listed by:
Philip Gee (804)402-2155,
Long & Foster REALTORS 804-822-3220,
Paul Gee 804-822-3212,
Long & Foster REALTORS
Source: CVRMLS,MLS#: 2618212 Originating MLS: Central Virginia Regional MLS
Originating MLS: Central Virginia Regional MLSFacts & features
Interior
Bedrooms & bathrooms
- Bedrooms: 5
- Bathrooms: 4
- Full bathrooms: 4
Other
- Description: Tub & Shower
- Level: Basement
Other
- Description: Tub & Shower
- Level: First
Other
- Description: Tub & Shower
- Level: Second
Heating
- Electric, Heat Pump, Zoned
Cooling
- Heat Pump
Appliances
- Included: Dishwasher, Electric Cooking, Electric Water Heater, Disposal, Microwave, Oven, Refrigerator
- Laundry: Washer Hookup, Dryer Hookup
Features
- Bedroom on Main Level, Tray Ceiling(s), Ceiling Fan(s), Separate/Formal Dining Room, Double Vanity, Eat-in Kitchen, Fireplace, Granite Counters, High Ceilings, Kitchen Island, Loft, Bath in Primary Bedroom, Pantry, Recessed Lighting, Walk-In Closet(s)
- Flooring: Ceramic Tile, Partially Carpeted, Wood
- Doors: Insulated Doors, Sliding Doors
- Basement: Full,Finished,Walk-Out Access
- Attic: Access Only
- Number of fireplaces: 1
- Fireplace features: Gas, Stone
Interior area
- Total interior livable area: 4,200 sqft
- Finished area above ground: 3,048
- Finished area below ground: 1,152
Property
Parking
- Total spaces: 2
- Parking features: Attached, Driveway, Garage, Garage Door Opener, Paved
- Attached garage spaces: 2
- Has uncovered spaces: Yes
Features
- Levels: Two
- Stories: 2
- Patio & porch: Front Porch, Patio, Deck
- Exterior features: Deck, Sprinkler/Irrigation, Lighting, Paved Driveway
- Pool features: Pool, Community
- Fencing: Back Yard,Fenced,Partial
Lot
- Size: 0.28 Acres
- Features: Landscaped, Cul-De-Sac
Details
- Parcel number: 718666252700000
- Zoning description: R12
Construction
Type & style
- Home type: SingleFamily
- Architectural style: Craftsman
- Property subtype: Single Family Residence
Materials
- Brick, Block, Drywall, Stone, Vinyl Siding
- Roof: Asphalt
Condition
- Resale
- New construction: No
- Year built: 2015
Utilities & green energy
- Sewer: Public Sewer
- Water: Public
Community & HOA
Community
- Features: Basketball Court, Common Grounds/Area, Clubhouse, Community Pool, Home Owners Association, Playground, Pool, Sports Field, Trails/Paths
- Security: Security System, Smoke Detector(s)
- Subdivision: Harpers Mill
HOA
- Has HOA: Yes
- Amenities included: Management
- Services included: Clubhouse, Common Areas, Pool(s), Recreation Facilities, Snow Removal
- HOA fee: $800 annually
Location
- Region: Chesterfield
Financial & listing details
- Price per square foot: $166/sqft
- Tax assessed value: $668,500
- Annual tax amount: $5,844
- Date on market: 7/6/2026
- Ownership: Individuals
- Ownership type: Sole Proprietor
- Road surface type: Graded
Estimated market value
$687,700
$653,000 - $722,000
$4,102/mo
Price history
| Date | Event | Price |
|---|---|---|
| 8/13/2026 | Pending sale | $695,500$166/sqft |
Source:  CVRMLS #2618212 Report a problem CVRMLS #2618212 Report a problem | ||
| 7/4/2026 | Listed for sale | $695,500$166/sqft |
Source: CVRMLS #2618212 Report a problem | ||
| 7/1/2026 | Listing removed | $695,500$166/sqft |
Source:  Long & Foster Broker Feed #2605661 Report a problem Long & Foster Broker Feed #2605661 Report a problem | ||
| 4/24/2026 | Price change | $695,500-7.3%$166/sqft |
Source: CVRMLS #2605661 Report a problem | ||
| 4/1/2026 | Listed for sale | $750,000-2%$179/sqft |
Source: CVRMLS #2605661 Report a problem | ||
| 3/5/2026 | Listing removed | $765,000$182/sqft |
Source: CVRMLS #2602288 Report a problem | ||
| 2/13/2026 | Price change | $765,000-1.3%$182/sqft |
Source: CVRMLS #2602288 Report a problem | ||
| 1/30/2026 | Listed for sale | $775,000$185/sqft |
Source: CVRMLS #2602288 Report a problem | ||
| 12/27/2025 | Listing removed | $775,000$185/sqft |
Source: CVRMLS #2527174 Report a problem | ||
| 9/26/2025 | Listed for sale | $775,000-1.3%$185/sqft |
Source: CVRMLS #2527174 Report a problem | ||
| 9/22/2025 | Listing removed | $785,000$187/sqft |
Source: CVRMLS #2524162 Report a problem | ||
| 9/7/2025 | Listed for sale | $785,000+131.6%$187/sqft |
Source: CVRMLS #2524162 Report a problem | ||
| 2/18/2016 | Listing removed | $338,990$81/sqft |
Source: Long & Foster REALTORS #1514283 Report a problem | ||
| 2/16/2016 | Listed for sale | $338,990-11.4%$81/sqft |
Source: Long & Foster REALTORS #1514283 Report a problem | ||
| 12/16/2015 | Sold | $382,395-55%$91/sqft |
Source: CVRMLS #1514283 Report a problem | ||
| 4/10/2014 | Sold | $850,000+261.9%$202/sqft |
Source: Public Record Report a problem | ||
| 8/9/2009 | Listing removed | $234,900$56/sqft |
Source: Long & Foster REALTORS #2922809 Report a problem | ||
| 7/20/2009 | Listed for sale | $234,900$56/sqft |
Source: Long & Foster REALTORS #2922809 Report a problem | ||
Public tax history
| Year | Property taxes | Tax assessment |
|---|---|---|
| 2025 | $5,845 +8.1% | $656,700 +9.3% |
| 2024 | $5,407 +6.6% | $600,800 +7.8% |
| 2023 | $5,073 +11.8% | $557,500 +13% |
| 2022 | $4,538 +5.1% | $493,300 +8.5% |
| 2021 | $4,318 +4.1% | $454,500 +4.1% |
| 2020 | $4,146 +2.4% | $436,400 +2.4% |
| 2019 | $4,047 -1% | $426,000 +0.2% |
| 2018 | $4,088 +1.1% | $425,000 +1% |
| 2017 | $4,043 | $420,900 +0.6% |
| 2016 | $4,043 +439.9% | $418,500 +436.5% |
| 2015 | $749 +11.4% | $78,000 +11.4% |
| 2014 | $672 | $70,000 |
| 2013 | -- | $70,000 |
| 2012 | -- | $70,000 |
| 2011 | -- | $70,000 +7.7% |
| 2010 | -- | $65,000 |
| 2009 | -- | $65,000 |
Find assessor info on the county website
Monthly payment
Est. payment
Payment breakdown
Explore the cost of this home by adjusting the details. Changes won't be saved.Climate risks
Neighborhood: 23832
Nearby schools
Schools provided by the listing agent
- Elementary: Winterpock
- Middle: Deep Creek
- High: Cosby
Source: CVRMLS. This data may not be complete. We recommend contacting the local school district to confirm school assignments for this home.
- $503,9004 bd2 ba2.3k sqft15212 Blackrail Rd, Chesterfield, VA 23832Off Market
- $524,9005 bd3 ba2.5k sqft15200 Blackrail Rd, Chesterfield, VA 23832Off Market
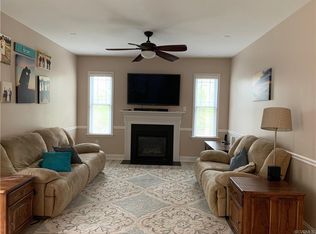
- $200-- bd-- ba-- sqft15219 Blackrail Rd, Chesterfield, VA 23832Off Market
- $440,5004 bd3 ba1.8k sqft8300 Shady Banks Dr, Chesterfield, VA 23832Off Market
Similar homes
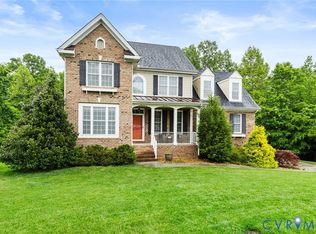
- $634,0005 bd4 ba3.3k sqft14901 Badestowe Dr, Chesterfield, VA 23832For Sale
 MLS ID #2621649, Karen Loewen, Compass. CVRMLS
 - $649,9005 bd3 ba3k sqft8024 Hartridge Dr, Chesterfield, VA 23832For Sale
 MLS ID #2617457, Regina Banks, United Real Estate Richmond. CVRMLS
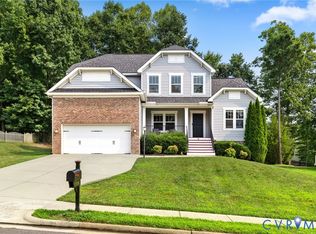
 - $574,9005 bd5 ba3k sqft15006 Badestowe Dr, Chesterfield, VA 23832For Sale
 MLS ID #2626975, Jasmeet Singh, Long & Foster REALTORS. CVRMLS
 - $685,0005 bd5 ba3.5k sqft8800 Glen Royal Dr, Chesterfield, VA 23832For Sale
 MLS ID #2620089, Khaliyah Barakhyahu, EXP Realty, LLC. CVRMLS
