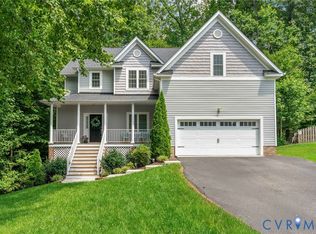
Move in for the holidays and host in style! This beautifully maintained Bayhill Pointe home offers 2,600+ sq ft, 4 bedrooms, 2.5 baths, and a FIRST FLOOR PRIMARY SUITE . Owned solar panels keep electric bills impressively low and who doesn't love that!?
The eat in kitchen is made for entertaining, with GRANITE counters, stainless appliances and quality cabinetry. Off the foyer, a private office and a formal dining room flank the entry. The family room makes a statement with soaring ceilings, a gas fireplace and built-ins, and opens to a NEW rear deck (to be completed by closing). The primary suite has a huge walk-in closet, its own deck access and a spa-like bath with a jetted tub and separate shower.
Upstairs are three more bedrooms, a full bath and a bonus room over the garage, ready for a gym, media room, playroom or guest space. Storage is everywhere: walk-in attic storage, an additional walk-in storage area and a pull-down attic. The 24' x 24' side-entry garage fits two cars.
Recent updates include HVAC (2025), NEW flooring, near-new appliances, fresh power-washing and trimmed landscaping. HOA amenities include a pool, clubhouse, playground and walking trails. Quick access to Hull Street, Route 288, Chippenham and Powhite Parkway.
For sale
Price cut: $10K (11/3)
$540,000
11813 Longfellow Dr, Midlothian, VA 23112
4beds
2,654sqft
Single Family Residence
Built in 2006
0.38 Acres Lot
$537,200 Zestimate®
$203/sqft
$48/mo HOA
What's special
- 24 days
- 2,137
- 148
Likely to sell faster than
Zillow last checked:
Listing updated:
Listed by:
Sheilah Grant 804-873-9704,
EXP Realty LLC 804-729-5188
Source: CVRMLS,MLS#: 2627127 Originating MLS: Central Virginia Regional MLS
Facts & features
Interior
Bedrooms & bathrooms
- Bedrooms: 4
- Bathrooms: 3
- Full bathrooms: 2
- 1/2 bathrooms: 1
Rooms
- Room types: Center Hall
Primary bedroom
- Description: carpet, huge closet, suite
- Level: First
- Dimensions: 17.4 x 13.6
Bedroom 2
- Level: Second
- Dimensions: 15.0 x 14.0
Bedroom 3
- Level: Second
- Dimensions: 12.9 x 11.0
Dining room
- Description: hardwood floors, chandelier
- Level: First
- Dimensions: 12.8 x 11.10
Family room
- Description: Gas Fireplace, hardwoods, vault ceiling
- Level: First
- Dimensions: 18.9 x 18.5
Other
- Description: Tub & Shower
- Level: First
Other
- Description: Tub & Shower
- Level: Second
Half bath
- Level: First
Kitchen
- Description: granite counters, breakfast nook
- Level: First
- Dimensions: 14.2 x 12.8
Laundry
- Description: entry to garage through
- Level: First
- Dimensions: 0 x 0
Office
- Description: hardwood floors, french doors
- Level: First
- Dimensions: 12.9 x 11.0
Recreation
- Description: bonus room over garage, carpet
- Level: First
- Dimensions: 0 x 0
Heating
- Forced Air, Natural Gas, Zoned
Cooling
- Heat Pump, Zoned
Appliances
- Included: Dishwasher, Gas Water Heater
- Laundry: Washer Hookup, Dryer Hookup
Features
- Bookcases, Built-in Features, Bedroom on Main Level, Breakfast Area, Ceiling Fan(s), Cathedral Ceiling(s), Dining Area, Separate/Formal Dining Room, Double Vanity, Eat-in Kitchen, En Suite Bathroom, French Door(s)/Atrium Door(s), Full Bath on Main Level, Fireplace, Granite Counters, Garden Tub/Roman Tub, High Ceilings, High Speed Internet, Jetted Tub, Bath in Primary Bedroom, Main Level Primary
- Flooring: Ceramic Tile, Wood
- Doors: French Doors
- Basement: Crawl Space
- Attic: Pull Down Stairs,Walk-In
- Number of fireplaces: 1
- Fireplace features: Gas
Interior area
- Total interior livable area: 2,654 sqft
- Finished area above ground: 2,654
- Finished area below ground: 0
Property
Parking
- Total spaces: 2
- Parking features: Attached, Direct Access, Driveway, Garage, Off Street, Paved
- Attached garage spaces: 2
- Has uncovered spaces: Yes
Features
- Levels: Two
- Stories: 2
- Patio & porch: Rear Porch, Deck
- Exterior features: Deck, Irrigation Sprinklers, Paved Driveway
- Pool features: None, Community
- Has spa: Yes
- Fencing: None
Lot
- Size: 0.38 Acres
- Features: Cul-De-Sac
Details
- Parcel number: 740669271900000
- Zoning description: R12
Construction
Type & style
- Home type: SingleFamily
- Architectural style: Two Story,Transitional
- Property subtype: Single Family Residence
Materials
- Brick, Drywall, Frame, Vinyl Siding
Condition
- Resale
- New construction: No
- Year built: 2006
Utilities & green energy
- Sewer: Public Sewer
- Water: Public
Green energy
- Energy efficient items: Solar Panel(s)
- Energy generation: Solar
Community & HOA
Community
- Features: Clubhouse, Home Owners Association, Playground, Pool
- Subdivision: Bayhill Pointe
HOA
- Has HOA: Yes
- Amenities included: Management
- Services included: Clubhouse, Pool(s), Recreation Facilities, Reserve Fund
- HOA fee: $143 quarterly
Location
- Region: Midlothian
Financial & listing details
- Price per square foot: $203/sqft
- Tax assessed value: $501,600
- Annual tax amount: $4,464
- Date on market: 10/18/2026
- Ownership: Individuals
- Ownership type: Sole Proprietor
Estimated market value
$537,200
$510,000 - $564,000
$3,007/mo
Price history
| Date | Event | Price |
|---|---|---|
| 11/3/2026 | Price change | $540,000-1.8%$203/sqft |
Source:  CVRMLS #2627127 Report a problem | ||
| 10/19/2026 | Listed for sale | $550,000+57.1%$207/sqft |
Source: CVRMLS #2627127 Report a problem | ||
| 8/30/2019 | Sold | $350,000-2.2%$132/sqft |
Source: CVRMLS #1915697 Report a problem | ||
| 6/18/2019 | Price change | $358,000-1.9%$135/sqft |
Source: Shaheen Ruth Martin & Fonville #1915697 Report a problem | ||
| 5/23/2019 | Listed for sale | $365,000+21.7%$138/sqft |
Source: Shaheen Ruth Martin & Fonville #1915697 Report a problem | ||
| 7/28/2008 | Sold | $299,900-16.7%$113/sqft |
Source: Public Record Report a problem | ||
| 3/7/2008 | Listing removed | $360,000$136/sqft |
Source: Homes & Land Report a problem | ||
| 2/6/2008 | Listed for sale | $360,000$136/sqft |
Source: Homes & Land Report a problem | ||
| 12/7/2007 | Listing removed | $360,000$136/sqft |
Source: ERA #27278808 Report a problem | ||
| 11/12/2007 | Listed for sale | $360,000-1.2%$136/sqft |
Source: ERA #27278808 Report a problem | ||
| 12/8/2006 | Sold | $364,500$137/sqft |
Source: Public Record Report a problem | ||
Public tax history
| Year | Property taxes | Tax assessment |
|---|---|---|
| 2025 | $4,310 +2.6% | $484,300 +3.8% |
| 2024 | $4,200 +2.3% | $466,700 +3.4% |
| 2023 | $4,108 +16% | $451,400 +17.2% |
| 2022 | $3,542 +2.2% | $385,000 +5.6% |
| 2021 | $3,465 +3.9% | $364,700 +3.9% |
| 2020 | $3,335 +3.8% | $351,000 +3.8% |
| 2019 | $3,214 -1.5% | $338,300 |
| 2018 | $3,264 +7.4% | $338,300 +3.2% |
| 2017 | $3,040 | $327,700 +4.3% |
| 2016 | $3,040 +2.2% | $314,100 +2.2% |
| 2015 | $2,974 +4.6% | $307,200 +4.7% |
| 2014 | $2,843 | $293,500 +6.1% |
| 2013 | -- | $276,600 |
| 2012 | -- | $276,600 -7.8% |
| 2011 | -- | $300,100 -3% |
| 2010 | -- | $309,400 -3.9% |
| 2009 | -- | $321,800 -3.6% |
| 2008 | -- | $333,800 +12.5% |
| 2007 | -- | $296,800 |
Find assessor info on the county website
Monthly payment
Est. payment
Payment breakdown
Explore the cost of this home by adjusting the details. Changes won't be saved.Climate risks
Neighborhood: 23112
Nearby schools
Schools provided by the listing agent
- Elementary: Alberta Smith
- Middle: Bailey Bridge
- High: Manchester
Source: CVRMLS. This data may not be complete. We recommend contacting the local school district to confirm school assignments for this home.
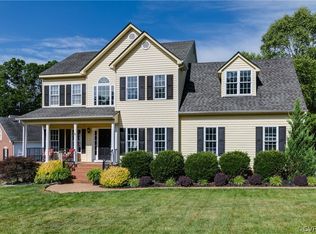
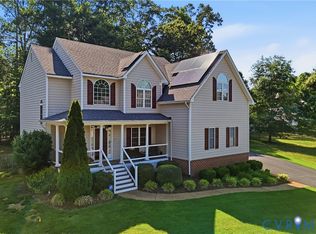
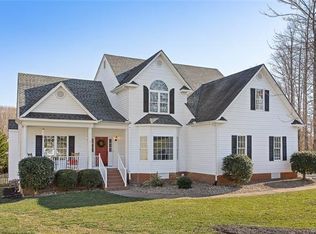
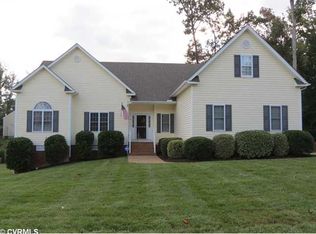
Similar homes
- $550,0004 bd3 ba2.8k sqft5073 Red Fern Ct, Midlothian, VA 23112For Sale
 MLS ID #2626859, Tamara McGhee, Real Broker LLC. CVRMLS
- $475,0004 bd3 ba2.4k sqft4011 Timber Ridge Rd, Midlothian, VA 23112For Sale
 MLS ID #2628337, Kong Nou, The Steele Group. CVRMLS
- $500,0004 bd3 ba2.4k sqft3101 Tadley Dr, Midlothian, VA 23112For Sale
 MLS ID #2621506, Jennifer Hass, Providence Hill Real Estate. CVRMLS
- $550,0005 bd3 ba3.1k sqft14861 Windjammer Dr, Midlothian, VA 23112For Sale
 MLS ID #2627604, Hope George, Real Broker LLC. CVRMLS
