Five Bedrooms, Fresh Updates & Fabulous Space! Welcome to this beautifully maintained, move-in-ready featuring brand-new carpeting throughout, fresh paint in rooms, and a spacious floor plan with room for everyone!
The hardwood foyer opens to an elegant dining with double crown molding, chair rail, and picture window. The living room offers double crown molding and plush new carpeting.At the heart of the home, the bright, open-concept kitchen, breakfast area, and family room feature newer flooring.The kitchen boasts an island, pantry, pristine countertops, electric range, double sink and black stainless-steel refrigerator that conveys. Enjoy breakfast with double windows and access to the freshly power-washed deck.The family room has a gas fireplace and triple windows framing beautiful backyard views!
Upstairs, all five bedrooms feature brand-new carpeting!The expansive primary suite offers triple windows, a room-darkening shade, and an enormous walk-in closet with space for a dressing area.The private bath features French doors, double vanity, soaking tub with transom window, separate shower, private water closet, and linen closet. Bedroom two is exceptionally spacious with a wall-length closet, while bedroom three charms with dormer windows. Bedroom five makes an ideal home office! The hall bath features a double vanity and a separate tub/shower and toilet area. Convenient second-floor laundry includes washer and dryer.
Enjoy an oversized hallway closet PLUS approximately 600 square feet of floored walk-up attic storage.Additional features include a two-car garage, convenient drop zone, garage refrigerator that conveys, vinyl siding and windows, gas water heater, and dual HVAC systems. The second-floor heat pump is approximately seven years old, has been annually maintained, and has remaining warranty coverage. Six-zone irrigation system conveys as-is.
All this with a low $100 quarterly HOA fee and a desirable school district serving Old Hundred Elementary, Tomahawk Creek Middle, and Midlothian High School.
For sale
$550,000
14861 Windjammer Dr, Midlothian, VA 23112
5beds
3,106sqft
Single Family Residence
Built in 2004
7,579 Square Feet Lot
$545,600 Zestimate®
$177/sqft
$100/mo HOA
What's special
- 4 days
- 383
- 20
Zillow last checked:
Listing updated:
Listed by:
Hope George membership@therealbrokerage.com,
Real Broker LLC 855-450-0442
Source: CVRMLS,MLS#: 2627604 Originating MLS: Central Virginia Regional MLS
Originating MLS: Central Virginia Regional MLSFacts & features
Interior
Bedrooms & bathrooms
- Bedrooms: 5
- Bathrooms: 3
- Full bathrooms: 2
- 1/2 bathrooms: 1
Other
- Description: Shower
- Level: Second
Half bath
- Level: First
Heating
- Natural Gas, Zoned
Cooling
- Zoned
Appliances
- Included: Gas Water Heater
Features
- Bay Window, High Ceilings
- Basement: Crawl Space
- Attic: Walk-In
- Number of fireplaces: 1
- Fireplace features: Gas
Interior area
- Total interior livable area: 3,106 sqft
- Finished area above ground: 3,106
- Finished area below ground: 0
Video & virtual tour
Property
Parking
- Total spaces: 2
- Parking features: Attached, Driveway, Garage, Paved
- Attached garage spaces: 2
- Has uncovered spaces: Yes
Features
- Levels: Two and One Half
- Stories: 2.5
- Exterior features: Paved Driveway
- Pool features: None
- Fencing: None
Lot
- Size: 7,579 Square Feet
Details
- Parcel number: 719686707500000
- Zoning description: R9
Construction
Type & style
- Home type: SingleFamily
- Architectural style: Two Story
- Property subtype: Single Family Residence
Materials
- Block, Drywall, Frame, Vinyl Siding
- Roof: Composition
Condition
- Resale
- New construction: No
- Year built: 2004
Utilities & green energy
- Sewer: Public Sewer
- Water: Public
Community & HOA
Community
- Features: Home Owners Association
- Subdivision: Edgewater At The Reservoir
HOA
- Has HOA: Yes
- HOA fee: $100 monthly
Location
- Region: Midlothian
Financial & listing details
- Price per square foot: $177/sqft
- Tax assessed value: $507,600
- Annual tax amount: $4,517
- Date on market: 10/13/2026
- Ownership: Individuals
- Ownership type: Sole Proprietor
Estimated market value
$545,600
$518,000 - $573,000
$3,107/mo
Price history
| Date | Event | Price |
|---|---|---|
| 10/14/2026 | Listed for sale | $550,000+94.1%$177/sqft |
Source:  CVRMLS #2627604 Report a problem CVRMLS #2627604 Report a problem | ||
| 7/1/2004 | Sold | $283,350$91/sqft |
Source: Public Record Report a problem | ||
Public tax history
| Year | Property taxes | Tax assessment |
|---|---|---|
| 2025 | $4,430 +1.4% | $497,800 +2.5% |
| 2024 | $4,370 +9.7% | $485,600 +10.9% |
| 2023 | $3,983 +4.6% | $437,700 +5.8% |
| 2022 | $3,808 +10.5% | $413,900 +14.1% |
| 2021 | $3,448 +1.2% | $362,900 +1.2% |
| 2020 | $3,408 +4.7% | $358,700 +4.7% |
| 2019 | $3,254 +0.7% | $342,500 +2.3% |
| 2018 | $3,231 +10.4% | $334,800 +6.5% |
| 2017 | $2,927 | $314,300 +4% |
| 2016 | $2,927 -1.3% | $302,300 -1.3% |
| 2015 | $2,965 +1.3% | $306,200 +1.3% |
| 2014 | $2,927 | $302,300 +6.4% |
| 2013 | -- | $284,000 +3.7% |
| 2012 | -- | $273,800 -6.3% |
| 2011 | -- | $292,100 -8.6% |
| 2010 | -- | $319,700 -5% |
| 2009 | -- | $336,700 -14% |
| 2008 | -- | $391,500 +7.3% |
| 2007 | -- | $364,800 +35.2% |
| 2005 | -- | $269,800 +5.1% |
| 2004 | -- | $256,600 |
| 2003 | -- | -- |
Find assessor info on the county website
Monthly payment
Est. payment
Payment breakdown
Explore the cost of this home by adjusting the details. Changes won't be saved.Climate risks
Neighborhood: 23112
Nearby schools
Schools provided by the listing agent
- Elementary: Watkins
- Middle: Midlothian
- High: Midlothian
Source: CVRMLS. This data may not be complete. We recommend contacting the local school district to confirm school assignments for this home.
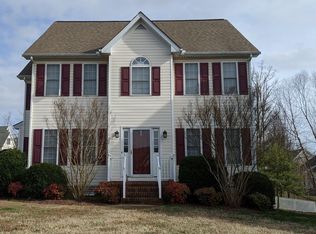
- $480,1005 bd2 ba2.7k sqft14843 Windjammer Dr, Midlothian, VA 23112Off Market
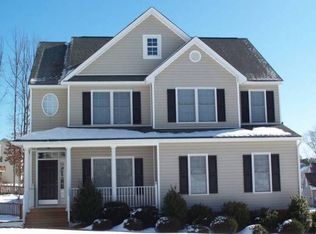
- $494,3004 bd2 ba2.5k sqft14754 Waters Shore Dr, Midlothian, VA 23112Off Market
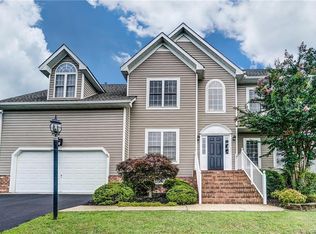
- $543,5004 bd3 ba3.2k sqft14748 Waters Shore Dr, Midlothian, VA 23112Off Market
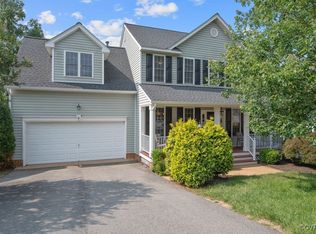
- $459,0004 bd3 ba2.1k sqft14825 Windjammer Dr, Midlothian, VA 23112Sold
Similar homes
- $524,9005 bd3 ba2.6k sqft14812 Flour Mill Ct, Midlothian, VA 23112For Sale
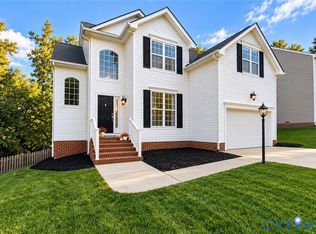 MLS ID #2623597, Sam Fleck, Providence Hill Real Estate. CVRMLS
 - $549,9006 bd3 ba3.3k sqft2531 Water Race Ter, Midlothian, VA 23112For Sale
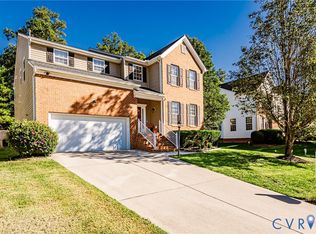 MLS ID #2626999, Heidi Paul-Gonzales, Jason Mitchell Real Estate LLC. CVRMLS
 - $550,0004 bd3 ba2.2k sqft2512 Lilybank Ct, Midlothian, VA 23112For Sale
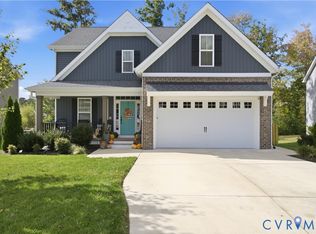 MLS ID #2627485, Justine Rice, Liz Moore & Associates. CVRMLS
 - $569,0004 bd3 ba2.8k sqft5073 Red Fern Ct, Midlothian, VA 23112For Sale
 MLS ID #2626859, Tamara McGhee, Real Broker LLC. CVRMLS
