Five spacious bedrooms, open concept walkout basement ready to be finished, and large private fenced backyard await. Windows surround the main living area bringing in abundant natural light and beautiful wooded scenic views. LVP flooring throughout main floor, new carpet throughout top floor and stairs, and fresh paint provide move in ready feel. Award winning schools and community amenities which include pool, tennis courts, and playground complement this property.
For sale
$524,900
14812 Flour Mill Ct, Midlothian, VA 23112
5beds
2,651sqft
Single Family Residence
Built in 2005
0.27 Acres Lot
$520,300 Zestimate®
$198/sqft
$65/mo HOA
What's special
- 10 days
- 1,033
- 74
Likely to sell faster than
Zillow last checked:
Listing updated:
Listed by:
Sam Fleck 804-678-8946,
Providence Hill Real Estate 804-512-4999,
Ian Fleck 804-339-3921,
Providence Hill Real Estate
Source: CVRMLS,MLS#: 2623597 Originating MLS: Central Virginia Regional MLS
Originating MLS: Central Virginia Regional MLSFacts & features
Interior
Bedrooms & bathrooms
- Bedrooms: 5
- Bathrooms: 3
- Full bathrooms: 2
- 1/2 bathrooms: 1
Primary bedroom
- Description: Carpet. Ceiling Fan. Walk-in Closet. Bath.
- Level: Second
- Dimensions: 17.0 x 14.0
Bedroom 2
- Description: Carpet. Closet.
- Level: Second
- Dimensions: 0 x 0
Bedroom 3
- Description: Carpet. Closet.
- Level: Second
- Dimensions: 0 x 0
Bedroom 4
- Description: Carpet. Closet.
- Level: Second
- Dimensions: 0 x 0
Bedroom 5
- Description: Carpet. Closet.
- Level: Second
- Dimensions: 0 x 0
Dining room
- Description: LVP. Chandelier. Archways.
- Level: First
- Dimensions: 12.0 x 11.0
Foyer
- Description: LVP. Open. Custom trim. Amazing first impression.
- Level: First
- Dimensions: 0 x 0
Other
- Description: Tub & Shower
- Level: Second
Half bath
- Level: First
Kitchen
- Description: All appliances convey. Pantry. Backsplash.
- Level: First
- Dimensions: 13.0 x 11.0
Laundry
- Description: W/D convey. Cabinets. Great size.
- Level: Second
- Dimensions: 0 x 0
Living room
- Description: LVP. Gas Fireplace. Ceiling Fan.
- Level: First
- Dimensions: 19.0 x 16.0
Sitting room
- Description: LVP. Possibilities galore! Fantastic Flex Space.
- Level: First
- Dimensions: 14.0 x 8.0
Heating
- Electric, Heat Pump, Zoned
Cooling
- Central Air, Zoned
Appliances
- Included: Dryer, Dishwasher, Electric Cooking, Electric Water Heater, Disposal, Microwave, Oven, Range, Refrigerator, Smooth Cooktop, Washer
- Laundry: Washer Hookup, Dryer Hookup
Features
- Bookcases, Built-in Features, Breakfast Area, Bathroom Rough-In, Ceiling Fan(s), Separate/Formal Dining Room, Double Vanity, Fireplace, High Ceilings, High Speed Internet, Jetted Tub, Bath in Primary Bedroom, Pantry, Solid Surface Counters, Wired for Data, Walk-In Closet(s), Window Treatments
- Flooring: Linoleum, Partially Carpeted, Wood
- Doors: Sliding Doors
- Windows: Window Treatments
- Basement: Full,Unfinished,Walk-Out Access
- Attic: Pull Down Stairs
- Number of fireplaces: 1
- Fireplace features: Gas
Interior area
- Total interior livable area: 2,651 sqft
- Finished area above ground: 2,651
- Finished area below ground: 0
Property
Parking
- Total spaces: 2
- Parking features: Attached, Direct Access, Driveway, Garage, Garage Door Opener, Oversized, Paved, Two Spaces
- Attached garage spaces: 2
- Has uncovered spaces: Yes
Features
- Levels: Two
- Stories: 2
- Patio & porch: Rear Porch, Stoop, Deck
- Exterior features: Deck, Paved Driveway
- Pool features: In Ground, None, Outdoor Pool, Community
- Has spa: Yes
- Fencing: Back Yard,Picket,Fenced
Lot
- Size: 0.27 Acres
- Features: Dead End, Landscaped, Level
- Topography: Level
Details
- Parcel number: 721689497200000
- Zoning description: R9
Construction
Type & style
- Home type: SingleFamily
- Architectural style: Two Story,Transitional
- Property subtype: Single Family Residence
Materials
- Drywall, Frame, Vinyl Siding
- Roof: Shingle
Condition
- Resale
- New construction: No
- Year built: 2005
Utilities & green energy
- Sewer: Public Sewer
- Water: Public
Community & HOA
Community
- Features: Common Grounds/Area, Clubhouse, Community Pool, Home Owners Association, Pool, Tennis Court(s), Trails/Paths
- Security: Smoke Detector(s)
- Subdivision: Watermill
HOA
- Has HOA: Yes
- Services included: Clubhouse, Common Areas, Pool(s)
- HOA fee: $195 quarterly
Location
- Region: Midlothian
Financial & listing details
- Price per square foot: $198/sqft
- Tax assessed value: $530,500
- Annual tax amount: $4,721
- Date on market: 10/11/2026
- Ownership: Individuals
- Ownership type: Sole Proprietor
Estimated market value
$520,300
$494,000 - $546,000
$3,036/mo
Price history
| Date | Event | Price |
|---|---|---|
| 10/12/2026 | Listed for sale | $524,900+52.1%$198/sqft |
Source:  CVRMLS #2623597 Report a problem CVRMLS #2623597 Report a problem | ||
| 8/24/2018 | Listing removed | $345,000$130/sqft |
Source: EXP Realty LLC #1823928 Report a problem | ||
| 5/31/2018 | Listed for sale | $345,000$130/sqft |
Source: Keller Williams Midlothian #1817255 Report a problem | ||
| 9/21/2017 | Listing removed | $345,000$130/sqft |
Source: Homes and Hills Realty #1732122 Report a problem | ||
| 9/15/2017 | Listed for sale | $345,000+38.1%$130/sqft |
Source: Homes and Hills Realty #1732122 Report a problem | ||
| 7/12/2012 | Listing removed | $249,900$94/sqft |
Source: RE/MAX ALLEGIANCE #1217459 Report a problem | ||
| 7/10/2012 | Listed for sale | $249,900-25.4%$94/sqft |
Source: RE/MAX Allegiance #1217459 Report a problem | ||
| 2/7/2008 | Sold | $335,000-3.2%$126/sqft |
Source: Public Record Report a problem | ||
| 12/5/2005 | Sold | $346,195$131/sqft |
Source: Public Record Report a problem | ||
Public tax history
| Year | Property taxes | Tax assessment |
|---|---|---|
| 2025 | $4,721 +9.8% | $530,500 +11% |
| 2024 | $4,301 +6.3% | $477,900 +7.5% |
| 2023 | $4,047 +13% | $444,700 +14.2% |
| 2022 | $3,582 +8.8% | $389,400 +12.3% |
| 2021 | $3,293 +1.1% | $346,600 +1.1% |
| 2020 | $3,257 +2.7% | $342,800 +2.7% |
| 2019 | $3,171 -1.6% | $333,800 |
| 2018 | $3,221 +10.8% | $333,800 +7.2% |
| 2017 | $2,908 | $311,400 +3.7% |
| 2016 | $2,908 -0.3% | $300,300 -0.3% |
| 2015 | $2,916 +3.8% | $301,100 +3.9% |
| 2014 | $2,808 | $289,900 +9.6% |
| 2013 | -- | $264,600 |
| 2012 | -- | $264,600 -7.5% |
| 2011 | -- | $285,900 -7.3% |
| 2010 | -- | $308,300 -6.9% |
| 2009 | -- | $331,100 -6.2% |
| 2008 | -- | $353,100 +13.6% |
| 2007 | -- | $310,900 +547.7% |
| 2005 | -- | $48,000 |
Find assessor info on the county website
Monthly payment
Est. payment
Payment breakdown
Explore the cost of this home by adjusting the details. Changes won't be saved.Climate risks
Neighborhood: 23112
Nearby schools
Schools provided by the listing agent
- Elementary: Swift Creek
- Middle: Tomahawk Creek
- High: Midlothian
Source: CVRMLS. This data may not be complete. We recommend contacting the local school district to confirm school assignments for this home.
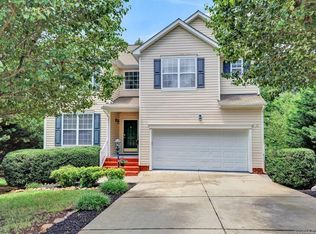
- $572,9005 bd4 ba3.3k sqft14818 Flour Mill Ct, Midlothian, VA 23112Off Market
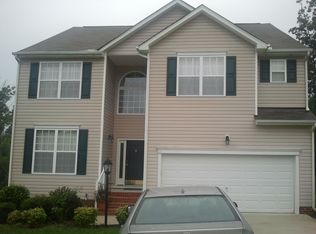
- $505,0004 bd3 ba2.3k sqft14806 Flour Mill Ct, Midlothian, VA 23112Off Market
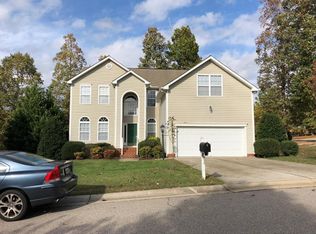
- $537,7005 bd3 ba2.5k sqft14800 Flour Mill Ct, Midlothian, VA 23112Off Market
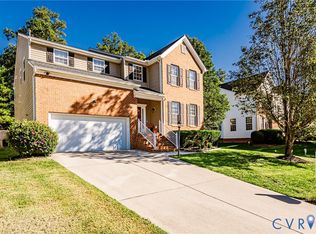
- $572,0005 bd3 ba2.7k sqft14824 Flour Mill Ct, Midlothian, VA 23112Off Market

Similar homes
- $549,9006 bd3 ba3.3k sqft2531 Water Race Ter, Midlothian, VA 23112For Sale
 MLS ID #2626999, Heidi Paul-Gonzales, Jason Mitchell Real Estate LLC. CVRMLS
 - $550,0004 bd3 ba2.6k sqft11813 Longfellow Dr, Midlothian, VA 23112For Sale
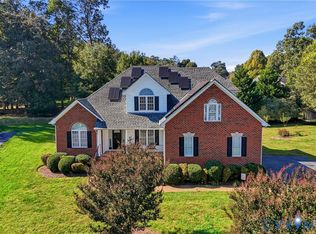 MLS ID #2627127, Sheilah Grant, EXP Realty LLC. CVRMLS
 - $515,0004 bd3 ba2.4k sqft3101 Tadley Dr, Midlothian, VA 23112For Sale
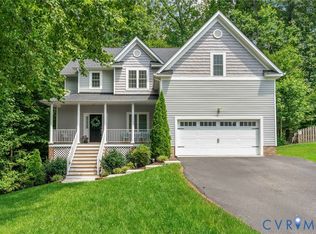 MLS ID #2621506, Jennifer Hass, Providence Hill Real Estate. CVRMLS
 - $525,0004 bd3 ba2.2k sqft11619 Explorer Dr, Midlothian, VA 23114For Sale
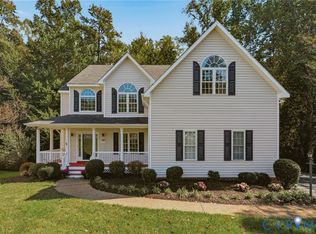 MLS ID #2626956, Kurt Negaard, RE/MAX Commonwealth. CVRMLS
