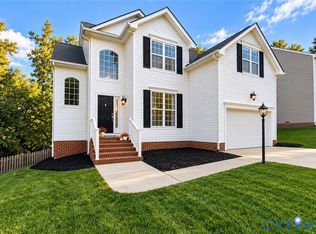
Welcome to 15000 Lavenham Terrace, a beautifully maintained two-story home offering more than 3,000 square feet of thoughtfully designed living space in the highly sought-after Collington Community. The spacious, versatile floor plan features a first-floor bedroom and full bathroom with a walk-in shower - ideal for guests, multi-generational living, or a private home office. Durable luxury vinyl plank flooring flows throughout the main level, while the gourmet kitchen impresses with abundant cabinetry, premium finishes, and generous workspace for cooking and entertaining. Just off the kitchen, an inviting morning room is surrounded by expansive windows, filling the space with natural light and creating the perfect setting for casual dining or relaxing with family. Upstairs, three generously sized bedrooms offer ample closet space, complemented by well-appointed full bathrooms. An additional unfinished room provides exciting potential for a fifth bedroom, home office, fitness room, or flex space. Enjoy peaceful evenings on the charming covered front porch or entertain family and friends on the rear deck. Additional highlights include an attached two-car garage, a whole-house generator for added peace of mind, and a prime location in an established community known for its welcoming atmosphere and neighborhood appeal. With generous living space, a functional layout, and exceptional amenities, 15000 Lavenham Terrace is a home you'll be proud to call your own.
For sale
$575,500
15000 Lavenham Ter, Midlothian, VA 23112
4beds
3,155sqft
Single Family Residence
Built in 2017
0.42 Acres Lot
$572,000 Zestimate®
$182/sqft
$54/mo HOA
What's special
Attached two-car garageSpacious versatile floor planCharming covered front porch
- 27 days
- 546
- 29
Likely to sell faster than
Zillow last checked:
Listing updated:
Listed by:
Natasha Delaney 804-437-2062,
1st Class Real Estate RVA 804-877-8603
Source: CVRMLS,MLS#: 2625574 Originating MLS: Central Virginia Regional MLS
Originating MLS: Central Virginia Regional MLSFacts & features
Interior
Bedrooms & bathrooms
- Bedrooms: 4
- Bathrooms: 3
- Full bathrooms: 2
- 1/2 bathrooms: 1
Other
- Description: Shower
- Level: First
Other
- Description: Tub & Shower
- Level: Second
Half bath
- Level: First
Heating
- Heat Pump, Natural Gas
Cooling
- Central Air
Features
- Flooring: Carpet, Wood
- Has basement: No
- Attic: Partially Finished
- Number of fireplaces: 1
Interior area
- Total interior livable area: 3,155 sqft
- Finished area above ground: 3,155
- Finished area below ground: 0
Property
Parking
- Total spaces: 2
- Parking features: Attached, Driveway, Garage, Paved
- Attached garage spaces: 2
- Has uncovered spaces: Yes
Features
- Levels: Two
- Stories: 2
- Exterior features: Paved Driveway
- Pool features: None
- Fencing: None
Lot
- Size: 0.42 Acres
Details
- Parcel number: 725662623000000
- Zoning description: R12
Construction
Type & style
- Home type: SingleFamily
- Architectural style: Two Story
- Property subtype: Single Family Residence
Materials
- Brick, Vinyl Siding
- Roof: Composition,Shingle
Condition
- Resale
- New construction: No
- Year built: 2017
Utilities & green energy
- Sewer: Public Sewer
- Water: Public
Community & HOA
Community
- Features: Home Owners Association
- Subdivision: Collington
HOA
- Has HOA: Yes
- Services included: Association Management, Clubhouse, Common Areas, Pool(s), Reserve Fund
- HOA fee: $646 annually
Location
- Region: Midlothian
Financial & listing details
- Price per square foot: $182/sqft
- Tax assessed value: $601,600
- Annual tax amount: $5,354
- Date on market: 9/17/2026
- Ownership: Individuals
- Ownership type: Sole Proprietor
Estimated market value
$572,000
$543,000 - $601,000
$3,324/mo
Price history
| Date | Event | Price |
|---|---|---|
| 9/18/2026 | Listed for sale | $575,500-2.3%$182/sqft |
Source:  CVRMLS #2625574 Report a problem CVRMLS #2625574 Report a problem | ||
| 9/17/2026 | Listing removed | $589,000$187/sqft |
Source: CVRMLS #2617212 Report a problem | ||
| 7/30/2026 | Price change | $589,000-2.6%$187/sqft |
Source: CVRMLS #2617212 Report a problem | ||
| 7/20/2026 | Price change | $604,500-1.6%$192/sqft |
Source: CVRMLS #2617212 Report a problem | ||
| 7/9/2026 | Listed for sale | $614,500+46.4%$195/sqft |
Source: CVRMLS #2617212 Report a problem | ||
| 1/11/2018 | Sold | $419,655$133/sqft |
Source: Public Record Report a problem | ||
Public tax history
| Year | Property taxes | Tax assessment |
|---|---|---|
| 2025 | $4,985 +2.6% | $560,100 +3.7% |
| 2024 | $4,859 +20.7% | $539,900 +22% |
| 2023 | $4,026 +1.3% | $442,400 +2.5% |
| 2022 | $3,973 +4.6% | $431,800 +8.1% |
| 2021 | $3,796 +2% | $399,600 +2% |
| 2020 | $3,720 +0.9% | $391,600 +0.9% |
| 2019 | $3,686 +21.5% | $388,000 +0.3% |
| 2018 | $3,033 | $387,000 +423% |
| 2017 | -- | $74,000 |
Find assessor info on the county website
Monthly payment
Est. payment
Payment breakdown
Explore the cost of this home by adjusting the details. Changes won't be saved.Climate risks
Neighborhood: 23112
Nearby schools
Schools provided by the listing agent
- Elementary: Spring Run
- Middle: Bailey Bridge
- High: Manchester
Source: CVRMLS. This data may not be complete. We recommend contacting the local school district to confirm school assignments for this home.
Similar homes
- $515,0004 bd3 ba2.6k sqft15006 Hazelbury Cir, Midlothian, VA 23112For Sale
 MLS ID #2623402, Melissa Karlson, Real Broker LLC. CVRMLS
 - $524,9005 bd3 ba2.6k sqft14812 Flour Mill Ct, Midlothian, VA 23112For Sale
 MLS ID #2623597, Sam Fleck, Providence Hill Real Estate. CVRMLS
 - $443,0003 bd2 ba1.7k sqft14536 Needham Market Rd, Midlothian, VA 23112For Sale
 MLS ID #2624459, Doug Stewart, EXP Realty, LLC. CVRMLS
 - $585,0004 bd3 ba2.4k sqft14501 Pinery Way, Midlothian, VA 23112For Sale
 MLS ID #2621977, Paul Kastelberg, Joyner Fine Properties. CVRMLS
