**Please See Video Tour** Welcome to this beautiful home in the highly sought-after Bayhill Pointe West community in Midlothian! Offering 5 spacious bedrooms plus a dedicated office, this home provides the flexibility today's families are looking for, whether you need space to work from home, host guests, or accommodate a growing household.
Situated on a generously sized cul-de-sac lot, this home makes a wonderful first impression with its charming front porch, attractive curb appeal, and large fenced backyard. The deck is perfect for entertaining, grilling, or simply relaxing outdoors.
Inside, the open-concept kitchen flows seamlessly into the family room, creating the ideal space for everyday living and gathering with family and friends. Natural light fills the home, while the thoughtful layout offers both comfortable shared spaces and private retreats.
Conveniently located near shopping, restaurants, major highways, and top-rated Chesterfield County schools, this home offers the perfect combination of comfort, space, and convenience.
Don't miss the opportunity to make this exceptional Midlothian home your own.
For sale
Price cut: $20K (9/5)
$499,990
12814 Bailey Hill Ct, Midlothian, VA 23112
5beds
2,613sqft
Single Family Residence
Built in 2016
0.37 Acres Lot
$498,600 Zestimate®
$191/sqft
$19/mo HOA
What's special
Large fenced backyardAttractive curb appealGenerously sized cul-de-sac lotCharming front porchDedicated office
- 49 days
- 976
- 59
Likely to sell faster than
Zillow last checked:
Listing updated:
Listed by:
Stephanie Johnson membership@therealbrokerage.com,
Real Broker LLC 855-450-0442
Source: CVRMLS,MLS#: 2618752 Originating MLS: Central Virginia Regional MLS
Originating MLS: Central Virginia Regional MLSFacts & features
Interior
Bedrooms & bathrooms
- Bedrooms: 5
- Bathrooms: 3
- Full bathrooms: 2
- 1/2 bathrooms: 1
Primary bedroom
- Level: Second
- Dimensions: 0 x 0
Bedroom 2
- Level: Second
- Dimensions: 0 x 0
Bedroom 3
- Level: Second
- Dimensions: 0 x 0
Bedroom 4
- Level: Second
- Dimensions: 0 x 0
Bedroom 5
- Level: Second
- Dimensions: 0 x 0
Dining room
- Level: First
- Dimensions: 0 x 0
Other
- Description: Tub & Shower
- Level: Second
Half bath
- Level: First
Kitchen
- Level: First
- Dimensions: 0 x 0
Laundry
- Level: Second
- Dimensions: 0 x 0
Living room
- Level: First
- Dimensions: 0 x 0
Office
- Level: First
- Dimensions: 0 x 0
Heating
- Electric, Natural Gas
Cooling
- Central Air
Appliances
- Laundry: Washer Hookup, Dryer Hookup
Features
- Ceiling Fan(s), Dining Area, Separate/Formal Dining Room, Fireplace, High Speed Internet, Bath in Primary Bedroom, Wired for Data
- Flooring: Partially Carpeted, Vinyl
- Has basement: No
- Attic: None
- Number of fireplaces: 1
- Fireplace features: Gas
Interior area
- Total interior livable area: 2,613 sqft
- Finished area above ground: 2,613
- Finished area below ground: 0
Video & virtual tour
Property
Parking
- Total spaces: 2
- Parking features: Attached, Driveway, Garage, Off Street, Oversized, Paved
- Attached garage spaces: 2
- Has uncovered spaces: Yes
Features
- Levels: Two
- Stories: 2
- Patio & porch: Deck
- Exterior features: Deck, Paved Driveway
- Pool features: None
Lot
- Size: 0.37 Acres
Details
- Parcel number: 735670452200000
- Zoning description: R12
Construction
Type & style
- Home type: SingleFamily
- Architectural style: Two Story
- Property subtype: Single Family Residence
Materials
- Frame, Vinyl Siding
- Roof: Composition
Condition
- Resale
- New construction: No
- Year built: 2016
Utilities & green energy
- Sewer: Public Sewer
- Water: Public
Community & HOA
Community
- Subdivision: Bayhill Pointe
HOA
- Has HOA: Yes
- HOA fee: $232 annually
Location
- Region: Midlothian
Financial & listing details
- Price per square foot: $191/sqft
- Tax assessed value: $465,700
- Annual tax amount: $4,144
- Date on market: 7/21/2026
- Ownership: Individuals
- Ownership type: Sole Proprietor
Estimated market value
$498,600
$474,000 - $524,000
$3,273/mo
Price history
| Date | Event | Price |
|---|---|---|
| 9/5/2026 | Price change | $499,990-3.8%$191/sqft |
Source:  CVRMLS #2618752 Report a problem CVRMLS #2618752 Report a problem | ||
| 8/22/2026 | Price change | $519,990-1%$199/sqft |
Source: CVRMLS #2618752 Report a problem | ||
| 7/22/2026 | Listed for sale | $525,000+40%$201/sqft |
Source: CVRMLS #2618752 Report a problem | ||
| 5/28/2021 | Sold | $375,000+1.5%$144/sqft |
Source: CVRMLS #2106183 Report a problem | ||
| 4/18/2021 | Pending sale | $369,500$141/sqft |
Source: CVRMLS #2106183 Report a problem | ||
| 4/10/2021 | Price change | $369,500+5.6%$141/sqft |
Source: CVRMLS #2106183 Report a problem | ||
| 3/17/2021 | Pending sale | $350,000$134/sqft |
Source: CVRMLS #2106183 Report a problem | ||
| 3/13/2021 | Listed for sale | $350,000+6%$134/sqft |
Source: CVRMLS #2106183 Report a problem | ||
| 4/15/2016 | Sold | $330,328+398.4%$126/sqft |
Source: Public Record Report a problem | ||
| 1/11/2016 | Sold | $66,283$25/sqft |
Source: Public Record Report a problem | ||
Public tax history
| Year | Property taxes | Tax assessment |
|---|---|---|
| 2025 | $4,003 +1% | $449,800 +2.1% |
| 2024 | $3,965 +0.5% | $440,500 +1.6% |
| 2023 | $3,946 +16.7% | $433,600 +18% |
| 2022 | $3,381 +2.2% | $367,500 +5.5% |
| 2021 | $3,310 +3.9% | $348,400 +3.9% |
| 2020 | $3,184 +3.8% | $335,200 +3.8% |
| 2019 | $3,069 -1.6% | $323,000 |
| 2018 | $3,119 +364.1% | $323,000 +3.3% |
| 2017 | $672 | $312,700 +346.7% |
| 2016 | $672 | $70,000 |
| 2015 | -- | -- |
Find assessor info on the county website
Monthly payment
Est. payment
Payment breakdown
Explore the cost of this home by adjusting the details. Changes won't be saved.Climate risks
Neighborhood: 23112
Nearby schools
Schools provided by the listing agent
- Elementary: Alberta Smith
- Middle: Bailey Bridge
- High: Manchester
Source: CVRMLS. This data may not be complete. We recommend contacting the local school district to confirm school assignments for this home.
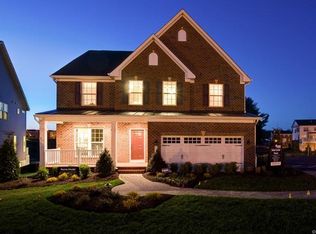
- $461,2003 bd2 ba2.1k sqft12809 Bailey Hill Ct, Midlothian, VA 23112Off Market
- $450,0002 bd2 ba2.5k sqft12901 Bailey Bridge Rd, Midlothian, VA 23112Sold
- $543,9004 bd2 ba2.8k sqft12815 Bailey Hill Ct, Midlothian, VA 23112Off Market
- $586,8004 bd3 ba3 sqft8600 Bailey Hill Rd, Midlothian, VA 23112Off Market
Similar homes
- $509,0005 bd3 ba2.6k sqft2506 Cascade Meadows Dr, Midlothian, VA 23112For Sale
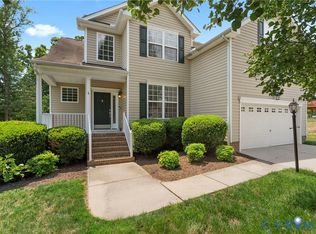 MLS ID #2616811, Jen Lowery, Redfin Corporation. CVRMLS
 - $525,0004 bd3 ba2.6k sqft15006 Hazelbury Cir, Midlothian, VA 23112For Sale
 MLS ID #2623402, Melissa Karlson, Real Broker LLC. CVRMLS
 - $414,9504 bd3 ba1.9k sqft6213 Walking Path Ln, Midlothian, VA 23112For Sale
 MLS ID #2621492, Nicole Asbell, KW Metro Center. CVRMLS
 - $415,0004 bd3 ba2.2k sqft12202 Swift Crossing Pl, Midlothian, VA 23112For Sale
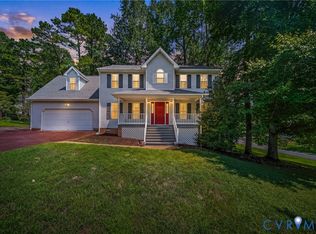 MLS ID #2618819, Phil Lawson, Compass. CVRMLS
