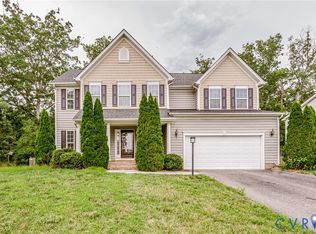
Now available—the sought-after Jordan floor plan in the vibrant New Market community! It is move-in ready! Conveniently located just minutes from downtown Richmond in the heart of Midlothian, this beautifully maintained home offers exceptional amenities, top-rated schools, and an unbeatable location. The open-concept main level features beautiful luxury vinyl plank (LVP) flooring throughout the main living areas, creating a stylish and durable space perfect for everyday living and entertaining. The spacious great room is filled with natural light and flows seamlessly into the kitchen, dining area, and backyard. The chef-inspired kitchen boasts stainless steel appliances, granite countertops, 42-inch upper cabinets with crown molding, and abundant cabinet space. Upstairs, the oversized loft provides endless possibilities as a media room, game room, home office, or playroom. There is a spacious primary suite and 2 additional large bedrooms. Don't miss the opportunity to own this beautifully appointed home in one of Midlothian's fastest-growing communities—schedule your private tour today!
For sale
$499,950
15516 Cedarville Dr, Midlothian, VA 23112
3beds
1,955sqft
:
Get pre-qualified$3,204/mo
Single Family Residence
Built in 2020
7,222 Square Feet Lot
$496,900 Zestimate®
$256/sqft
$100/mo HOA
What's special
- 10 days |
- 429 |
- 20 |
Zillow last checked:
Listing updated:
Listed by:
Angela Pugh (804)615-7844,
Long & Foster REALTORS 804-794-9650
Source: CVRMLS,MLS#: 2611043 Originating MLS: Central Virginia Regional MLS
Originating MLS: Central Virginia Regional MLSFacts & features
Interior
Bedrooms & bathrooms
- Bedrooms: 3
- Bathrooms: 3
- Full bathrooms: 2
- 1/2 bathrooms: 1
Primary bedroom
- Level: Second
- Dimensions: 16.0 x 14.0
Bedroom 2
- Level: Second
- Dimensions: 12.0 x 13.0
Bedroom 3
- Level: Second
- Dimensions: 12.0 x 12.0
Additional room
- Description: Loft
- Level: Second
- Dimensions: 10.0 x 14.0
Dining room
- Level: First
- Dimensions: 12.0 x 5.0
Other
- Description: Tub & Shower
- Level: Second
Half bath
- Level: First
Kitchen
- Level: First
- Dimensions: 13.0 x 10.0
Laundry
- Level: Second
- Dimensions: 9.0 x 5.0
Living room
- Level: First
- Dimensions: 17.0 x 19.0
Heating
- Electric, Heat Pump
Cooling
- Central Air, Electric, Heat Pump
Appliances
- Included: Dishwasher, Electric Water Heater, Gas Cooking, Disposal, Microwave, Refrigerator
- Laundry: Washer Hookup, Dryer Hookup
Features
- Ceiling Fan(s), Granite Counters, High Ceilings, High Speed Internet, Kitchen Island, Loft, Bath in Primary Bedroom, Pantry, Recessed Lighting, Wired for Data, Walk-In Closet(s)
- Flooring: Carpet, Vinyl
- Basement: Crawl Space
- Attic: Access Only
- Has fireplace: No
Interior area
- Total interior livable area: 1,955 sqft
- Finished area above ground: 1,955
- Finished area below ground: 0
Property
Parking
- Total spaces: 2
- Parking features: Attached, Driveway, Garage, Off Street, Paved
- Attached garage spaces: 2
- Has uncovered spaces: Yes
Features
- Levels: Two
- Stories: 2
- Patio & porch: Front Porch, Deck, Porch
- Exterior features: Deck, Sprinkler/Irrigation, Porch, Paved Driveway
- Pool features: None, Community
- Fencing: None
Lot
- Size: 7,222 Square Feet
Details
- Parcel number: 714693924100000
- Zoning description: R12
- Special conditions: Relocation
Construction
Type & style
- Home type: SingleFamily
- Architectural style: Two Story
- Property subtype: Single Family Residence
Materials
- Drywall, Frame, Vinyl Siding
- Roof: Shingle
Condition
- Resale
- New construction: No
- Year built: 2020
Utilities & green energy
- Sewer: Public Sewer
- Water: Public
Community & HOA
Community
- Features: Common Grounds/Area, Clubhouse, Home Owners Association, Pool
- Security: Security System
- Subdivision: Rountrey
HOA
- Has HOA: Yes
- Services included: Clubhouse, Common Areas, Pool(s), Recycling, Trash
- HOA fee: $300 quarterly
Location
- Region: Midlothian
Financial & listing details
- Price per square foot: $256/sqft
- Tax assessed value: $495,600
- Annual tax amount: $3,964
- Date on market: 7/28/2026
- Ownership: Relocation
Estimated market value
$496,900
$472,000 - $522,000
$2,799/mo
Price history
| Date | Event | Price |
|---|---|---|
| 7/30/2026 | Listed for sale | $499,950+12.1%$256/sqft |
Source:  CVRMLS #2611043 Report a problem CVRMLS #2611043 Report a problem | ||
| 7/7/2021 | Sold | $445,900$228/sqft |
Source: CVRMLS #2118533 Report a problem | ||
| 6/18/2021 | Pending sale | $445,900+2.3%$228/sqft |
Source:  Bright MLS #VACF100768 Report a problem Bright MLS #VACF100768 Report a problem | ||
| 6/15/2021 | Listed for sale | $435,900$223/sqft |
Source: Bright MLS #VACF100768 Report a problem | ||
| 6/4/2021 | Pending sale | $435,900$223/sqft |
Source: Bright MLS #VACF100768 Report a problem | ||
| 5/7/2021 | Price change | $435,900+2.3%$223/sqft |
Source: Bright MLS #VACF100768 Report a problem | ||
| 12/9/2020 | Price change | $425,900-2.5%$218/sqft |
Source: LGI Realty -Virginia LLC #2036572 Report a problem | ||
| 10/9/2020 | Price change | $436,900+0.2%$223/sqft |
Source: LGI Realty -Virginia LLC #2029451 Report a problem | ||
| 10/1/2020 | Price change | $435,900+0.7%$223/sqft |
Source: LGI Realty -Virginia LLC #2029451 Report a problem | ||
| 9/25/2020 | Price change | $432,900-0.2%$221/sqft |
Source: LGI Realty -Virginia LLC #2029451 Report a problem | ||
| 8/28/2020 | Price change | $433,900+0.7%$222/sqft |
Source: LGI Realty -Virginia LLC #2018432 Report a problem | ||
| 7/2/2020 | Price change | $430,900+0.2%$220/sqft |
Source: LGI Realty -Virginia LLC #2018432 Report a problem | ||
| 6/26/2020 | Price change | $429,900-0.7%$220/sqft |
Source: LGI Realty -Virginia LLC #2018432 Report a problem | ||
| 6/19/2020 | Listed for sale | $432,900$221/sqft |
Source: LGI Realty -Virginia LLC #2018432 Report a problem | ||
Public tax history
| Year | Property taxes | Tax assessment |
|---|---|---|
| 2025 | $3,965 +6.5% | $445,500 +7.7% |
| 2024 | $3,724 +10.5% | $413,800 +11.7% |
| 2023 | $3,371 -1.9% | $370,400 -0.9% |
| 2022 | $3,437 +0.7% | $373,600 -23.2% |
| 2021 | $3,413 +182.9% | $486,300 +282.9% |
| 2020 | $1,207 | $127,000 |
| 2019 | -- | -- |
Find assessor info on the county website
Monthly payment
Est. payment
Payment breakdown
Explore the cost of this home by adjusting the details. Changes won't be saved.Climate risks
Neighborhood: 23112
Nearby schools
GreatSchools rating
- 8/10Old Hundred ElementaryGrades: PK-5Distance: 1.2 mi
- 9/10Midlothian Middle SchoolGrades: 6-8Distance: 3.8 mi
- 8/10Midlothian High SchoolGrades: 9-12Distance: 3.2 mi
Schools provided by the listing agent
- Elementary: Old Hundred
- Middle: Midlothian
- High: Midlothian
Source: CVRMLS. This data may not be complete. We recommend contacting the local school district to confirm school assignments for this home.
- $500-- bd-- ba-- sqft15512 Cedarville Dr, Midlothian, VA 23112Off Market
- $536,2004 bd3 ba2.1k sqft15520 Cedarville Dr, Midlothian, VA 23112Off Market
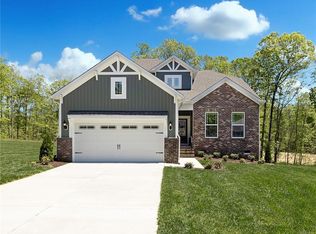
- $622,0004 bd3 ba3k sqft15621 Whirland Dr, Midlothian, VA 23112Off Market
- $600,0004 bd4 ba2.6k sqft15613 Whirland Dr, Midlothian, VA 23112Sold
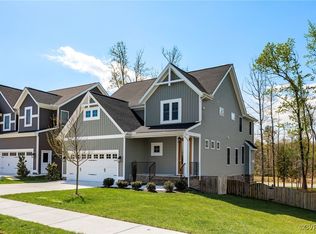
- $593,0005 bd3 ba2.6k sqft15508 Cedarville Dr, Midlothian, VA 23112Off Market
- $630,0003 bd3 ba2.8k sqft15625 Whirland Dr, Midlothian, VA 23112Off Market
- $556,1004 bd2 ba2.1k sqft2603 Cedarville Ct, Midlothian, VA 23112Off Market
- $616,2005 bd4 ba2.7k sqft15609 Whirland Dr, Midlothian, VA 23112Off Market
A local agent can set up tours, give advice and negotiate with sellers.
Similar homes
- $499,9504 bd3 ba2.5k sqft6110 Sedgefield Ter, Midlothian, VA 23112For Sale
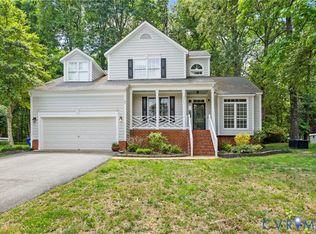 MLS ID #2613125, Rafael Lugo, Long & Foster REALTORS. CVRMLS
 - $490,0003 bd3 ba2.5k sqft14813 Diamond Creek Ter, Midlothian, VA 23113For Sale
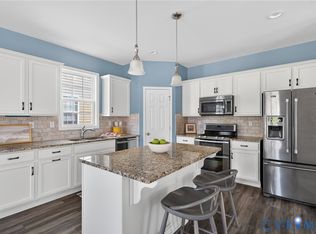 MLS ID #2620757, Cassie Dickerson, Liz Moore & Associates. CVRMLS
 - $380,0003 bd3 ba1.5k sqft5800 Mill Spring Ln, Midlothian, VA 23112For Sale
 MLS ID #2620853, Joey Bristow, Hometown Realty. CVRMLS
 - $525,0005 bd3 ba2.6k sqft12814 Bailey Hill Ct, Midlothian, VA 23112For Sale
 MLS ID #2618752, Stephanie Johnson, Real Broker LLC. CVRMLS
 - $509,0003 bd3 ba2.6k sqft14225 Camack Trl, Midlothian, VA 23114For SaleMLS ID #2617690, Lauren Renschler, Long & Foster REALTORS. CVRMLS
- $525,0004 bd3 ba2.6k sqft15006 Hazelbury Cir, Midlothian, VA 23112For SaleMLS ID #2618277, Jamie Younger, Long & Foster REALTORS. CVRMLS
- $550,0004 bd3 ba2.5k sqft6419 Richwood Trl, Moseley, VA 23120For SaleMLS ID #2618704, Aaron Gilbert, BHHS PenFed Realty. CVRMLS
- $459,9004 bd3 ba2.2k sqft5937 Autumnleaf Dr, North Chesterfield, VA 23234For SaleMLS ID #2620679, Annemarie Franz, RE/MAX Commonwealth. CVRMLS
- $475,0004 bd4 ba2.4k sqft3607 Rainy Day Dr, Midlothian, VA 23112For SaleMLS ID #2619639, Tracy McGuire, The Steele Group. CVRMLS
- $464,0003 bd3 ba1.6k sqft6309 Lila Crest Ln, Midlothian, VA 23112New ConstructionCVRMLS
- $499,9004 bd3 ba2.8k sqft6918 Sanguine Ter, Richmond, VA 23234For SaleMLS ID #2619209, Kristin Wood, EXP Realty LLC. CVRMLS
- $475,0004 bd4 ba2.3k sqft1318 Michaux Park Ln, Midlothian, VA 23113For SaleMLS ID #2613442, Sarah Bice, Sarah Bice & Associates RE. CVRMLS
- $428,1254 bd4 ba2.2k sqft6905 Sunset Oasis Ln, Midlothian, VA 23112New ConstructionCVRMLS
- $439,0003 bd3 ba1.6k sqft6476 Lila Crest Ln, Midlothian, VA 23112New ConstructionMLS ID #2611954, Stephanie Harding, Providence Hill Real Estate. CVRMLS
- $439,0003 bd3 ba1.6k sqft6484 Lila Crest Ln, Midlothian, VA 23112New ConstructionCVRMLS
- $439,0003 bd3 ba1.6k sqft6480 Lila Crest Ln, Midlothian, VA 23112New ConstructionCVRMLS
- $434,0003 bd3 ba1.6k sqft6488 Lila Crest Ln, Midlothian, VA 23112New ConstructionCVRMLS
- $434,0003 bd3 ba1.6k sqft6456 Lila Crest Ln, Midlothian, VA 23112New ConstructionMLS ID #2608268, Stephanie Harding, Providence Hill Real Estate. CVRMLS
- $350,0003 bd3 ba1.5k sqft4120 Jefferson Ridge Dr, Midlothian, VA 23112For SaleMLS ID #2618668, Richard Eason, EXP Realty, LLC. CVRMLS
- $474,9003 bd3 ba2k sqft4918 Saint Robert Ct, North Chesterfield, VA 23237New ConstructionMLS ID #2620655, Lauren Renschler, Long & Foster REALTORS. CVRMLS
