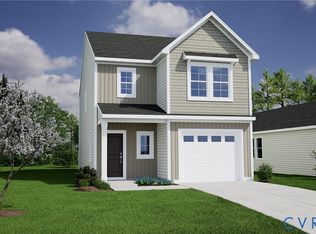
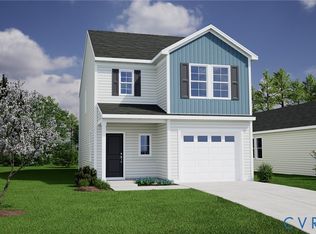
"THE ONLY Single-Family Homes in Cosby High School District under $450,000!" This floor plan is a thoughtfully designed two-story home offering three spacious bedrooms, all located on the second level for added privacy. The primary bedroom provides a relaxing retreat with a walk-in closet and an en-suite bathroom that includes a luxurious tile shower. Convenience is key with the laundry room also located upstairs, making daily chores a breeze. On the main level, you will find a welcoming layout that includes a half bath and a stylish kitchen with sleek granite countertops overlooking the eat-in area and the great room, complete with a pet pad—creating the perfect space for you and your loved ones. This home also includes a single-car garage and exclusively luxury vinyl plank flooring—no carpet and an uncovered deck!
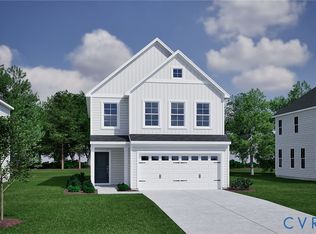
*Photos for new homes may vary from the actual home available for sale. We often showcase pictures from a model home of the same style*
New construction
$434,000
6456 Lila Crest Ln, Midlothian, VA 23112
3beds
1,617sqft
Single Family Residence
Built in 2026
-- sqft lot
$433,200 Zestimate®
$268/sqft
$190/mo HOA
What's special
Single-car garageWelcoming layoutLuxury vinyl plank flooringThree spacious bedroomsEat-in areaUncovered deckWalk-in closet
- 154 days
- 100
- 2
Zillow last checked:
Listing updated:
Listed by:
Stephanie Harding 804-314-8666,
Providence Hill Real Estate 804-512-4999,
Nikki Axman 302-528-0354,
Providence Hill Real Estate
Source: CVRMLS,MLS#: 2608268 Originating MLS: Central Virginia Regional MLS
Originating MLS: Central Virginia Regional MLSFacts & features
Interior
Bedrooms & bathrooms
- Bedrooms: 3
- Bathrooms: 3
- Full bathrooms: 2
- 1/2 bathrooms: 1
Other
- Description: Tub & Shower
- Level: Second
Half bath
- Level: First
Heating
- Natural Gas, Zoned
Cooling
- Zoned
Appliances
- Included: Dishwasher, Gas Cooking, Microwave, Range, Tankless Water Heater
Features
- Granite Counters, High Ceilings
- Flooring: Vinyl
- Has basement: No
- Attic: Access Only
Interior area
- Total interior livable area: 1,617 sqft
- Finished area above ground: 1,617
- Finished area below ground: 0
Property
Parking
- Total spaces: 1
- Parking features: Attached, Direct Access, Garage
- Attached garage spaces: 1
Features
- Levels: Two
- Stories: 2
- Patio & porch: Deck, Front Porch
- Pool features: None
Details
- Parcel number: 716673624300000
- Special conditions: Corporate Listing
Construction
Type & style
- Home type: SingleFamily
- Architectural style: Two Story
- Property subtype: Single Family Residence
Materials
- Drywall, Frame, HardiPlank Type
Condition
- New Construction,Under Construction
- New construction: Yes
- Year built: 2026
Utilities & green energy
- Sewer: Public Sewer
- Water: Public
Community & HOA
Community
- Features: Common Grounds/Area, Home Owners Association
- Subdivision: Cottages At Millwood
HOA
- Has HOA: Yes
- Services included: Common Areas, Maintenance Grounds, Trash
- HOA fee: $190 monthly
Location
- Region: Midlothian
Financial & listing details
- Price per square foot: $268/sqft
- Tax assessed value: $110,000
- Annual tax amount: $979
- Date on market: 4/1/2026
- Ownership: Corporate
- Ownership type: Corporation
Estimated market value
$433,200
$412,000 - $455,000
$2,595/mo
Price history
| Date | Event | Price |
|---|---|---|
| 4/28/2026 | Price change | $434,000-1.4%$268/sqft |
Source:  CVRMLS #2608268 Report a problem CVRMLS #2608268 Report a problem | ||
| 4/14/2026 | Price change | $440,181-0.8%$272/sqft |
Source:  Mungo Homes, Inc Report a problem Mungo Homes, Inc Report a problem | ||
| 3/24/2026 | Price change | $443,761+0.1%$274/sqft |
Source: Mungo Homes, Inc Report a problem | ||
| 3/22/2026 | Price change | $443,261+0.2%$274/sqft |
Source: Mungo Homes, Inc Report a problem | ||
| 3/18/2026 | Listed for sale | $442,494$274/sqft |
Source: Mungo Homes, Inc Report a problem | ||
Public tax history
| Year | Property taxes | Tax assessment |
|---|---|---|
| 2025 | $979 | $110,000 |
Find assessor info on the county website
Monthly payment
Est. payment
Payment breakdown
Explore the cost of this home by adjusting the details. Changes won't be saved.Climate risks
Neighborhood: 23112
Nearby schools
Schools provided by the listing agent
- Elementary: Woolridge
- Middle: Tomahawk Creek
- High: Cosby
Source: CVRMLS. This data may not be complete. We recommend contacting the local school district to confirm school assignments for this home.
Similar homes
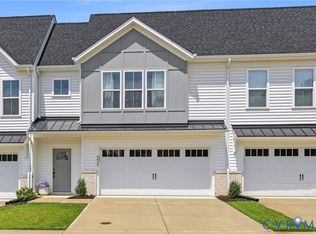
- $469,5003 bd3 ba2.2k sqft6824 Oasis Breeze Ln, Midlothian, VA 23112New Construction
 CVRMLS
 - $443,5604 bd5 ba2.2k sqft6921 Sunset Oasis Ln, Midlothian, VA 23112New Construction
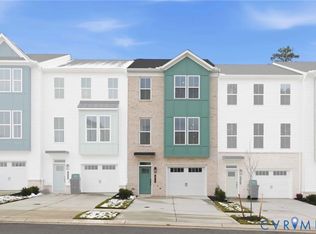 CVRMLS
 - $500,1103 bd3 ba2.2k sqft6912 Oasis Breeze Ln, Midlothian, VA 23112New Construction
 CVRMLS
 - $490,6352 bd3 ba1.9k sqft6612 Oasis Breeze Ln, Midlothian, VA 23112New Construction
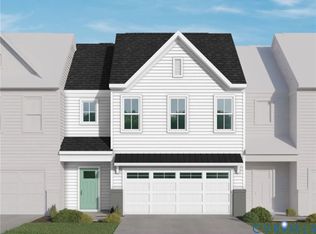 CVRMLS
