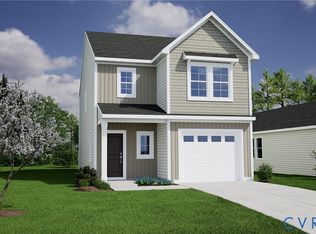
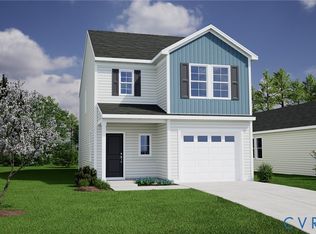
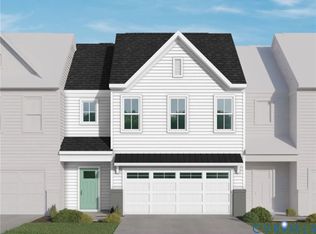
"THE ONLY Single-Family Homes in Cosby High School District under $450,000!" All appliances included on a cul-de-sac lot! This beautiful home comes with all luxury vinyl plank flooring (no carpet!), vaulted ceilings in the primary, and an uncovered wood deck! The Bartow plan offers the perfect blend of space and comfort. This thoughtfully designed two-story home features three bedrooms and two-and-one-half bathrooms. The open layout includes a spacious kitchen with an adjacent dining area that flows into the great room, ideal for everyday living and entertaining. Upstairs, the primary suite includes a walk-in closet and private bath, while two additional bedrooms share a full bath nearby. Convenient upstairs laundry and linen closets make this home both functional and flexible.
*Photos for new homes may vary from the actual home available for sale. We often showcase pictures from a model home of the same style*
Pending
$444,000
6447 Quinlynn Pl, Midlothian, VA 23112
3beds
1,476sqft
Single Family Residence
Built in 2026
-- sqft lot
$443,100 Zestimate®
$301/sqft
$190/mo HOA
What's special
Uncovered wood deckLuxury vinyl plank flooringSpacious kitchenAdjacent dining areaCul-de-sac lot
- 141 days
- 11
- 0
Zillow last checked:
Listing updated:
Listed by:
Stephanie Harding 804-314-8666,
Providence Hill Real Estate 804-512-4999,
Nikki Axman 302-528-0354,
Providence Hill Real Estate
Source: CVRMLS,MLS#: 2609798 Originating MLS: Central Virginia Regional MLS
Originating MLS: Central Virginia Regional MLSFacts & features
Interior
Bedrooms & bathrooms
- Bedrooms: 3
- Bathrooms: 3
- Full bathrooms: 2
- 1/2 bathrooms: 1
Other
- Description: Tub & Shower
- Level: Second
Half bath
- Level: First
Heating
- Natural Gas, Zoned
Cooling
- Zoned
Appliances
- Included: Dishwasher, Gas Cooking, Microwave, Range, Refrigerator, Tankless Water Heater
Features
- Granite Counters, High Ceilings
- Flooring: Vinyl
- Has basement: No
- Attic: Access Only
Interior area
- Total interior livable area: 1,476 sqft
- Finished area above ground: 1,476
- Finished area below ground: 0
Property
Parking
- Total spaces: 1
- Parking features: Attached, Direct Access, Garage
- Attached garage spaces: 1
Features
- Levels: Two
- Stories: 2
- Patio & porch: Deck, Front Porch
- Pool features: None
Details
- Parcel number: 716673473900000
- Special conditions: Corporate Listing
Construction
Type & style
- Home type: SingleFamily
- Architectural style: Two Story
- Property subtype: Single Family Residence
Materials
- Drywall, Frame, HardiPlank Type
Condition
- New Construction,Under Construction
- New construction: Yes
- Year built: 2026
Utilities & green energy
- Sewer: Public Sewer
- Water: Public
Community & HOA
Community
- Features: Common Grounds/Area, Home Owners Association
- Subdivision: Cottages At Millwood
HOA
- Has HOA: Yes
- Services included: Common Areas, Maintenance Grounds, Trash
- HOA fee: $190 monthly
Location
- Region: Midlothian
Financial & listing details
- Price per square foot: $301/sqft
- Tax assessed value: $110,000
- Annual tax amount: $979
- Date on market: 4/15/2026
- Ownership: Corporate
- Ownership type: Corporation
Estimated market value
$443,100
$421,000 - $465,000
$2,518/mo
Price history
| Date | Event | Price |
|---|---|---|
| 7/21/2026 | Pending sale | $444,000$301/sqft |
Source:  CVRMLS #2609798 Report a problem CVRMLS #2609798 Report a problem | ||
| 6/2/2026 | Price change | $444,000-0.1%$301/sqft |
Source:  Mungo Homes, Inc Report a problem Mungo Homes, Inc Report a problem | ||
| 5/13/2026 | Price change | $444,450+0.1%$301/sqft |
Source: Mungo Homes, Inc Report a problem | ||
| 5/11/2026 | Price change | $444,0000%$301/sqft |
Source: CVRMLS #2609798 Report a problem | ||
| 4/15/2026 | Price change | $444,185-0.4%$301/sqft |
Source: Mungo Homes, Inc Report a problem | ||
| 4/10/2026 | Listed for sale | $445,812$302/sqft |
Source: Mungo Homes, Inc Report a problem | ||
Public tax history
| Year | Property taxes | Tax assessment |
|---|---|---|
| 2025 | $979 | $110,000 |
Find assessor info on the county website
Monthly payment
Est. payment
Payment breakdown
Explore the cost of this home by adjusting the details. Changes won't be saved.Climate risks
Neighborhood: 23112
Nearby schools
Schools provided by the listing agent
- Elementary: Woolridge
- Middle: Tomahawk Creek
- High: Cosby
Source: CVRMLS. This data may not be complete. We recommend contacting the local school district to confirm school assignments for this home.
Similar homes
- $434,0003 bd3 ba1.6k sqft6456 Lila Crest Ln, Midlothian, VA 23112New Construction
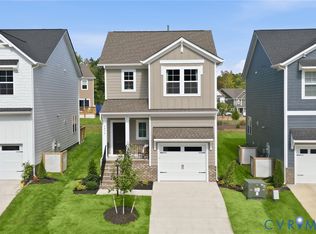 MLS ID #2608268, Stephanie Harding, Providence Hill Real Estate. CVRMLS
 - $439,0003 bd3 ba1.6k sqft6484 Lila Crest Ln, Midlothian, VA 23112New Construction
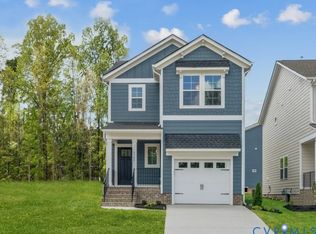 CVRMLS
 - $490,6352 bd3 ba1.9k sqft6612 Oasis Breeze Ln, Midlothian, VA 23112New Construction
 CVRMLS
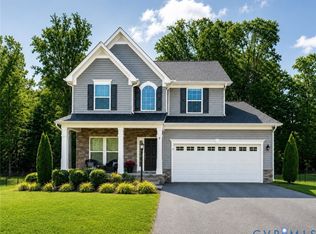
 - $499,9004 bd3 ba2.1k sqft15519 Centerline Ct, Chesterfield, VA 23832For Sale
 MLS ID #2619104, Lauren DeMarco, EXP Realty, LLC. CVRMLS
