Discover the perfect blend of convenience and recreation at Rockwood Square, ideally situated near shopping, dining, coffee shops, major commuter routes, and the natural beauty of Rockwood Park. Enjoy easy access to everything you need while staying connected to the best of the Richmond region.
Now is the ideal time to be among the first homeowners in this exciting new community. Early buyers can enjoy the advantages of new construction, including modern finishes, energy efficiency, and low-maintenance living, while becoming part of a growing neighborhood.
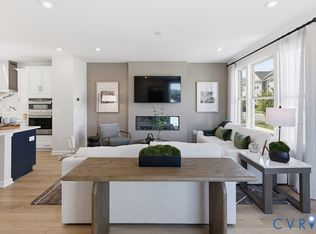
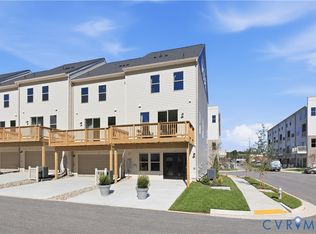
Estimated for completion by the end of 2026, this Jenkins townhome offers thoughtfully designed living spaces and stylish finishes throughout. The open-concept main level is perfect for entertaining, working from home, or relaxing. The upgraded kitchen features quartz countertops, designer cabinetry, a tile backsplash, stainless steel appliances, and an included refrigerator. A private deck and convenient powder room add comfort and functionality.
Upstairs, you'll find 3 spacious bedrooms, 2 full baths, and 2 half baths, providing the flexibility today's buyers need. Don't miss your opportunity to own a brand-new home in one of Chesterfield's newest communities.
New construction
$400,930
10231 Albatross Ave, Chesterfield, VA 23112
3beds
1,943sqft
Townhouse
Built in 2026
-- sqft lot
$-- Zestimate®
$206/sqft
$55/mo HOA
What's special
Private deckOpen-concept main levelThoughtfully designed living spacesModern finishesStylish finishes throughoutIncluded refrigeratorUpgraded kitchen
- 2 days
- 27
- 0
Zillow last checked:
Listing updated:
Listed by:
Danielle Wallace 571-999-7039,
SM Brokerage LLC 804-506-3287
Source: CVRMLS,MLS#: 2628650 Originating MLS: Central Virginia Regional MLS
Facts & features
Interior
Bedrooms & bathrooms
- Bedrooms: 3
- Bathrooms: 4
- Full bathrooms: 2
- 1/2 bathrooms: 2
Primary bedroom
- Level: Third
- Dimensions: 0 x 0
Bedroom 2
- Level: Third
- Dimensions: 0 x 0
Bedroom 3
- Level: Third
- Dimensions: 0 x 0
Other
- Dimensions: 0 x 0
Other
- Description: Tub & Shower
- Level: Third
Half bath
- Level: First
Kitchen
- Level: Second
- Dimensions: 0 x 0
Living room
- Level: Second
- Dimensions: 0 x 0
Heating
- Electric
Cooling
- Central Air
Appliances
- Included: Built-In Oven, Double Oven, Dishwasher, Exhaust Fan, Electric Cooking, Disposal, Microwave, Refrigerator, Range Hood, Smooth Cooktop
- Laundry: Washer Hookup, Dryer Hookup
Features
- Dining Area, Double Vanity, Fireplace, High Ceilings, Kitchen Island, Bath in Primary Bedroom, Pantry, Recessed Lighting, Solid Surface Counters, Walk-In Closet(s)
- Flooring: Ceramic Tile, Partially Carpeted, Vinyl
- Doors: Insulated Doors, Sliding Doors
- Windows: Screens
- Has basement: No
- Attic: None
- Has fireplace: Yes
Interior area
- Total interior livable area: 1,943 sqft
- Finished area above ground: 1,943
- Finished area below ground: 0
Video & virtual tour
Property
Parking
- Total spaces: 2
- Parking features: Attached, Direct Access, Driveway, Garage, Garage Door Opener, Off Street, Paved, Garage Faces Rear, Garage Faces Side
- Attached garage spaces: 2
- Has uncovered spaces: Yes
Features
- Levels: Three Or More
- Stories: 3
- Patio & porch: Balcony, Rear Porch, Deck
- Exterior features: Deck, Paved Driveway
- Pool features: None
Details
- Parcel number: N/A
- Special conditions: Corporate Listing
Construction
Type & style
- Home type: Townhouse
- Architectural style: Contemporary
- Property subtype: Townhouse
- Attached to another structure: Yes
Materials
- Brick, Frame, Vinyl Siding
- Roof: Shingle
Condition
- New Construction
- New construction: Yes
- Year built: 2026
Utilities & green energy
- Sewer: Public Sewer
- Water: Public
Community & HOA
Community
- Security: Smoke Detector(s)
- Subdivision: Rockwood Square Townhomes
HOA
- Has HOA: Yes
- Services included: Common Areas, Snow Removal, Trash
- HOA fee: $55 monthly
Location
- Region: Chesterfield
Financial & listing details
- Price per square foot: $206/sqft
- Date on market: 10/21/2026
- Ownership: Corporate
- Ownership type: Corporation
Estimated market value
Not available
Estimated sales range
Not available
Not available
Price history
| Date | Event | Price |
|---|---|---|
| 10/22/2026 | Listed for sale | $400,930$206/sqft |
Source:  CVRMLS #2628650 Report a problem | ||
Public tax history
Tax history is unavailable.
Monthly payment
Est. payment
Payment breakdown
Explore the cost of this home by adjusting the details. Changes won't be saved.Climate risks
Neighborhood: 23112
Nearby schools
Schools provided by the listing agent
- Elementary: Providence
- Middle: Bailey Bridge
- High: Clover Hill
Source: CVRMLS. This data may not be complete. We recommend contacting the local school district to confirm school assignments for this home.
Similar homes
- $399,7453 bd4 ba1.6k sqft12731 Redclover Way, Midlothian, VA 23112New Construction
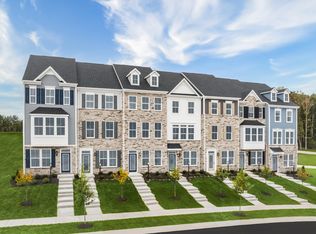 Ryan Homes
- $402,4354 bd4 ba1.9k sqft10237 Albatross Ave, Chesterfield, VA 23112New Construction
 MLS ID #2628651, Danielle Wallace, SM Brokerage LLC. CVRMLS
- $414,9353 bd4 ba1.9k sqft10225 Albatross Ave, Chesterfield, VA 23112New Construction
 MLS ID #2628647, Danielle Wallace, SM Brokerage LLC. CVRMLS
- $395,0804 bd4 ba1.9k sqft10261 Albatross Ave, Chesterfield, VA 23112New Construction
 MLS ID #2628654, Danielle Wallace, SM Brokerage LLC. CVRMLS
