Welcome to 13909 Sterlings Bridge Rd in Brandermill, a desirable waterfront community filled with amenities and opportunities to enjoy the outdoors! Priced at $380,000, this 4-bedroom, 2.5-bath home offers 1,836 square feet in a quiet, established neighborhood. The welcoming foyer opens to a spacious living room featuring a wood-burning brick fireplace, crown molding & an open connection to the dining room with hardwood flooring, chair rail molding & views of the wooded backyard. The kitchen features an abundance of wood cabinetry, new LVP flooring, a pantry, coffee bar, stainless steel sink, dishwasher, refrigerator & electric cooktop, plus an eat-in bar and adjoining morning room with a ceiling fan and sliding glass doors leading to the outdoor living space. A convenient laundry room offers additional pantry storage, overhead cabinets & direct garage access. Upstairs, the primary suite features a walk-in closet with built-in shelving and a private bath with a walk-in shower. Three additional bedrooms and a full hall bath provide flexibility for family, guests or a home office. The attached garage includes built-in shelving and overhead storage. Outside, enjoy the large rear deck with an awning and an extended patio overlooking the established, wooded backyard. A storage shed includes a covered area for firewood, while a backyard walking path leads to an open field and basketball court for outdoor recreation. Brandermill amenities include three community pools, 16 miles of walking paths, multiple water access points and docks on the Swift Creek Reservoir, the North Beach Clubhouse, a sailing club and year-round community events. Nearby Sunday Park offers waterfront walking paths, playgrounds and restrooms. Convenient access to Powhite Parkway and Route 288 makes commuting around the Richmond area easier.
Pending
$380,000
13909 Sterlings Bridge Rd, Midlothian, VA 23112
4beds
1,836sqft
Single Family Residence
Built in 1979
0.26 Acres Lot
$383,200 Zestimate®
$207/sqft
$77/mo HOA
What's special
Wood-burning brick fireplaceAdjoining morning roomNew lvp flooringWelcoming foyerBackyard walking pathCoffee barDirect garage access
- 15 days
- 823
- 98
Likely to sell faster than
Zillow last checked:
Listing updated:
Listed by:
James Strum (804)432-3408,
Long & Foster REALTORS 804-288-8888,
Dave Brookins 804-821-4848,
Long & Foster REALTORS
Source: CVRMLS,MLS#: 2627250 Originating MLS: Central Virginia Regional MLS
Facts & features
Interior
Bedrooms & bathrooms
- Bedrooms: 4
- Bathrooms: 3
- Full bathrooms: 2
- 1/2 bathrooms: 1
Primary bedroom
- Description: Ensuite, WIC, Carpet, Fan/Light
- Level: Second
- Dimensions: 14.0 x 18.6
Bedroom 2
- Description: Carpet and single-door closet
- Level: Second
- Dimensions: 10.6 x 9.6
Bedroom 3
- Description: Carpet and double folding-door closet
- Level: Second
- Dimensions: 13.6 x 13.0
Bedroom 4
- Description: Carpet and double folding-door closet
- Level: Second
- Dimensions: 10.6 x 10.6
Dining room
- Description: Hardwoods, chandelier, crown molding, chair rail
- Level: First
- Dimensions: 12.0 x 11.6
Foyer
- Description: Wood flooring, overhead light, coat closet, 1/2 ba
- Level: First
- Dimensions: 6.0 x 10.0
Other
- Description: Tub & Shower
- Level: Second
Half bath
- Level: First
Kitchen
- Description: New LVP flooring, WIC Pantry, Electric Cooking
- Level: First
- Dimensions: 12.0 x 10.6
Laundry
- Description: Side By Side Hookups, Garage Access
- Level: First
- Dimensions: 8.0 x 7.0
Living room
- Description: Carpet, wood-burning brick FP, crown molding
- Level: First
- Dimensions: 17.6 x 13.6
Sitting room
- Description: Eat-in bar, fan/light, sliding door deck access
- Level: First
- Dimensions: 12.0 x 12.0
Heating
- Electric, Heat Pump
Cooling
- Central Air
Appliances
- Included: Dishwasher, Exhaust Fan, Electric Cooking, Electric Water Heater, Disposal, Microwave, Range Hood, Smooth Cooktop, Stove, Water Heater
- Laundry: Washer Hookup, Dryer Hookup
Features
- Ceiling Fan(s), Dining Area, Separate/Formal Dining Room, Eat-in Kitchen, Fireplace, Laminate Counters, Bath in Primary Bedroom, Pantry, Walk-In Closet(s)
- Flooring: Linoleum, Partially Carpeted, Vinyl
- Doors: Sliding Doors
- Basement: Crawl Space
- Attic: Access Only
- Number of fireplaces: 1
- Fireplace features: Masonry, Wood Burning
Interior area
- Total interior livable area: 1,836 sqft
- Finished area above ground: 1,836
- Finished area below ground: 0
Property
Parking
- Total spaces: 1
- Parking features: Attached, Direct Access, Driveway, Garage, Oversized, Paved, Storage
- Attached garage spaces: 1
- Has uncovered spaces: Yes
Features
- Levels: Two
- Stories: 2
- Patio & porch: Stoop, Deck
- Exterior features: Deck, Lighting, Out Building(s), Storage, Shed, Paved Driveway
- Pool features: In Ground, Lap, Pool, Community
- Fencing: None
- Has view: Yes
- View description: Water
- Has water view: Yes
- Water view: Water
Lot
- Size: 0.26 Acres
- Features: Landscaped, Level
- Topography: Level
Details
- Additional structures: Shed(s), Outbuilding
- Parcel number: 726686304800000
- Zoning description: R7
Construction
Type & style
- Home type: SingleFamily
- Architectural style: Colonial
- Property subtype: Single Family Residence
Materials
- Frame, Wood Siding
- Roof: Composition,Shingle
Condition
- Resale
- New construction: No
- Year built: 1979
Utilities & green energy
- Sewer: Public Sewer
- Water: Public
Community & HOA
Community
- Features: Basketball Court, Boat Facilities, Common Grounds/Area, Clubhouse, Community Pool, Dock, Golf, Home Owners Association, Lake, Marina, Playground, Park, Pond, Pool, Street Lights, Trails/Paths
- Security: Smoke Detector(s)
- Subdivision: Brandermill
HOA
- Has HOA: Yes
- Amenities included: Landscaping, Management
- Services included: Clubhouse, Common Areas, Pool(s), Recreation Facilities, Water Access
- HOA fee: $231 quarterly
Location
- Region: Midlothian
Financial & listing details
- Price per square foot: $207/sqft
- Tax assessed value: $332,300
- Annual tax amount: $2,957
- Date on market: 10/22/2026
- Ownership: Individuals
- Ownership type: Sole Proprietor
Estimated market value
$383,200
$364,000 - $402,000
$2,634/mo
Price history
| Date | Event | Price |
|---|---|---|
| 10/27/2026 | Pending sale | $380,000$207/sqft |
Source:  CVRMLS #2627250 Report a problem | ||
| 10/23/2026 | Listed for sale | $380,000+230.6%$207/sqft |
Source: CVRMLS #2627250 Report a problem | ||
| 2/26/1999 | Sold | $114,950$63/sqft |
Source: Public Record Report a problem | ||
Public tax history
| Year | Property taxes | Tax assessment |
|---|---|---|
| 2025 | $2,876 +1.5% | $323,100 +2.6% |
| 2024 | $2,833 +6.3% | $314,800 +7.4% |
| 2023 | $2,666 +8.2% | $293,000 +9.4% |
| 2022 | $2,464 +8.5% | $267,800 +12% |
| 2021 | $2,271 +4% | $239,100 +4% |
| 2020 | $2,183 +3.6% | $229,800 +3.6% |
| 2019 | $2,108 +3.3% | $221,900 +5.9% |
| 2018 | $2,040 +8.9% | $209,500 +6.6% |
| 2017 | $1,874 | $196,500 +2% |
| 2016 | $1,874 +4.2% | $192,600 +4.2% |
| 2015 | $1,799 +2.9% | $184,800 +2.9% |
| 2014 | $1,749 | $179,600 +0.4% |
| 2013 | -- | $178,900 -1.5% |
| 2012 | -- | $181,600 -2% |
| 2011 | -- | $185,400 -3.1% |
| 2010 | -- | $191,400 -6.7% |
| 2009 | -- | $205,100 -8.2% |
| 2008 | -- | $223,300 +12% |
| 2007 | -- | $199,400 +43.6% |
| 2005 | -- | $138,900 +5.4% |
| 2004 | -- | $131,800 +5.6% |
| 2003 | -- | $124,800 +7.1% |
| 2002 | -- | $116,500 +2.6% |
| 2001 | -- | $113,500 |
Find assessor info on the county website
Monthly payment
Est. payment
Payment breakdown
Explore the cost of this home by adjusting the details. Changes won't be saved.Climate risks
Neighborhood: 23112
Nearby schools
Schools provided by the listing agent
- Elementary: Swift Creek
- Middle: Swift Creek
- High: Clover Hill
Source: CVRMLS. This data may not be complete. We recommend contacting the local school district to confirm school assignments for this home.
- $366,9004 bd2 ba1.6k sqft13911 Sterlings Bridge Rd, Midlothian, VA 23112Off Market
- $438,7004 bd3 ba1.8k sqft13907 Sterlings Bridge Rd, Midlothian, VA 23112Off Market
- $388,9004 bd2 ba2k sqft13913 Sterlings Bridge Rd, Midlothian, VA 23112Off Market
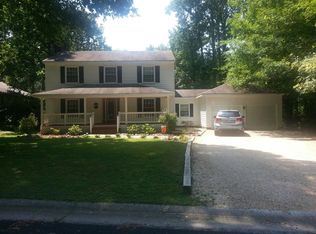
- $400,0003 bd3 ba2k sqft13905 Sterlings Bridge Rd, Midlothian, VA 23112Sold
Similar homes
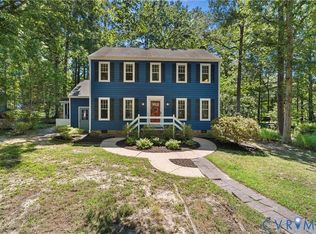
- $425,0003 bd3 ba1.8k sqft3003 Sterlings Bridge Pl, Midlothian, VA 23112For Sale
 MLS ID #2626596, Lyn Baker, Liz Moore & Associates. CVRMLS
- $394,9003 bd3 ba2.2k sqft14304 Cove Ridge Ter, Midlothian, VA 23112For Sale
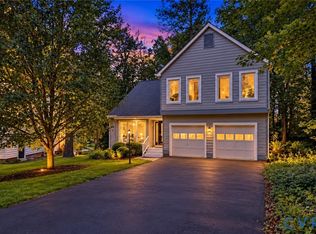 MLS ID #2627342, David Martin, EXP Realty, LLC. CVRMLS
- $410,5004 bd3 ba1.8k sqft3819 Pebble Creek Rd, Midlothian, VA 23112For Sale
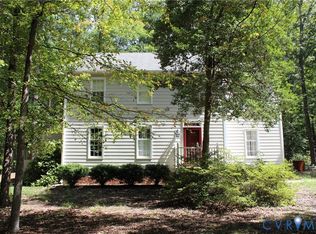 MLS ID #2626061, David Adams, Fathom Realty Virginia. CVRMLS
- $369,0003 bd2 ba1.5k sqft14101 Liberty Oaks Cir, Midlothian, VA 23112For Sale
 MLS ID #2624616, Matthew Smith, MSE Properties. CVRMLS
