A quiet cul-de-sac, flexible living spaces, a fenced backyard, and all the perks of Brandermill—this one checks all the boxes!
Welcome to 2703 Sutters Mill Ct, a 3-bedroom, 2.5-bath home designed with everyday living in mind. Inside, you’ll find two separate living spaces, including a bright, vaulted great room, plus a primary ensuite and two additional bedrooms. Outside, the fully fenced backyard gives you plenty of space for kids, pets, entertaining, or simply relaxing at home.
The lower level adds even more flexibility—with a door that can close it off for privacy, it’s a great option for guests, a home office, play room, teen hangout, or even multi-generational living.
And the big-ticket updates? Already handled.
**HVAC, roof, LVP & light fixtures — 2020**
**Kitchen cabinets, windows, doors & carpet — 2023**
**Bosch dishwasher — 2024**
But one of the best parts of this home might just be everything waiting outside your front door. Living in Brandermill means access to miles of walking and biking paths, community pools, playgrounds, tennis courts, Swift Creek Reservoir, Sunday Park and so much more.
Morning walk. Afternoon at the pool. Sunset by the reservoir. Dinner at Sunday Park.
You might just forget you ever needed to leave the neighborhood.
For sale
Price cut: $1.5K (10/9)
$328,500
2703 Sutters Mill Ct, Midlothian, VA 23112
3beds
1,594sqft
Single Family Residence
Built in 1979
0.25 Acres Lot
$-- Zestimate®
$206/sqft
$77/mo HOA
What's special
Fenced backyardFully fenced backyardPrimary ensuiteBright vaulted great roomFlexible living spacesQuiet cul-de-sac
- 48 days
- 1,489
- 151
Zillow last checked:
Listing updated:
Listed by:
Melissa Grollimund 804-293-3929,
Valentine Properties 804-423-6000
Source: CVRMLS,MLS#: 2622773 Originating MLS: Central Virginia Regional MLS
Originating MLS: Central Virginia Regional MLSFacts & features
Interior
Bedrooms & bathrooms
- Bedrooms: 3
- Bathrooms: 3
- Full bathrooms: 2
- 1/2 bathrooms: 1
Primary bedroom
- Level: Second
- Dimensions: 12.3 x 10.11
Bedroom 2
- Level: Second
- Dimensions: 12.3 x 11.8
Bedroom 3
- Level: Second
- Dimensions: 8.11 x 10.7
Dining room
- Level: Main
- Dimensions: 9.9 x 10.7
Family room
- Level: Lower
- Dimensions: 19.8 x 10.4
Other
- Description: Tub & Shower
- Level: Third
Half bath
- Level: First
Kitchen
- Level: Main
- Dimensions: 7.10 x 10.6
Laundry
- Level: Lower
- Dimensions: 20.0 x 10.11
Living room
- Level: Main
- Dimensions: 17.7 x 13.8
Heating
- Electric
Cooling
- Central Air
Appliances
- Included: Dishwasher, Electric Cooking, Electric Water Heater, Disposal, Microwave, Oven, Smooth Cooktop, Stove
- Laundry: Dryer Hookup
Features
- Cathedral Ceiling(s), Dining Area, Laminate Counters, Bath in Primary Bedroom
- Flooring: Carpet, Vinyl
- Has basement: No
- Attic: Access Only,Floored
- Has fireplace: Yes
- Fireplace features: Masonry, Wood Burning
Interior area
- Total interior livable area: 1,594 sqft
- Finished area above ground: 1,594
- Finished area below ground: 0
Property
Parking
- Parking features: No Garage, Off Street, Boat, RV Access/Parking
Features
- Levels: Two,Multi/Split
- Stories: 2
- Patio & porch: Deck
- Exterior features: Deck
- Pool features: None, Community
- Fencing: Back Yard,Picket,Fenced
- Has view: Yes
- View description: Water
- Has water view: Yes
- Water view: Water
- Waterfront features: Lake, Water Access, Walk to Water
- Body of water: Swift Creek Reservoir
Lot
- Size: 0.25 Acres
- Features: Cul-De-Sac
- Residential vegetation: Mixed
Details
- Parcel number: 728689070900000
- Zoning description: R7
Construction
Type & style
- Home type: SingleFamily
- Architectural style: Tri-Level
- Property subtype: Single Family Residence
Materials
- Other, Wood Siding
- Roof: Asphalt
Condition
- Resale
- New construction: No
- Year built: 1979
Utilities & green energy
- Sewer: Public Sewer
- Water: Public
Community & HOA
Community
- Features: Basketball Court, Beach, Boat Facilities, Common Grounds/Area, Clubhouse, Home Owners Association, Lake, Playground, Pond, Pool, Tennis Court(s), Trails/Paths, Sidewalks
- Subdivision: Brandermill
HOA
- Has HOA: Yes
- Services included: Association Management, Common Areas, Pool(s), Recreation Facilities
- HOA fee: $231 quarterly
Location
- Region: Midlothian
Financial & listing details
- Price per square foot: $206/sqft
- Tax assessed value: $287,800
- Annual tax amount: $2,561
- Date on market: 8/25/2026
- Ownership: Individuals
- Ownership type: Sole Proprietor
Estimated market value
Not available
Estimated sales range
Not available
Not available
Price history
| Date | Event | Price |
|---|---|---|
| 10/9/2026 | Price change | $328,500-0.5%$206/sqft |
Source:  CVRMLS #2622773 Report a problem CVRMLS #2622773 Report a problem | ||
| 10/2/2026 | Listed for sale | $330,000$207/sqft |
Source: CVRMLS #2622773 Report a problem | ||
| 9/28/2026 | Pending sale | $330,000$207/sqft |
Source: CVRMLS #2622773 Report a problem | ||
| 9/8/2026 | Price change | $330,000-2.9%$207/sqft |
Source: CVRMLS #2622773 Report a problem | ||
| 8/21/2026 | Listed for sale | $340,000+21.5%$213/sqft |
Source: CVRMLS #2622773 Report a problem | ||
| 8/22/2023 | Sold | $279,900$176/sqft |
Source: CVRMLS #2317254 Report a problem | ||
| 7/19/2023 | Pending sale | $279,900$176/sqft |
Source: CVRMLS #2317254 Report a problem | ||
| 7/18/2023 | Listed for sale | $279,900+48.1%$176/sqft |
Source: CVRMLS #2317254 Report a problem | ||
| 7/13/2023 | Listing removed | -- |
Source: Zillow Rentals Report a problem | ||
| 7/5/2023 | Listed for rent | $2,000$1/sqft |
Source: Zillow Rentals Report a problem | ||
| 6/28/2023 | Listing removed | -- |
Source: Zillow Rentals Report a problem | ||
| 6/20/2023 | Listed for rent | $2,000+5.5%$1/sqft |
Source: Zillow Rentals Report a problem | ||
| 1/6/2022 | Listing removed | -- |
Source: Zillow Rental Network Premium Report a problem | ||
| 12/26/2021 | Listed for rent | $1,895+26.8%$1/sqft |
Source: Zillow Rental Network Premium Report a problem | ||
| 10/29/2021 | Sold | $189,000-5%$119/sqft |
Source: Public Record Report a problem | ||
| 2/24/2021 | Listing removed | -- |
Source: Owner Report a problem | ||
| 9/5/2020 | Listing removed | $1,495$1/sqft |
Source: Owner Report a problem | ||
| 9/1/2020 | Listed for rent | $1,495$1/sqft |
Source: Owner Report a problem | ||
| 8/16/2020 | Listing removed | $199,000$125/sqft |
Source: The Wilson Group #2021416 Report a problem | ||
| 8/16/2020 | Listed for sale | $199,000$125/sqft |
Source: The Wilson Group #2021416 Report a problem | ||
| 7/28/2020 | Pending sale | $199,000$125/sqft |
Source: The Wilson Group #2021416 Report a problem | ||
| 7/25/2020 | Price change | $199,000-9.1%$125/sqft |
Source: The Wilson Group #2021416 Report a problem | ||
| 7/16/2020 | Listed for sale | $219,000+56.4%$137/sqft |
Source: The Wilson Group #2021416 Report a problem | ||
| 4/3/2020 | Sold | $140,000+12%$88/sqft |
Source: CVRMLS #2006437 Report a problem | ||
| 3/5/2020 | Pending sale | $125,000$78/sqft |
Source: The RVA Group Realty #2006437 Report a problem | ||
| 3/2/2020 | Listed for sale | $125,000$78/sqft |
Source: The RVA Group Realty #2006437 Report a problem | ||
Public tax history
| Year | Property taxes | Tax assessment |
|---|---|---|
| 2025 | $2,561 +5.4% | $287,800 +6.6% |
| 2024 | $2,431 +1.6% | $270,100 +2.7% |
| 2023 | $2,393 +9.8% | $263,000 +11% |
| 2022 | $2,179 +7.3% | $236,900 +10.8% |
| 2021 | $2,032 +5.5% | $213,900 +5.5% |
| 2020 | $1,926 +4.9% | $202,700 +4.9% |
| 2019 | $1,835 +5% | $193,200 +8.1% |
| 2018 | $1,748 +11.6% | $178,700 +5.9% |
| 2017 | $1,566 | $168,700 +5.1% |
| 2016 | $1,566 +3.4% | $160,500 +3.4% |
| 2015 | $1,515 +1% | $155,200 +1% |
| 2014 | $1,500 | $153,600 -0.9% |
| 2013 | -- | $155,000 -0.7% |
| 2012 | -- | $156,100 -5.6% |
| 2011 | -- | $165,300 -1.8% |
| 2010 | -- | $168,300 -5.8% |
| 2009 | -- | $178,600 +15.2% |
| 2008 | -- | $155,000 +7.9% |
| 2007 | -- | $143,600 +38.7% |
| 2005 | -- | $103,500 +3.2% |
| 2004 | -- | $100,300 +13.7% |
| 2003 | -- | $88,200 +0.9% |
| 2002 | -- | $87,400 +1.2% |
| 2001 | -- | $86,400 |
Find assessor info on the county website
Monthly payment
Est. payment
Payment breakdown
Explore the cost of this home by adjusting the details. Changes won't be saved.Climate risks
Neighborhood: 23112
Nearby schools
Schools provided by the listing agent
- Elementary: Swift Creek
- Middle: Swift Creek
- High: Clover Hill
Source: CVRMLS. This data may not be complete. We recommend contacting the local school district to confirm school assignments for this home.
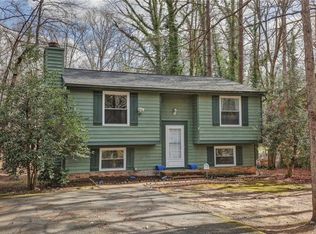
- $337,1004 bd2 ba1.5k sqft2701 Sutters Mill Ct, Midlothian, VA 23112Off Market
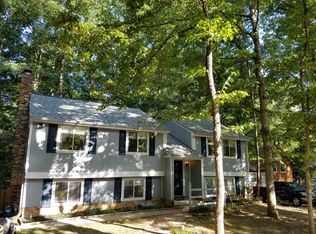
- $390,8005 bd3 ba2.2k sqft2705 Sutters Mill Ct, Midlothian, VA 23112Off Market
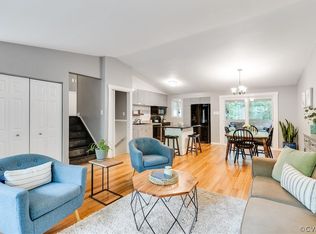
- $379,0003 bd2 ba1.8k sqft2707 Sutters Mill Ct, Midlothian, VA 23112Off Market
- $365,9004 bd2 ba1.5k sqft2700 Sutters Mill Ct, Midlothian, VA 23112Off Market
Similar homes
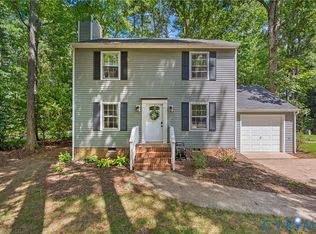
- $330,0003 bd2 ba1.2k sqft13700 Carriage Creek Pl, Midlothian, VA 23112For Sale
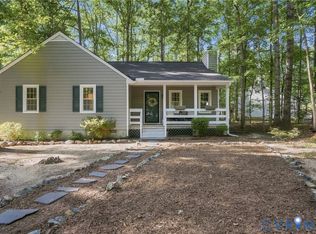 MLS ID #2623460, Jonathon Wilson, Samson Properties. CVRMLS
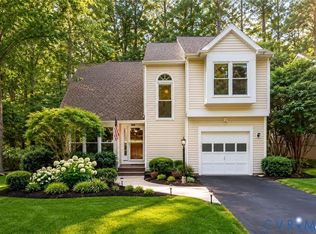
 - $350,0003 bd2 ba1.3k sqft13902 Sagewood Trce, Midlothian, VA 23112For Sale
 MLS ID #2623668, Emily Roeglin, Short Pump Luxe Realty. CVRMLS
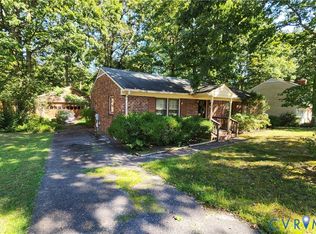
 - $400,0003 bd3 ba1.9k sqft2806 Cove Ridge Rd, Midlothian, VA 23112For Sale
 MLS ID #2627713, Daniel Yoon, EXP Realty LLC. CVRMLS
 - $289,9003 bd2 ba1.4k sqft11236 Forestwind Dr, Midlothian, VA 23112For Sale
 MLS ID #2627719, Derek Greene, The Greene Realty Group. CVRMLS
