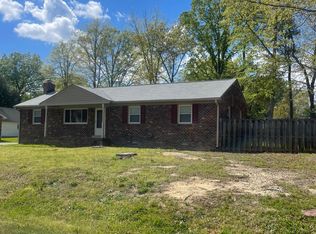
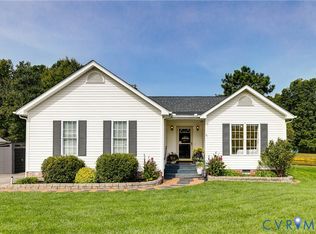
Welcome to this wonderful brick rancher nestled in the desirable Genito Forest neighborhood! A charming front porch welcomes you, offering an ideal spot to savor your morning coffee. Step inside to discover a spacious living room flooded with natural light, showcasing hardwood floors that extend throughout and a freshly painted interior. The kitchen boasts generous cabinet storage, plentiful counter prep space, and a newly installed tile backsplash. Flowing seamlessly into the adjoining dining area, this layout keeps you connected while entertaining guests. A dedicated laundry closet off the kitchen includes built-in shelving for extra storage. Continuing down the hall, two comfortable bedrooms with individual closets share a full hallway bath with a tub/shower combo. The primary suite features a updated vanity and an ensuite bath with a shower. Outside, the property includes a double-width paved driveway and a rear brick patio. Enjoy a peaceful setting, top-rated schools, and convenient access to major highways, providing a serene neighborhood feel close to all Chesterfield County conveniences.
For sale
$359,950
3210 Oakmeadow Ln, Midlothian, VA 23112
3beds
1,482sqft
Single Family Residence
Built in 1977
0.27 Acres Lot
$356,400 Zestimate®
$243/sqft
$-- HOA
What's special
Double-width paved drivewayRear brick patioBrick rancherCharming front porchFreshly painted interiorPlentiful counter prep spaceNewly installed tile backsplash
- 21 days
- 1,480
- 111
Likely to sell faster than
Zillow last checked:
Listing updated:
Listed by:
Austin Gauthier 804-357-6232,
Joyner Fine Properties 804-270-9440,
Wayne Gauthier 804-377-3091,
Joyner Fine Properties
Source: CVRMLS,MLS#: 2626520 Originating MLS: Central Virginia Regional MLS
Facts & features
Interior
Bedrooms & bathrooms
- Bedrooms: 3
- Bathrooms: 2
- Full bathrooms: 2
Rooms
- Room types: Center Hall
Primary bedroom
- Description: Hardwood floors, closet, ensuite with shower
- Level: First
- Dimensions: 12.10 x 11.3
Bedroom 2
- Description: Hardwood floor, closet, two windows
- Level: First
- Dimensions: 13.1 x 10.4
Bedroom 3
- Description: Hardwood floor, closet, window
- Level: First
- Dimensions: 10.1 x 9.5
Dining room
- Description: Hardwood floor, overhead light
- Level: First
- Dimensions: 11.8 x 11.7
Other
- Description: Tub & Shower
- Level: First
Kitchen
- Description: Ample cabinet and prep space, laundry closet
- Level: First
- Dimensions: 22.1 x 11.3
Living room
- Description: Hardwood floor, fireplace, open
- Level: First
- Dimensions: 28.7 x 12.7
Heating
- Electric, Heat Pump
Cooling
- Heat Pump
Appliances
- Included: Dryer, Dishwasher, Electric Cooking, Electric Water Heater, Microwave, Range, Refrigerator, Washer
- Laundry: Washer Hookup, Dryer Hookup
Features
- Bedroom on Main Level, Ceiling Fan(s), Dining Area, En Suite Bathroom, Full Bath on Main Level, Fireplace, Granite Counters, Bath in Primary Bedroom, Main Level Primary
- Flooring: Wood
- Basement: Crawl Space
- Attic: Pull Down Stairs
- Number of fireplaces: 1
- Fireplace features: Gas, Masonry
Interior area
- Total interior livable area: 1,482 sqft
- Finished area above ground: 1,482
- Finished area below ground: 0
Property
Parking
- Parking features: Driveway, Off Street, Paved
- Has uncovered spaces: Yes
Features
- Levels: One
- Stories: 1
- Patio & porch: Front Porch, Porch
- Exterior features: Porch, Paved Driveway
- Pool features: None
- Fencing: Back Yard,Fenced
Lot
- Size: 0.27 Acres
- Features: Cul-De-Sac
Details
- Parcel number: 743686524200000
- Zoning description: R12
Construction
Type & style
- Home type: SingleFamily
- Architectural style: Ranch
- Property subtype: Single Family Residence
Materials
- Brick, Frame
- Roof: Shingle
Condition
- Resale
- New construction: No
- Year built: 1977
Utilities & green energy
- Sewer: Public Sewer
- Water: Public
Community & HOA
Community
- Subdivision: Genito Forest
Location
- Region: Midlothian
Financial & listing details
- Price per square foot: $243/sqft
- Tax assessed value: $398,300
- Annual tax amount: $3,544
- Date on market: 9/28/2026
- Ownership: Individuals
- Ownership type: Sole Proprietor
Estimated market value
$356,400
$339,000 - $374,000
$2,261/mo
Price history
| Date | Event | Price |
|---|---|---|
| 9/29/2026 | Listed for sale | $359,950+80.4%$243/sqft |
Source:  CVRMLS #2626520 Report a problem | ||
| 3/2/2018 | Sold | $199,500$135/sqft |
Source: CVRMLS #1739970 Report a problem | ||
| 12/18/2017 | Price change | $199,500-4.5%$135/sqft |
Source: Rashkind Saunders & Co. #1739970 Report a problem | ||
| 11/16/2017 | Listed for sale | $209,000$141/sqft |
Source: Rashkind Saunders & Co. #1739970 Report a problem | ||
Public tax history
| Year | Property taxes | Tax assessment |
|---|---|---|
| 2025 | $3,379 +7.5% | $379,700 +8.7% |
| 2024 | $3,144 +8.9% | $349,300 +10.2% |
| 2023 | $2,886 +11.6% | $317,100 +12.8% |
| 2022 | $2,585 +7.2% | $281,000 +10.7% |
| 2021 | $2,411 +13.3% | $253,800 +13.3% |
| 2020 | $2,128 +11.2% | $224,000 +11.2% |
| 2019 | $1,913 +16.8% | $201,400 +20.5% |
| 2018 | $1,637 +2.5% | $167,100 +2% |
| 2017 | $1,597 | $163,800 |
| 2016 | $1,597 +2.8% | $163,800 +1.2% |
| 2015 | $1,554 +2% | $161,900 +2% |
| 2014 | $1,524 | $158,700 -1.1% |
| 2013 | -- | $160,500 -2.1% |
| 2012 | -- | $163,900 -4.4% |
| 2011 | -- | $171,500 -3.3% |
| 2010 | -- | $177,300 -4.5% |
| 2009 | -- | $185,700 +4.9% |
| 2008 | -- | $177,000 +7.1% |
| 2007 | -- | $165,200 +43.5% |
| 2005 | -- | $115,100 +1.8% |
| 2004 | -- | $113,100 +19.4% |
| 2003 | -- | $94,700 |
| 2002 | -- | $94,700 +3.2% |
| 2001 | -- | $91,800 |
Find assessor info on the county website
Monthly payment
Est. payment
Payment breakdown
Explore the cost of this home by adjusting the details. Changes won't be saved.Climate risks
Neighborhood: 23112
Nearby schools
Schools provided by the listing agent
- Elementary: Evergreen
- Middle: Swift Creek
- High: Clover Hill
Source: CVRMLS. This data may not be complete. We recommend contacting the local school district to confirm school assignments for this home.
Similar homes
- $359,0003 bd2 ba1k sqft11801 New Forest Ct, Midlothian, VA 23112For Sale
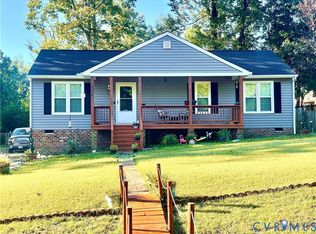 MLS ID #2628083, Lester Kenney, Paragon Real Estate Group. CVRMLS
- $335,0003 bd2 ba1.2k sqft3031 Speeks Dr, Midlothian, VA 23112For Sale
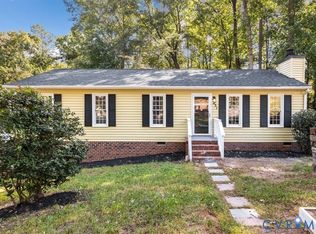 MLS ID #2626547, Patricia Ray Barton, Joyner Fine Properties. CVRMLS
- $289,9003 bd2 ba1.4k sqft11236 Forestwind Dr, Midlothian, VA 23112For Sale
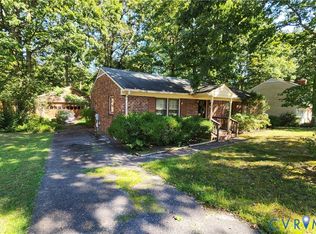 MLS ID #2627719, Derek Greene, The Greene Realty Group. CVRMLS
- $389,9503 bd2 ba1.2k sqft11200 Wiltstaff Dr, Midlothian, VA 23112For Sale
 MLS ID #2628201, Erin Olson, Joyner Fine Properties. CVRMLS
