Welcome to 549 Vantage Place! This well-maintained split-level home offers 4 bedrooms, 2 full bathrooms, and 1,786 square feet of comfortable living space, all situated on a spacious corner lot! Step inside to find a beautifully renovated kitchen featuring brand-new cabinetry, granite countertops, and new luxury vinyl plank flooring. The upper level boasts a spacious living room with beautiful hardwood floors, a dedicated dining area conveniently located off the kitchen, two generously sized bedrooms, and a full bathroom. Head downstairs to discover a cozy family room, two additional bedrooms, another full bathroom, and a separate laundry/utility room, providing plenty of flexibility for everyday living. Additional updates include newer vinyl siding, newer windows, and a newer roof, offering added peace of mind! Outside, this property truly shines! The large corner lot features a spacious fenced-in backyard, a patio area perfect for relaxing or entertaining, and an expansive parking area with plenty of room for multiple vehicles, trailers, or recreational toys. One of the standout features is the oversized detached two-car garage, offering endless possibilities for a workshop, hobby space, additional storage, or the ultimate garage setup! Conveniently located near major shopping, dining, and commuter routes, this home offers the perfect combination of space, updates, functionality, and convenience. Don't miss your opportunity to make this one yours!
For sale
$365,000
549 Vantage Pl, North Chesterfield, VA 23236
4beds
1,786sqft
Single Family Residence
Built in 1975
0.3 Acres Lot
$360,900 Zestimate®
$204/sqft
$-- HOA
What's special
Cozy family roomNewer vinyl sidingOversized detached two-car garageLarge corner lotSpacious fenced-in backyardWell-maintained split-level homeSpacious corner lot
- 31 days
- 489
- 51
Zillow last checked:
Listing updated:
Listed by:
Ty Condrey membership@therealbrokerage.com,
Real Broker LLC 855-450-0442
Source: CVRMLS,MLS#: 2628053 Originating MLS: Central Virginia Regional MLS
Facts & features
Interior
Bedrooms & bathrooms
- Bedrooms: 4
- Bathrooms: 2
- Full bathrooms: 2
Primary bedroom
- Level: Second
- Dimensions: 0 x 0
Bedroom 2
- Level: Second
- Dimensions: 0 x 0
Bedroom 3
- Description: Lower Level
- Level: First
- Dimensions: 0 x 0
Bedroom 4
- Description: Lower Level
- Level: First
- Dimensions: 0 x 0
Dining room
- Description: Off Kitchen and Living Room
- Level: Second
- Dimensions: 0 x 0
Family room
- Description: Lower Level
- Level: First
- Dimensions: 0 x 0
Other
- Description: Tub & Shower
- Level: First
Other
- Description: Tub & Shower
- Level: Second
Kitchen
- Description: Renovated, Granite, LVP, Cabinets
- Level: Second
- Dimensions: 0 x 0
Laundry
- Description: Lower Level
- Level: First
- Dimensions: 0 x 0
Living room
- Description: Hardwoods
- Level: Second
- Dimensions: 0 x 0
Heating
- Electric, Heat Pump
Cooling
- Central Air
Appliances
- Included: Electric Water Heater
- Laundry: Washer Hookup, Dryer Hookup
Features
- Bedroom on Main Level, Breakfast Area, Dining Area, Granite Counters
- Flooring: Partially Carpeted, Wood
- Has basement: No
- Attic: Pull Down Stairs
Interior area
- Total interior livable area: 1,786 sqft
- Finished area above ground: 1,786
- Finished area below ground: 0
Video & virtual tour
Property
Parking
- Total spaces: 2
- Parking features: Driveway, Detached, Garage, Oversized, Unfinished Garage, Unpaved
- Garage spaces: 2
- Has uncovered spaces: Yes
Features
- Levels: Two,Multi/Split
- Stories: 2
- Exterior features: Unpaved Driveway
- Pool features: None
- Fencing: Back Yard,Chain Link
Lot
- Size: 0.3 Acres
- Features: Corner Lot, Level
- Topography: Level
Details
- Parcel number: 750699812800000
- Zoning description: R7
Construction
Type & style
- Home type: SingleFamily
- Architectural style: Split-Foyer
- Property subtype: Single Family Residence
Materials
- Frame, Vinyl Siding
- Foundation: Slab
- Roof: Shingle
Condition
- Resale
- New construction: No
- Year built: 1975
Utilities & green energy
- Sewer: Public Sewer
- Water: Public
Community & HOA
Community
- Subdivision: Kingswood
Location
- Region: North Chesterfield
Financial & listing details
- Price per square foot: $204/sqft
- Tax assessed value: $286,000
- Annual tax amount: $2,545
- Date on market: 10/14/2026
- Ownership: Individuals
- Ownership type: Sole Proprietor
Estimated market value
$360,900
$343,000 - $379,000
$2,557/mo
Price history
| Date | Event | Price |
|---|---|---|
| 10/15/2026 | Listed for sale | $365,000+206.7%$204/sqft |
Source:  CVRMLS #2628053 Report a problem | ||
| 1/28/2013 | Sold | $119,000-0.8%$67/sqft |
Source: CVRMLS #1218864 Report a problem | ||
| 12/6/2012 | Pending sale | $120,000$67/sqft |
Source: CENTURY 21 Option 1 Realty #1218864 Report a problem | ||
| 7/27/2012 | Listed for sale | $120,000$67/sqft |
Source: CENTURY 21 Option 1 Realty #1218864 Report a problem | ||
Public tax history
| Year | Property taxes | Tax assessment |
|---|---|---|
| 2025 | $2,545 +9.4% | $286,000 +10.6% |
| 2024 | $2,327 +4.3% | $258,500 +5.4% |
| 2023 | $2,231 +7.1% | $245,200 +8.3% |
| 2022 | $2,083 +8.2% | $226,400 +11.7% |
| 2021 | $1,925 +8.3% | $202,600 +8.3% |
| 2020 | $1,777 +5.5% | $187,000 +5.5% |
| 2019 | $1,684 +3.6% | $177,300 +6.9% |
| 2018 | $1,626 +18.4% | $165,900 +7.3% |
| 2017 | $1,374 | $154,600 +10% |
| 2016 | $1,374 +0.5% | $140,500 +0.5% |
| 2015 | $1,367 +1.2% | $139,800 +1.2% |
| 2014 | $1,351 | $138,100 +0.3% |
| 2013 | -- | $137,700 -0.7% |
| 2012 | -- | $138,700 -10.2% |
| 2011 | -- | $154,500 -13.6% |
| 2010 | -- | $178,900 |
| 2009 | -- | $178,900 +2.7% |
| 2008 | -- | $174,200 +16.5% |
| 2007 | -- | $149,500 +29.9% |
| 2005 | -- | $115,100 +1.8% |
| 2004 | -- | $113,100 +13% |
| 2003 | -- | $100,100 +6.6% |
| 2002 | -- | $93,900 +7.8% |
| 2001 | -- | $87,100 |
Find assessor info on the county website
Monthly payment
Est. payment
Payment breakdown
Explore the cost of this home by adjusting the details. Changes won't be saved.Climate risks
Neighborhood: 23236
Nearby schools
Schools provided by the listing agent
- Elementary: Reams
- Middle: Providence
- High: Monacan
Source: CVRMLS. This data may not be complete. We recommend contacting the local school district to confirm school assignments for this home.
- $290,3003 bd1 ba1.5k sqft543 Vantage Pl, North Chesterfield, VA 23236Off Market
- $347,6004 bd3 ba1.7k sqft9400 Kennesaw Rd, North Chesterfield, VA 23236Off Market

- $348,4004 bd2 ba1.7k sqft537 Vantage Pl, North Chesterfield, VA 23236Off Market
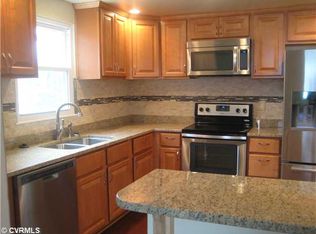
- $325,3003 bd3 ba1.5k sqft9319 Kennesaw Rd, North Chesterfield, VA 23236Off Market

Similar homes
- $365,0004 bd3 ba1.5k sqft9619 Kendrick Rd, North Chesterfield, VA 23236For Sale
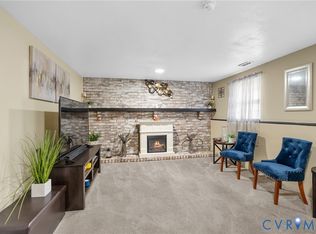 MLS ID #2628599, Vincent McFarley, Real Broker LLC. CVRMLS
- $360,0004 bd3 ba2k sqft1101 Arch Hill Dr, North Chesterfield, VA 23236For Sale
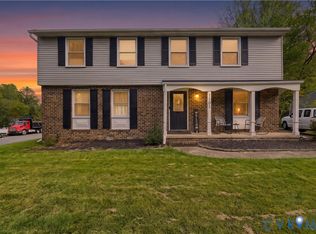 MLS ID #2628818, Devon Cyrille, Fathom Realty Virginia. CVRMLS
- $357,5004 bd3 ba1.9k sqft9406 Kendrick Rd, North Chesterfield, VA 23236For Sale
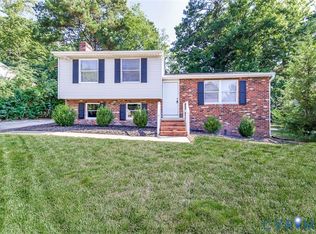 MLS ID #2625124, Joseph Williams, EXP Realty, LLC. CVRMLS
- $325,0004 bd3 ba1.6k sqft9812 Mosswood Rd, North Chesterfield, VA 23236For Sale
 MLS ID #2630044, Rebecca Horton, River Fox Realty. CVRMLS
