Well-maintained 3-bedroom, 1.5-bath home in North Chesterfield, located on a spacious lot. The home features approximately 1,520 square feet, a traditional layout, and a fireplace. The spacious lower level room could easily be used as a 4th bedroom. Enjoy outdoor living with a rear wood deck and a yard offering space for relaxing or entertaining. Conveniently located in Chesterfield County with access to nearby shopping, dining, and major roadways. A great opportunity to make this home your own! Professional photos coming soon.
For sale
$365,000
9619 Kendrick Rd, North Chesterfield, VA 23236
4beds
1,520sqft
Single Family Residence
Built in 1974
10,062 Square Feet Lot
$360,300 Zestimate®
$240/sqft
$-- HOA
What's special
- 5 days
- 193
- 15
Likely to sell faster than
Zillow last checked:
Listing updated:
Listed by:
Vincent McFarley membership@therealbrokerage.com,
Real Broker LLC 855-450-0442
Source: CVRMLS,MLS#: 2628599 Originating MLS: Central Virginia Regional MLS
Facts & features
Interior
Bedrooms & bathrooms
- Bedrooms: 4
- Bathrooms: 3
- Full bathrooms: 2
- 1/2 bathrooms: 1
Primary bedroom
- Level: Second
- Dimensions: 0 x 0
Bedroom 2
- Level: Second
- Dimensions: 0 x 0
Bedroom 3
- Level: Second
- Dimensions: 0 x 0
Dining room
- Level: First
- Dimensions: 0 x 0
Other
- Description: Tub & Shower
- Level: Second
Half bath
- Level: First
Kitchen
- Level: First
- Dimensions: 0 x 0
Living room
- Level: First
- Dimensions: 0 x 0
Heating
- Electric
Cooling
- Electric, Heat Pump, Zoned
Appliances
- Included: Electric Water Heater
Features
- Has basement: No
- Attic: None
- Number of fireplaces: 1
- Fireplace features: Masonry, Wood Burning
Interior area
- Total interior livable area: 1,520 sqft
- Finished area above ground: 1,520
- Finished area below ground: 0
Property
Features
- Levels: One,Multi/Split
- Stories: 1
- Patio & porch: Deck
- Pool features: None
- Fencing: Back Yard,Fenced,Partial
Lot
- Size: 10,062 Square Feet
Details
- Parcel number: 750700425100000
- Zoning description: R7
Construction
Type & style
- Home type: SingleFamily
- Architectural style: Two Story,Tri-Level
- Property subtype: Single Family Residence
- Attached to another structure: Yes
Materials
- Brick, Vinyl Siding
- Roof: Composition
Condition
- Resale
- New construction: No
- Year built: 1974
Utilities & green energy
- Sewer: Public Sewer
- Water: Public
Community & HOA
Community
- Subdivision: Kingsland Woods
Location
- Region: North Chesterfield
Financial & listing details
- Price per square foot: $240/sqft
- Tax assessed value: $292,900
- Annual tax amount: $2,606
- Date on market: 11/4/2026
- Ownership: Individuals
- Ownership type: Sole Proprietor
Estimated market value
$360,300
$342,000 - $378,000
$2,230/mo
Price history
| Date | Event | Price |
|---|---|---|
| 11/5/2026 | Listed for sale | $365,000+92.2%$240/sqft |
Source:  CVRMLS #2628599 Report a problem | ||
| 2/28/2019 | Sold | $189,900$125/sqft |
Source: CVRMLS #1840542 Report a problem | ||
| 1/10/2019 | Price change | $189,900-3.6%$125/sqft |
Source: Hardesty Homes #1840542 Report a problem | ||
| 1/4/2019 | Price change | $197,000-1.5%$130/sqft |
Source: Hardesty Homes #1840542 Report a problem | ||
| 12/6/2018 | Listed for sale | $200,000+23.5%$132/sqft |
Source: Hardesty Homes #1840542 Report a problem | ||
| 10/4/2007 | Sold | $162,000+20.9%$107/sqft |
Source: Public Record Report a problem | ||
| 8/23/2004 | Sold | $134,000$88/sqft |
Source: Public Record Report a problem | ||
Public tax history
| Year | Property taxes | Tax assessment |
|---|---|---|
| 2025 | $2,607 +9.8% | $292,900 +11.1% |
| 2024 | $2,373 +2.3% | $263,700 +3.5% |
| 2023 | $2,320 +12.2% | $254,900 +13.4% |
| 2022 | $2,068 +9% | $224,800 +12.5% |
| 2021 | $1,898 +8.6% | $199,800 +8.6% |
| 2020 | $1,748 +13.5% | $184,000 +13.5% |
| 2019 | $1,540 +2.6% | $162,100 +6.1% |
| 2018 | $1,502 +14.3% | $152,800 +8.4% |
| 2017 | $1,313 | $140,900 +5% |
| 2016 | $1,313 +2% | $134,200 +2.1% |
| 2015 | $1,287 +0.3% | $131,500 +0.3% |
| 2014 | $1,284 | $131,100 +4.1% |
| 2013 | -- | $125,900 -1.6% |
| 2012 | -- | $127,900 -4.9% |
| 2011 | -- | $134,500 -14.2% |
| 2010 | -- | $156,700 |
| 2009 | -- | $156,700 +2% |
| 2008 | -- | $153,700 +9.4% |
| 2007 | -- | $140,500 +33.7% |
| 2005 | -- | $105,100 +1.9% |
| 2004 | -- | $103,100 +8.3% |
| 2003 | -- | $95,200 +5.8% |
| 2002 | -- | $90,000 +4.7% |
| 2001 | -- | $86,000 |
Find assessor info on the county website
Monthly payment
Est. payment
Payment breakdown
Explore the cost of this home by adjusting the details. Changes won't be saved.Climate risks
Neighborhood: 23236
Nearby schools
Schools provided by the listing agent
- Elementary: Reams
- Middle: Providence
- High: Monacan
Source: CVRMLS. This data may not be complete. We recommend contacting the local school district to confirm school assignments for this home.
- $326,7005 bd3 ba2.2k sqft9613 Kendrick Rd, North Chesterfield, VA 23236Off Market
- $345,6003 bd2 ba1.9k sqft9625 Kendrick Rd, North Chesterfield, VA 23236Off Market
- $342,3004 bd3 ba1.8k sqft9618 Kendrick Rd, North Chesterfield, VA 23236Off Market
- $310,6004 bd2 ba1.7k sqft9612 Kendrick Rd, North Chesterfield, VA 23236Off Market
Similar homes
- $330,0003 bd2 ba1.3k sqft9834 N Wagstaff Cir, North Chesterfield, VA 23236For Sale
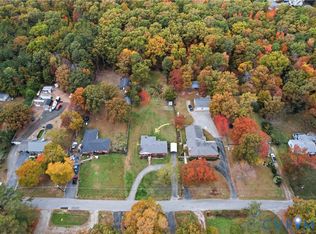 MLS ID #2629780, Rocio Espericueta, Real Broker LLC. CVRMLS
- $357,5004 bd3 ba1.9k sqft9406 Kendrick Rd, North Chesterfield, VA 23236For Sale
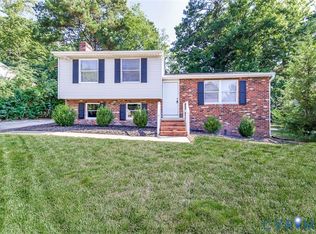 MLS ID #2625124, Joseph Williams, EXP Realty, LLC. CVRMLS
- $353,0004 bd3 ba2.1k sqft4124 Grantlake Rd, Richmond, VA 23234For Sale
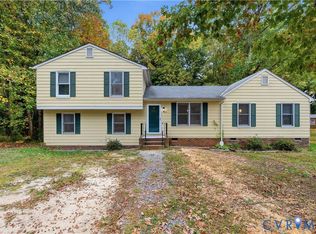 MLS ID #2627745, Ricky McNeal, Fathom Realty Virginia. CVRMLS
- $349,0003 bd3 ba1.9k sqft8437 McCaw Dr, North Chesterfield, VA 23235For Sale
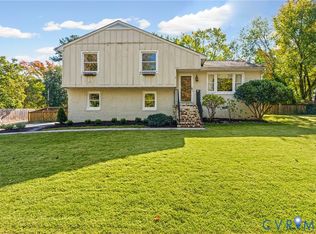 MLS ID #2628352, James Ransone, Long & Foster REALTORS. CVRMLS
