Lovely neighborhood of well cared for brick ranchers, this one is a true gem. Almost an acre lot (rear lot extends well beyond the fencing, marked in rear with red flag) this immaculate home has formal liv and dining and separate fam rm. Many upgrades including hardwood floors, new carpet in fam room, brick fireplace with gas logs, pull down attic, insulated and floored end to end, encapsulated crawl space with dehumidifier and water filtration system, recently painted interior, upgraded tile shower in primary ensuite, extra large deck for entertaining, vinyl replacement windows, gutters and leaf guards. Very large exterior workshop/building with electricity, this building is even covered under the yearly termite bonding program. All appliances are functioning properly but please include in contract: THE FOLLOWING CONVEYS "AS IS" Washer, Dryer, SS Refrigerator, Freezer, Dishwasher, Microwave, Fireplace & Chimney, Exterior Workshop/Storage Building, Mounted TV in Fam Rm, Mounted TV in Kitchen. The Grandfather Clock and Bookcase in foyer can also convey. The Rolling Cart under bar in kitchen DOES NOT convey. Roof is 10 years old, Heat Pump 10 years.
For sale
Price cut: $7.1K (11/8)
$369,900
12113 Chesmount Dr, Chesterfield, VA 23832
3beds
1,470sqft
Single Family Residence
Built in 1974
0.89 Acres Lot
$372,400 Zestimate®
$252/sqft
$-- HOA
What's special
Almost an acre lotGutters and leaf guardsMounted tv in kitchenRecently painted interiorHardwood floorsVinyl replacement windows
- 37 days
- 686
- 70
Zillow last checked:
Listing updated:
Listed by:
Dee Hall 804-304-3513,
Long & Foster REALTORS 804-520-5600
Source: CVRMLS,MLS#: 2627074 Originating MLS: Central Virginia Regional MLS
Facts & features
Interior
Bedrooms & bathrooms
- Bedrooms: 3
- Bathrooms: 2
- Full bathrooms: 2
Primary bedroom
- Description: Hardwood Floor
- Level: First
- Dimensions: 0 x 0
Bedroom 2
- Description: Hardwood Floor
- Level: First
- Dimensions: 0 x 0
Bedroom 3
- Description: Hardwood Floor
- Level: First
- Dimensions: 0 x 0
Dining room
- Description: Hardwood Floors
- Level: First
- Dimensions: 0 x 0
Family room
- Description: Carpeting, FP, CF
- Level: First
- Dimensions: 0 x 0
Foyer
- Description: HW Floors
- Level: First
- Dimensions: 0 x 0
Other
- Description: Tub & Shower
- Level: First
Kitchen
- Description: Eat in with bar
- Level: First
- Dimensions: 0 x 0
Laundry
- Description: Built in cabinets
- Level: First
- Dimensions: 0 x 0
Living room
- Description: HW Floors
- Level: First
- Dimensions: 0 x 0
Heating
- Electric, Heat Pump
Cooling
- Central Air, Heat Pump
Appliances
- Included: Dishwasher, Electric Cooking, Electric Water Heater, Freezer, Microwave, Range, Refrigerator, Smooth Cooktop, Washer
- Laundry: Washer Hookup, Dryer Hookup
Features
- Bedroom on Main Level, Bay Window, Ceiling Fan(s), Dining Area, Separate/Formal Dining Room, Eat-in Kitchen, En Suite Bathroom, Full Bath on Main Level, Fireplace, Laminate Counters, Main Level Primary, Workshop
- Flooring: Partially Carpeted, Tile, Wood
- Doors: Insulated Doors
- Basement: Crawl Space
- Attic: Floored,Pull Down Stairs
- Number of fireplaces: 1
- Fireplace features: Masonry, Wood Burning
Interior area
- Total interior livable area: 1,470 sqft
- Finished area above ground: 1,470
- Finished area below ground: 0
Property
Parking
- Parking features: Driveway, Off Street, Unpaved
- Has uncovered spaces: Yes
Features
- Levels: One
- Stories: 1
- Patio & porch: Stoop, Deck
- Exterior features: Deck, Storage, Shed, Unpaved Driveway
- Pool features: None
- Fencing: Back Yard,Chain Link,Fenced
Lot
- Size: 0.89 Acres
- Features: Wooded, Level
- Topography: Level
Details
- Additional structures: Storage
- Parcel number: 740662981200000
- Zoning description: R15
Construction
Type & style
- Home type: SingleFamily
- Architectural style: Ranch
- Property subtype: Single Family Residence
Materials
- Brick, Drywall
- Roof: Composition
Condition
- Resale
- New construction: No
- Year built: 1974
Utilities & green energy
- Sewer: Septic Tank
- Water: Well
Community & HOA
Community
- Security: Security System
- Subdivision: Beaverwood
Location
- Region: Chesterfield
Financial & listing details
- Price per square foot: $252/sqft
- Tax assessed value: $309,600
- Annual tax amount: $2,755
- Date on market: 10/2/2026
- Exclusions: Rolling Cart in Kitchen
- Ownership: Individuals
- Ownership type: Sole Proprietor
Estimated market value
$372,400
$354,000 - $391,000
$2,214/mo
Price history
| Date | Event | Price |
|---|---|---|
| 11/8/2026 | Price change | $369,900-1.9%$252/sqft |
Source:  CVRMLS #2627074 Report a problem | ||
| 10/3/2026 | Listed for sale | $376,950+471.6%$256/sqft |
Source: CVRMLS #2627074 Report a problem | ||
| 3/3/1986 | Sold | $65,950$45/sqft |
Source: Agent Provided Report a problem | ||
Public tax history
| Year | Property taxes | Tax assessment |
|---|---|---|
| 2025 | $2,562 +4.2% | $287,900 +5.3% |
| 2024 | $2,460 +4.9% | $273,300 +6.1% |
| 2023 | $2,345 +7.3% | $257,700 +8.5% |
| 2022 | $2,186 +10.9% | $237,600 +14.5% |
| 2021 | $1,971 +7.1% | $207,500 +7.1% |
| 2020 | $1,840 +1.6% | $193,700 +1.6% |
| 2019 | $1,812 +2.2% | $190,700 +3.7% |
| 2018 | $1,772 +8.7% | $183,900 +4.1% |
| 2017 | $1,630 | $176,700 +4.1% |
| 2016 | $1,630 +3.5% | $169,800 +3.5% |
| 2015 | $1,575 +3.6% | $164,100 +3.6% |
| 2014 | $1,521 | $158,400 +1.7% |
| 2013 | -- | $155,700 -4.5% |
| 2012 | -- | $163,100 -4.2% |
| 2011 | -- | $170,300 -4.3% |
| 2010 | -- | $177,900 -5% |
| 2009 | -- | $187,200 |
| 2008 | -- | $187,200 +10.6% |
| 2007 | -- | $169,300 +35.9% |
| 2005 | -- | $124,600 +3.3% |
| 2004 | -- | $120,600 |
| 2003 | -- | $120,600 +8.1% |
| 2002 | -- | $111,600 +8.8% |
| 2001 | -- | $102,600 |
Find assessor info on the county website
Monthly payment
Est. payment
Payment breakdown
Explore the cost of this home by adjusting the details. Changes won't be saved.Climate risks
Neighborhood: 23832
Nearby schools
Schools provided by the listing agent
- Elementary: Spring Run
- Middle: Bailey Bridge
- High: Manchester
Source: CVRMLS. This data may not be complete. We recommend contacting the local school district to confirm school assignments for this home.


Similar homes
- $365,0003 bd3 ba1.3k sqft10217 Ridgerun Rd, Chesterfield, VA 23832For Sale
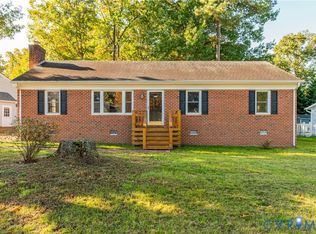 MLS ID #2628591, Kacie Jenkins, Real Broker LLC. CVRMLS
- $419,9953 bd2 ba1.4k sqft15201 Beach Rd, Chesterfield, VA 23838For Sale
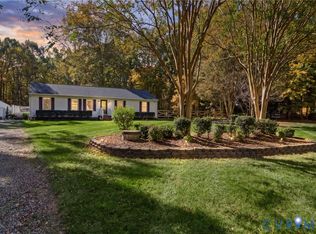 MLS ID #2629662, Holly Phillips, Real Broker LLC. CVRMLS
- $388,0003 bd2 ba1.8k sqft11241 Winterpock Rd, Chesterfield, VA 23838For Sale
 MLS ID #2625665, Elizabeth Day, Real Broker LLC. CVRMLS
- $365,0003 bd2 ba1.2k sqft6904 Pointer Ridge Rd, Midlothian, VA 23112For Sale
 MLS ID #2629426, Grey Michael, RE/MAX Commonwealth. CVRMLS
