Charming 1,536 sq ft Cape situated on a peaceful cul-de-sac, featuring 3 oversized bedrooms and two full baths on a beautiful private lot. This well maintained home includes a lovely eat in kitchen, large family room, and a deck to entertain family and friends! New hardwood flooring and freshly painted upstairs! The driveway is only 5 years old and the back deck has been replaced as well as the gutters with gutter guards!! The generator hook up gives you peace of mind and the large walk in crawl space is perfect for storage, tools or lawn equipment. This location is minuets from 288, stores, shopping, restaurants, schools and so much more!
For sale
Price cut: $5.9K (8/24)
$359,000
10900 Old Cheshire Ln, Chester, VA 23831
3beds
1,536sqft
Single Family Residence
Built in 1998
0.43 Acres Lot
$357,600 Zestimate®
$234/sqft
$-- HOA
What's special
Large family roomFreshly painted upstairsGutters with gutter guardsBeautiful private lotPeaceful cul-de-sacNew hardwood flooringLovely eat in kitchen
- 71 days
- 769
- 36
Zillow last checked:
Listing updated:
Listed by:
Holly Pond 804-586-3608,
Base Camp Realty of VA Inc 804-590-9900
Source: CVRMLS,MLS#: 2618135 Originating MLS: Central Virginia Regional MLS
Originating MLS: Central Virginia Regional MLSFacts & features
Interior
Bedrooms & bathrooms
- Bedrooms: 3
- Bathrooms: 2
- Full bathrooms: 2
Primary bedroom
- Level: First
- Dimensions: 16.0 x 13.0
Bedroom 2
- Level: Second
- Dimensions: 18.0 x 13.0
Bedroom 3
- Level: Second
- Dimensions: 18.0 x 12.0
Other
- Description: Tub & Shower
- Level: First
Other
- Description: Tub & Shower
- Level: Second
Kitchen
- Level: First
- Dimensions: 17.0 x 12.0
Living room
- Level: First
- Dimensions: 18.0 x 12.0
Heating
- Forced Air, Natural Gas
Cooling
- Central Air
Appliances
- Included: Dishwasher, Electric Cooking, Electric Water Heater, Refrigerator, Washer
Features
- Bedroom on Main Level, En Suite Bathroom, Full Bath on Main Level, Main Level Primary
- Flooring: Vinyl, Wood
- Basement: Crawl Space
- Attic: None
- Number of fireplaces: 1
- Fireplace features: Gas
Interior area
- Total interior livable area: 1,536 sqft
- Finished area above ground: 1,536
- Finished area below ground: 0
Property
Parking
- Parking features: Driveway, Off Street, Paved
- Has uncovered spaces: Yes
Features
- Patio & porch: Deck
- Exterior features: Paved Driveway
- Pool features: None
Lot
- Size: 0.43 Acres
- Features: Cul-De-Sac
Details
- Parcel number: 788661531800000
- Zoning description: R12
Construction
Type & style
- Home type: SingleFamily
- Architectural style: Cape Cod
- Property subtype: Single Family Residence
Materials
- Frame, Vinyl Siding
Condition
- Resale
- New construction: No
- Year built: 1998
Utilities & green energy
- Sewer: Public Sewer
- Water: Public
Community & HOA
Community
- Subdivision: Cheshire
Location
- Region: Chester
Financial & listing details
- Price per square foot: $234/sqft
- Tax assessed value: $294,100
- Annual tax amount: $2,617
- Date on market: 6/30/2026
- Ownership: Individuals
- Ownership type: Sole Proprietor
Estimated market value
$357,600
$340,000 - $375,000
$2,348/mo
Price history
| Date | Event | Price |
|---|---|---|
| 8/24/2026 | Price change | $359,000-1.6%$234/sqft |
Source:  CVRMLS #2618135 Report a problem CVRMLS #2618135 Report a problem | ||
| 8/12/2026 | Price change | $364,900-1.1%$238/sqft |
Source: CVRMLS #2618135 Report a problem | ||
| 8/4/2026 | Price change | $369,000-0.8%$240/sqft |
Source: CVRMLS #2618135 Report a problem | ||
| 7/16/2026 | Price change | $371,900-0.8%$242/sqft |
Source: CVRMLS #2618135 Report a problem | ||
| 7/3/2026 | Listed for sale | $374,900+202.5%$244/sqft |
Source: CVRMLS #2618135 Report a problem | ||
| 10/31/2002 | Sold | $123,950$81/sqft |
Source: Public Record Report a problem | ||
Public tax history
| Year | Property taxes | Tax assessment |
|---|---|---|
| 2025 | $2,512 +2.6% | $282,300 +3.8% |
| 2024 | $2,448 +12.4% | $272,000 +13.7% |
| 2023 | $2,178 +2.4% | $239,300 +3.5% |
| 2022 | $2,126 +14.7% | $231,100 +18.4% |
| 2021 | $1,854 +9.9% | $195,200 +9.9% |
| 2020 | $1,687 -2.3% | $177,600 -2.3% |
| 2019 | $1,727 +0.9% | $181,800 +3.9% |
| 2018 | $1,713 +4.4% | $175,000 +3.6% |
| 2017 | $1,641 | $168,900 +0.4% |
| 2016 | $1,641 +3.8% | $168,300 +3.8% |
| 2015 | $1,581 +7.2% | $162,100 +7.4% |
| 2014 | $1,475 | $151,000 |
| 2013 | -- | $151,000 -1.9% |
| 2012 | -- | $154,000 -3.6% |
| 2011 | -- | $159,700 -2.1% |
| 2010 | -- | $163,200 -7.6% |
| 2009 | -- | $176,700 -4.7% |
| 2008 | -- | $185,400 +17.5% |
| 2007 | -- | $157,800 +22.7% |
| 2005 | -- | $128,600 +6% |
| 2004 | -- | $121,300 +7.4% |
| 2003 | -- | $112,900 +1.3% |
| 2002 | -- | $111,400 +5.4% |
| 2001 | -- | $105,700 |
Find assessor info on the county website
Monthly payment
Est. payment
Payment breakdown
Explore the cost of this home by adjusting the details. Changes won't be saved.Climate risks
Neighborhood: 23831
Nearby schools
Schools provided by the listing agent
- Elementary: Curtis
- Middle: Carver
- High: Thomas Dale
Source: CVRMLS. This data may not be complete. We recommend contacting the local school district to confirm school assignments for this home.
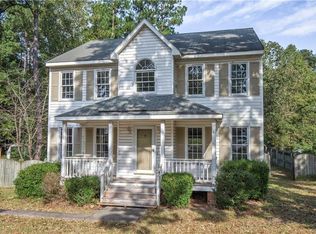

Similar homes
- $350,0003 bd3 ba1.8k sqft3231 Ludgate Rd, Chester, VA 23831For Sale
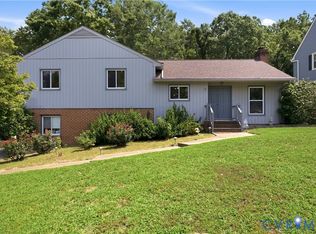 MLS ID #2622514, Justine Rice, Liz Moore & Associates. CVRMLS
 - $385,5004 bd3 ba2k sqft3670 Hemlock Rd, Chester, VA 23831For Sale
 MLS ID #2621488, Vickie Coleman, Real Broker LLC. CVRMLS
 - $379,9994 bd3 ba2.2k sqft2912 Appleford Dr, Chester, VA 23831For Sale
 MLS ID #2620625, Mitzi Ford, Property Consultants, Inc. CVRMLS
 - $395,0004 bd2 ba1.7k sqft4508 Edenton Pl, Chester, VA 23831For Sale
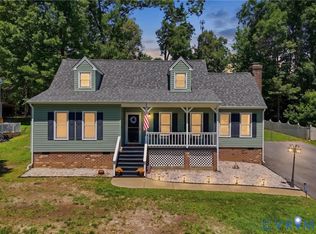 MLS ID #2610392, Regina Banks, United Real Estate Richmond. CVRMLS
