This charming two-story, 4-bedroom home combines timeless architectural elements with modern transitional styling, including expansive windows and durable hardwood flooring throughout the primary living areas. The foyer features transoms creating bright light and gleaming hardwood floors. The versatile layout transitions into a formal living and dining room boasting a bay window. The well appointed, spacious kitchen and sunny breakfast nook are perfectly suited to cooking gourmet meals, and entertaining is a breeze with the cozy family room showcasing a lovely gas fireplace. The primary bedroom upstairs is the ultimate retreat offering an updated ensuite bath with a jetted tub, walk in shower and double vanity and a walk in closet for plenty of storage. The remaining 3 bedrooms also feature walk in closets and share an updated bath with an oversized vanity. The expansive outdoor area includes a deck as well as a detached shed and a two car attached garage.
Pending
$379,000
6709 Gills Gate Ct, Chesterfield, VA 23832
4beds
2,269sqft
Single Family Residence
Built in 2002
9,016 Square Feet Lot
$377,600 Zestimate®
$167/sqft
$6/mo HOA
What's special
- 57 days
- 1,198
- 89
Likely to sell faster than
Zillow last checked:
Listing updated:
Listed by:
Dakia Knight (804)775-2000,
ICON Realty Group, ERA Powered 804-775-2000
Source: CVRMLS,MLS#: 2621303 Originating MLS: Central Virginia Regional MLS
Originating MLS: Central Virginia Regional MLSFacts & features
Interior
Bedrooms & bathrooms
- Bedrooms: 4
- Bathrooms: 3
- Full bathrooms: 2
- 1/2 bathrooms: 1
Primary bedroom
- Level: Second
- Dimensions: 0 x 0
Bedroom 2
- Level: Second
- Dimensions: 0 x 0
Additional room
- Level: Second
- Dimensions: 0 x 0
Additional room
- Level: Second
- Dimensions: 0 x 0
Dining room
- Level: First
- Dimensions: 0 x 0
Family room
- Level: First
- Dimensions: 0 x 0
Foyer
- Level: First
- Dimensions: 0 x 0
Other
- Description: Tub & Shower
- Level: Second
Half bath
- Level: First
Kitchen
- Level: First
- Dimensions: 0 x 0
Laundry
- Level: Second
- Dimensions: 0 x 0
Living room
- Level: First
- Dimensions: 0 x 0
Heating
- Forced Air, Natural Gas
Cooling
- Central Air
Appliances
- Included: Gas Water Heater, Water Heater
- Laundry: Washer Hookup, Dryer Hookup
Features
- Breakfast Area, Ceiling Fan(s), Separate/Formal Dining Room, Double Vanity, Eat-in Kitchen, Jetted Tub, Bath in Primary Bedroom, Pantry, Walk-In Closet(s)
- Flooring: Ceramic Tile, Partially Carpeted, Wood
- Basement: Crawl Space
- Attic: Pull Down Stairs
- Number of fireplaces: 1
- Fireplace features: Gas
Interior area
- Total interior livable area: 2,269 sqft
- Finished area above ground: 2,269
- Finished area below ground: 0
Property
Parking
- Total spaces: 2
- Parking features: Direct Access, Driveway, Garage Door Opener, Off Street, Paved
- Garage spaces: 2
- Has uncovered spaces: Yes
Features
- Levels: Two
- Stories: 2
- Patio & porch: Deck, Front Porch, Stoop
- Exterior features: Paved Driveway
- Pool features: None
- Has spa: Yes
- Fencing: None
Lot
- Size: 9,016 Square Feet
Details
- Parcel number: 767687687800000
- Zoning description: R7
Construction
Type & style
- Home type: SingleFamily
- Architectural style: Two Story,Transitional
- Property subtype: Single Family Residence
Materials
- Brick, Drywall, Frame, Vinyl Siding
- Roof: Composition,Shingle
Condition
- Resale
- New construction: No
- Year built: 2002
Utilities & green energy
- Sewer: Public Sewer
- Water: Public
Community & HOA
Community
- Features: Home Owners Association
- Subdivision: Gills Gate
HOA
- Has HOA: Yes
- HOA fee: $75 annually
Location
- Region: Chesterfield
Financial & listing details
- Price per square foot: $167/sqft
- Tax assessed value: $350,300
- Annual tax amount: $3,117
- Date on market: 8/13/2026
- Ownership: Individuals
- Ownership type: Sole Proprietor
Estimated market value
$377,600
$359,000 - $396,000
$2,682/mo
Price history
| Date | Event | Price |
|---|---|---|
| 9/24/2026 | Pending sale | $379,000$167/sqft |
Source:  CVRMLS #2621303 Report a problem CVRMLS #2621303 Report a problem | ||
| 8/13/2026 | Listed for sale | $379,000+34.9%$167/sqft |
Source: CVRMLS #2621303 Report a problem | ||
| 12/21/2020 | Sold | $280,900+4.1%$124/sqft |
Source: CVRMLS #2033716 Report a problem | ||
| 11/9/2020 | Pending sale | $269,900$119/sqft |
Source: Long and Foster Real Estate #2033716 Report a problem | ||
| 11/5/2020 | Listed for sale | $269,900+58.8%$119/sqft |
Source: Long & Foster REALTORS #2033716 Report a problem | ||
| 10/18/2002 | Sold | $170,013+23.6%$75/sqft |
Source: Public Record Report a problem | ||
| 7/22/2002 | Sold | $137,500$61/sqft |
Source: Public Record Report a problem | ||
Public tax history
| Year | Property taxes | Tax assessment |
|---|---|---|
| 2025 | $3,118 +2.2% | $350,300 +3.4% |
| 2024 | $3,050 +0.8% | $338,900 +1.9% |
| 2023 | $3,027 +17.2% | $332,600 +18.4% |
| 2022 | $2,583 +4.5% | $280,800 +7.9% |
| 2021 | $2,472 +6.1% | $260,200 +6.1% |
| 2020 | $2,329 +4.7% | $245,200 +4.7% |
| 2019 | $2,224 +3.8% | $234,100 +6.3% |
| 2018 | $2,142 +6.4% | $220,200 +6% |
| 2017 | $2,013 | $207,700 +0.3% |
| 2016 | $2,013 +4.5% | $207,100 +4.6% |
| 2015 | $1,926 | $198,000 |
| 2014 | $1,926 | $198,000 |
| 2013 | -- | $198,000 +0.3% |
| 2012 | -- | $197,500 -4.6% |
| 2011 | -- | $207,100 -5.2% |
| 2010 | -- | $218,500 -10.3% |
| 2009 | -- | $243,600 -3.3% |
| 2008 | -- | $252,000 +20% |
| 2007 | -- | $210,000 +30.4% |
| 2005 | -- | $161,000 +0.5% |
| 2004 | -- | $160,200 +6.5% |
| 2003 | -- | $150,400 +501.6% |
| 2002 | -- | $25,000 +25% |
| 2001 | -- | $20,000 |
Find assessor info on the county website
Monthly payment
Est. payment
Payment breakdown
Explore the cost of this home by adjusting the details. Changes won't be saved.Climate risks
Neighborhood: 23832
Nearby schools
Schools provided by the listing agent
- Elementary: Hening
- Middle: Manchester
- High: Meadowbrook
Source: CVRMLS. This data may not be complete. We recommend contacting the local school district to confirm school assignments for this home.
- $371,8004 bd2 ba2.3k sqft6715 Gills Gate Ct, Chesterfield, VA 23832Off Market

- $358,4004 bd2 ba2k sqft6703 Gills Gate Ct, Chesterfield, VA 23832Off Market
- $368,6004 bd2 ba2.1k sqft6525 Gills Gate Dr, Chesterfield, VA 23832Off Market
- $418,8004 bd2 ba2.7k sqft6721 Gills Gate Ct, Chesterfield, VA 23832Off Market
Similar homes
- $394,0004 bd3 ba1.9k sqft6001 Regal Crest Dr, Chesterfield, VA 23832For Sale
 MLS ID #2623770, Shannon Hertz, BHHS PenFed Realty. CVRMLS
 - $399,0004 bd3 ba2k sqft7010 Slate Rd, Chesterfield, VA 23832For Sale
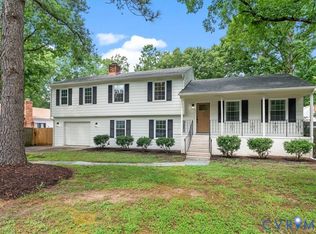 MLS ID #2620449, Brooke Terrell, County Line Properties. CVRMLS
 - $344,0003 bd3 ba1.6k sqft7236 Hartsdale Ct, Chesterfield, VA 23832For Sale
 MLS ID #2621300, Brenda Toney, KW Metro Center. CVRMLS
 - $425,0004 bd3 ba2.2k sqft6812 Lake Caroline Dr, Chesterfield, VA 23832For Sale
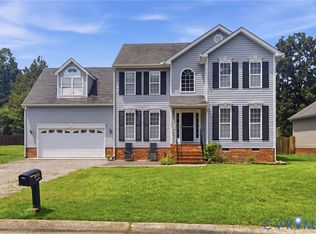 MLS ID #2620119, Anna Schauer, Long & Foster REALTORS. CVRMLS
