Welcome to this beautifully updated 3-bedroom, 2.5-bathroom split-level home offering 1,644 square feet of comfortable living space in a convenient Chesterfield location. This move-in-ready gem combines classic charm with thoughtful modern updates, making it the perfect starter home.
Step inside to find an updated kitchen featuring gleaming granite countertops and stylish tile flooring — ideal for everyday living and entertaining alike. The split-level layout offers flexibility throughout, with a versatile basement family room that adapts to your lifestyle: use it as a home office, playroom, second family room, or all three!
Outdoor living shines here too. Enjoy the newly updated deck, perfect for morning coffee or evening relaxation, and the fully fenced rear yard with a brand-new privacy fence — offering great space for pets, play, or entertaining, all with added peace of mind. A driveway provides convenient off-street parking.
With its blend of updated finishes, flexible living space, and inviting outdoor areas, 1725 Mountain Pine Blvd is ready to welcome its next owner home.
For sale
$369,000
1725 Mountain Pine Blvd, North Chesterfield, VA 23235
3beds
1,644sqft
Single Family Residence
Built in 1982
9,365 Square Feet Lot
$363,500 Zestimate®
$224/sqft
$-- HOA
What's special
Brand-new privacy fenceVersatile basement family roomFully fenced rear yardStylish tile flooringFlexible living spaceGleaming granite countertopsInviting outdoor areas
- 13 days
- 568
- 42
Likely to sell faster than
Zillow last checked:
Listing updated:
Listed by:
Jessica Deleo (540)718-2282,
Nest Realty Group 434-566-0121
Source: CVRMLS,MLS#: 2624815 Originating MLS: Central Virginia Regional MLS
Originating MLS: Central Virginia Regional MLSFacts & features
Interior
Bedrooms & bathrooms
- Bedrooms: 3
- Bathrooms: 3
- Full bathrooms: 2
- 1/2 bathrooms: 1
Primary bedroom
- Level: First
- Dimensions: 0 x 0
Bedroom 2
- Level: First
- Dimensions: 0 x 0
Bedroom 3
- Level: First
- Dimensions: 0 x 0
Family room
- Level: Basement
- Dimensions: 0 x 0
Other
- Description: Tub & Shower
- Level: First
Half bath
- Level: Basement
Kitchen
- Level: First
- Dimensions: 0 x 0
Laundry
- Level: Basement
- Dimensions: 0 x 0
Living room
- Level: First
- Dimensions: 0 x 0
Office
- Level: Basement
- Dimensions: 0 x 0
Heating
- Electric, Heat Pump, Zoned
Cooling
- Zoned
Appliances
- Included: Dryer, Dishwasher, Exhaust Fan, Electric Water Heater, Refrigerator, Washer
Features
- Ceiling Fan(s), Granite Counters, Bath in Primary Bedroom
- Flooring: Carpet, Tile, Wood
- Doors: Sliding Doors
- Basement: Full,Interior Entry,Walk-Out Access,Sump Pump
- Attic: Access Only
- Number of fireplaces: 1
- Fireplace features: Masonry
Interior area
- Total interior livable area: 1,644 sqft
- Finished area above ground: 1,644
- Finished area below ground: 0
Property
Parking
- Parking features: Driveway, Off Street, Paved
- Has uncovered spaces: Yes
Features
- Levels: Two,Multi/Split
- Stories: 2
- Patio & porch: Rear Porch, Deck
- Exterior features: Deck, Paved Driveway
- Pool features: None
- Fencing: Back Yard,Fenced,Privacy
Lot
- Size: 9,365 Square Feet
Details
- Parcel number: 756696746900000
- Zoning description: R9
Construction
Type & style
- Home type: SingleFamily
- Architectural style: Two Story,Split-Foyer
- Property subtype: Single Family Residence
Materials
- Aluminum Siding, Block, Drywall
- Roof: Asphalt
Condition
- Resale
- New construction: No
- Year built: 1982
Utilities & green energy
- Sewer: Public Sewer
- Water: Public
Community & HOA
Community
- Subdivision: Three Pines
Location
- Region: North Chesterfield
Financial & listing details
- Price per square foot: $224/sqft
- Tax assessed value: $301,800
- Annual tax amount: $2,686
- Date on market: 9/9/2026
- Ownership: Individuals
- Ownership type: Sole Proprietor
Estimated market value
$363,500
$345,000 - $382,000
$2,362/mo
Price history
| Date | Event | Price |
|---|---|---|
| 9/10/2026 | Listed for sale | $369,000+23.4%$224/sqft |
Source:  CVRMLS #2624815 Report a problem CVRMLS #2624815 Report a problem | ||
| 3/14/2022 | Sold | $299,000+3.5%$182/sqft |
Source: CVRMLS #2201304 Report a problem | ||
| 2/13/2022 | Pending sale | $289,000$176/sqft |
Source: CVRMLS #2201304 Report a problem | ||
| 2/10/2022 | Listed for sale | $289,000$176/sqft |
Source: CVRMLS #2201304 Report a problem | ||
Public tax history
| Year | Property taxes | Tax assessment |
|---|---|---|
| 2025 | $2,608 +3.4% | $293,000 +4.6% |
| 2024 | $2,521 +5.3% | $280,100 +6.5% |
| 2023 | $2,394 +11.5% | $263,100 +12.8% |
| 2022 | $2,146 +10.5% | $233,300 +14.1% |
| 2021 | $1,943 +13% | $204,500 +13% |
| 2020 | $1,720 +3.8% | $181,000 +3.8% |
| 2019 | $1,657 -1.7% | $174,400 +1.3% |
| 2018 | $1,686 +16.2% | $172,200 +7.7% |
| 2017 | $1,451 | $159,900 +7.7% |
| 2016 | $1,451 +1.3% | $148,500 +1.4% |
| 2015 | $1,431 +0.3% | $146,500 +0.3% |
| 2014 | $1,427 | $146,000 -0.2% |
| 2013 | -- | $146,300 +0.7% |
| 2012 | -- | $145,300 -9.2% |
| 2011 | -- | $160,100 -3.6% |
| 2010 | -- | $166,000 -2.4% |
| 2009 | -- | $170,100 |
| 2008 | -- | $170,100 +15.6% |
| 2007 | -- | $147,200 +25.7% |
| 2005 | -- | $117,100 +7.8% |
| 2004 | -- | $108,600 +7.4% |
| 2003 | -- | $101,100 +5.8% |
| 2002 | -- | $95,600 +4.5% |
| 2001 | -- | $91,500 |
Find assessor info on the county website
Monthly payment
Est. payment
Payment breakdown
Explore the cost of this home by adjusting the details. Changes won't be saved.Climate risks
Neighborhood: 23235
Nearby schools
Schools provided by the listing agent
- Elementary: A. M. Davis
- Middle: Bailey Bridge
- High: Monacan
Source: CVRMLS. This data may not be complete. We recommend contacting the local school district to confirm school assignments for this home.
- $---- bd-- ba-- sqft1725 Mountain Pine Blvd, Richmond, VA 23235Off Market
- $225,0003 bd2 ba1.7k sqft1719 Mountain Pine Blvd, North Chesterfield, VA 23235Sold
- $250,0005 bd2 ba2.1k sqft1742 White Cedar Ln, North Chesterfield, VA 23235Sold
- $279,5003 bd1 ba1.2k sqft1713 Mountain Pine Blvd, North Chesterfield, VA 23235Off Market
Similar homes
- $399,9904 bd3 ba2k sqft8016 Queen Scot Dr, North Chesterfield, VA 23235For Sale
 MLS ID #2624468, Cabell Childress, Long & Foster REALTORS. CVRMLS
 - $329,0003 bd2 ba1.7k sqft10 Silverleaf Ct, North Chesterfield, VA 23236For Sale
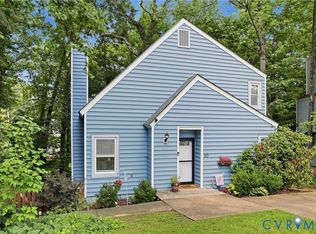 MLS ID #2620525, Joy Hanes, Wind Chime Properties. CVRMLS
 - $490,0004 bd3 ba2.2k sqft7961 Jahnke Rd, North Chesterfield, VA 23235For Sale
 MLS ID #2622045, Emily Purdum, Providence Hill Real Estate. CVRMLS
 - $399,0003 bd2 ba1.6k sqft11041 W Huguenot Rd, North Chesterfield, VA 23235For Sale
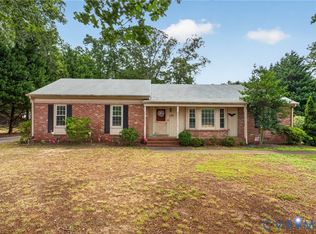 MLS ID #2619792, Daniel Keeton, Keeton & Co Real Estate. CVRMLS
