Closing Credit! Below market 30 year FIXED rates available for buyers with full price offer and use of preferred lender!
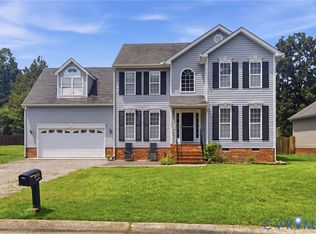
Welcome home to this inviting 4-bedroom, 2.5-bath home tucked away on a cul-de-sac in Gills Gate! Offering nearly 2,000 square feet, this spacious two-story features a welcoming foyer, formal living room with fireplace, and a private first-floor office with beautiful hardwood floors, French doors, and a transom window. The kitchen offers blue cabinetry, an eat-in area, and direct access to the rear deck—perfect for everyday living and entertaining! Upstairs, the oversized primary suite features a private en-suite bath and walk-in closet, while three additional bedrooms provide plenty of space for family, guests, or hobbies. Enjoy the convenience of an attached one-car garage, paved double-width driveway, walk-up attic, and a privacy-fenced rear yard. With a great floor plan, cul-de-sac setting, and plenty of space to make your own, this one is ready to welcome you home!
Pending
Price cut: $9.9K (9/28)
$365,000
6733 Gills Gate Ct, Chesterfield, VA 23832
4beds
1,976sqft
Single Family Residence
Built in 2002
10,062 Square Feet Lot
$-- Zestimate®
$185/sqft
$-- HOA
What's special
Paved double-width drivewayPrivacy-fenced rear yardGreat floor planAttached one-car garageWelcoming foyerCul-de-sac settingSpacious two-story
- 39 days
- 1,304
- 113
Zillow last checked:
Listing updated:
Listed by:
Cabell Childress (804)340-7000,
Long & Foster REALTORS 804-822-3220
Source: CVRMLS,MLS#: 2621867 Originating MLS: Central Virginia Regional MLS
Originating MLS: Central Virginia Regional MLSFacts & features
Interior
Bedrooms & bathrooms
- Bedrooms: 4
- Bathrooms: 3
- Full bathrooms: 2
- 1/2 bathrooms: 1
Primary bedroom
- Description: Carpet, Oversized, En-Suite
- Level: Second
- Dimensions: 0 x 0
Bedroom 2
- Description: Carpet, Closet
- Level: Second
- Dimensions: 0 x 0
Bedroom 3
- Description: New Carpet, Closet
- Level: Second
- Dimensions: 0 x 0
Bedroom 4
- Description: Carpet, Closet
- Level: Second
- Dimensions: 0 x 0
Other
- Description: Tub & Shower
- Level: Second
Half bath
- Level: First
Kitchen
- Description: Eat-in Area, Deck Access
- Level: First
- Dimensions: 0 x 0
Living room
- Description: Carpet, Fireplace
- Level: First
- Dimensions: 0 x 0
Office
- Description: Hardwoods, French Doors, Transom
- Level: First
- Dimensions: 0 x 0
Heating
- Heat Pump, Natural Gas
Cooling
- Central Air
Appliances
- Included: Dryer, Dishwasher, Electric Water Heater, Microwave, Oven, Refrigerator, Stove, Washer
Features
- Bookcases, Built-in Features, Dining Area, Eat-in Kitchen, French Door(s)/Atrium Door(s), Fireplace, Granite Counters, Bath in Primary Bedroom, Walk-In Closet(s)
- Flooring: Partially Carpeted, Wood
- Doors: French Doors, Sliding Doors
- Basement: Crawl Space
- Attic: Walk-up
- Number of fireplaces: 1
Interior area
- Total interior livable area: 1,976 sqft
- Finished area above ground: 1,976
- Finished area below ground: 0
Video & virtual tour
Property
Parking
- Total spaces: 1
- Parking features: Attached, Driveway, Garage, Garage Door Opener, Oversized, Paved
- Attached garage spaces: 1
- Has uncovered spaces: Yes
Features
- Levels: Two
- Stories: 2
- Patio & porch: Rear Porch, Deck
- Exterior features: Deck, Paved Driveway
- Pool features: None
- Fencing: Back Yard,Fenced,Privacy
Lot
- Size: 10,062 Square Feet
- Features: Cul-De-Sac
Details
- Parcel number: 767687705700000
- Zoning description: R7
Construction
Type & style
- Home type: SingleFamily
- Architectural style: Two Story,Transitional
- Property subtype: Single Family Residence
Materials
- Frame, Vinyl Siding, Wood Siding
- Roof: Composition
Condition
- Resale
- New construction: No
- Year built: 2002
Utilities & green energy
- Sewer: Public Sewer
- Water: Public
Community & HOA
Community
- Subdivision: Gills Gate
Location
- Region: Chesterfield
Financial & listing details
- Price per square foot: $185/sqft
- Tax assessed value: $319,000
- Annual tax amount: $2,839
- Date on market: 8/31/2026
- Ownership: Individuals
- Ownership type: Sole Proprietor
Estimated market value
Not available
Estimated sales range
Not available
$2,672/mo
Price history
| Date | Event | Price |
|---|---|---|
| 10/1/2026 | Pending sale | $365,000$185/sqft |
Source:  CVRMLS #2621867 Report a problem CVRMLS #2621867 Report a problem | ||
| 9/28/2026 | Price change | $365,000-2.6%$185/sqft |
Source: CVRMLS #2621867 Report a problem | ||
| 9/1/2026 | Listed for sale | $374,900+87.5%$190/sqft |
Source: CVRMLS #2621867 Report a problem | ||
| 6/23/2005 | Sold | $200,000+29.7%$101/sqft |
Source: Public Record Report a problem | ||
| 3/28/2002 | Sold | $154,204$78/sqft |
Source: Public Record Report a problem | ||
Public tax history
| Year | Property taxes | Tax assessment |
|---|---|---|
| 2025 | $2,839 +2.2% | $319,000 +3.3% |
| 2024 | $2,779 +0.7% | $308,800 +1.8% |
| 2023 | $2,761 +16.6% | $303,400 +17.9% |
| 2022 | $2,367 +4.4% | $257,300 +7.8% |
| 2021 | $2,267 +6.1% | $238,600 +6.1% |
| 2020 | $2,137 +4.8% | $224,900 +4.8% |
| 2019 | $2,040 +4.8% | $214,700 +6.1% |
| 2018 | $1,947 +6.1% | $202,300 +5.9% |
| 2017 | $1,835 | $191,100 |
| 2016 | $1,835 +4.5% | $191,100 +4.5% |
| 2015 | $1,756 | $182,900 |
| 2014 | $1,756 | $182,900 |
| 2013 | -- | $182,900 +0.2% |
| 2012 | -- | $182,500 -4.6% |
| 2011 | -- | $191,300 -5.3% |
| 2010 | -- | $201,900 -10.1% |
| 2009 | -- | $224,500 -3.2% |
| 2008 | -- | $232,000 +20.3% |
| 2007 | -- | $192,900 +31.1% |
| 2005 | -- | $147,100 +0.5% |
| 2004 | -- | $146,400 +6.5% |
| 2003 | -- | $137,500 +1.1% |
| 2002 | -- | $136,000 +580% |
| 2001 | -- | $20,000 |
Find assessor info on the county website
Monthly payment
Est. payment
Payment breakdown
Explore the cost of this home by adjusting the details. Changes won't be saved.Climate risks
Neighborhood: 23832
Nearby schools
Schools provided by the listing agent
- Elementary: Hening
- Middle: Manchester
- High: Meadowbrook
Source: CVRMLS. This data may not be complete. We recommend contacting the local school district to confirm school assignments for this home.
- $418,8004 bd2 ba2.7k sqft6721 Gills Gate Ct, Chesterfield, VA 23832Off Market
- $372,9004 bd2 ba2.1k sqft6739 Gills Gate Ct, Chesterfield, VA 23832Off Market
- $371,8004 bd2 ba2.3k sqft6715 Gills Gate Ct, Chesterfield, VA 23832Off Market

- $388,7004 bd3 ba2.1k sqft6513 Gills Gate Dr, Chesterfield, VA 23832Off Market

Similar homes
- $394,0004 bd3 ba1.9k sqft6001 Regal Crest Dr, Chesterfield, VA 23832For Sale
 MLS ID #2623770, Shannon Hertz, BHHS PenFed Realty. CVRMLS
 - $425,0004 bd3 ba2.2k sqft6812 Lake Caroline Dr, Chesterfield, VA 23832For Sale
 MLS ID #2620119, Anna Schauer, Long & Foster REALTORS. CVRMLS
 - $376,9503 bd2 ba1.4k sqft12113 Chesmount Dr, Chesterfield, VA 23832For Sale
 MLS ID #2627074, Dee Hall, Long & Foster REALTORS. CVRMLS
 - $415,0004 bd3 ba2.2k sqft1100 Dotson Rd, Henrico, VA 23231For Sale
 MLS ID #2627571, Alyssa Devereaux, Compass. CVRMLS
