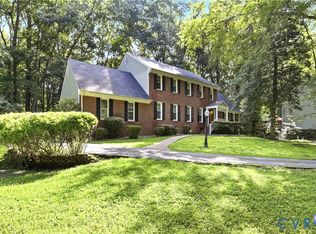
Welcome home to the Village at Olde Colony! Situated on a prime cul-de-sac lot, this pristine 3 bedroom, 2 & 1/2 bathroom home has been meticulously cared for and is ready for its next owner. The spacious layout features a private primary suite with newer luxury vinyl flooring in both the bedroom and attached bathroom. Car enthusiasts and EV owners will love the garage equipped with a dedicated EV charging station, painted flooring, and wall of organizational cabinetry. Exceptional mechanical maintenance includes a fully encapsulated crawl space, while the exterior features a full-yard irrigation system to keep your lawn green all summer long. Quiet location, great neighborhood, and modern upgrades—this one checks every box!
Pending
$425,000
1401 Woodside Ct, Henrico, VA 23231
3beds
2,442sqft
Single Family Residence
Built in 2005
0.35 Acres Lot
$424,800 Zestimate®
$174/sqft
$-- HOA
What's special
- 36 days
- 332
- 18
Zillow last checked:
Listing updated:
Listed by:
Jamie Younger (804)287-4666,
Long & Foster REALTORS 804-288-8888
Source: CVRMLS,MLS#: 2624710 Originating MLS: Central Virginia Regional MLS
Facts & features
Interior
Bedrooms & bathrooms
- Bedrooms: 3
- Bathrooms: 3
- Full bathrooms: 2
- 1/2 bathrooms: 1
Primary bedroom
- Description: LVP, ensuite
- Level: Second
- Dimensions: 0 x 0
Bedroom 2
- Description: Carpet
- Level: Second
- Dimensions: 11.0 x 10.11
Bedroom 3
- Description: Carpet
- Level: Second
- Dimensions: 10.4 x 11.2
Additional room
- Description: Loft, carpet
- Level: Second
- Dimensions: 14.10 x 10.11
Dining room
- Description: HDWD, tray ceiling, chair rail & crown molding
- Level: First
- Dimensions: 10.10 x 10.10
Family room
- Description: Carpet
- Level: First
- Dimensions: 15.7 x 16.3
Foyer
- Level: First
- Dimensions: 17.2 x 6.3
Other
- Description: Tub & Shower
- Level: Second
Half bath
- Level: First
Kitchen
- Description: HDWD floors, eat-in
- Level: First
- Dimensions: 21.0 x 8.11
Laundry
- Level: Second
- Dimensions: 0 x 0
Living room
- Description: HDWD, crown molding
- Level: First
- Dimensions: 10.10 x 12.8
Office
- Description: Small Office/Closet
- Level: Second
- Dimensions: 6.0 x 7.6
Heating
- Electric, Forced Air
Cooling
- Central Air
Appliances
- Included: Dishwasher, Gas Cooking, Microwave, Stove
Features
- Balcony, Tray Ceiling(s), Separate/Formal Dining Room, Fireplace, Laminate Counters, Loft, Pantry
- Flooring: Carpet, Vinyl, Wood
- Basement: Crawl Space
- Attic: Pull Down Stairs
- Number of fireplaces: 1
Interior area
- Total interior livable area: 2,442 sqft
- Finished area above ground: 2,442
- Finished area below ground: 0
Video & virtual tour
Property
Parking
- Total spaces: 2
- Parking features: Attached, Driveway, Garage, Garage Door Opener, Off Street, Paved
- Attached garage spaces: 2
- Has uncovered spaces: Yes
Features
- Levels: Two
- Stories: 2
- Patio & porch: Deck, Front Porch
- Exterior features: Irrigation Sprinklers, Paved Driveway
- Pool features: None
- Fencing: Back Yard,Fenced,Privacy
Lot
- Size: 0.35 Acres
- Features: Cul-De-Sac
Details
- Parcel number: 8036968616
- Zoning description: R3C
Construction
Type & style
- Home type: SingleFamily
- Architectural style: Colonial,Two Story
- Property subtype: Single Family Residence
Materials
- Brick, Block, Vinyl Siding
- Roof: Composition
Condition
- Resale
- New construction: No
- Year built: 2005
Utilities & green energy
- Sewer: Public Sewer
- Water: Public
Community & HOA
Community
- Subdivision: Village At Olde Colony
Location
- Region: Henrico
Financial & listing details
- Price per square foot: $174/sqft
- Tax assessed value: $390,900
- Annual tax amount: $3,244
- Date on market: 10/5/2026
- Ownership: Individuals
- Ownership type: Sole Proprietor
Estimated market value
$424,800
$404,000 - $446,000
$2,649/mo
Price history
| Date | Event | Price |
|---|---|---|
| 10/16/2026 | Pending sale | $425,000$174/sqft |
Source:  CVRMLS #2624710 Report a problem | ||
| 10/5/2026 | Listed for sale | $425,000+90.1%$174/sqft |
Source: CVRMLS #2624710 Report a problem | ||
| 9/14/2005 | Sold | $223,527$92/sqft |
Source: Public Record Report a problem | ||
Public tax history
| Year | Property taxes | Tax assessment |
|---|---|---|
| 2025 | $3,168 +4.4% | $381,700 +6.9% |
| 2024 | $3,035 +4.7% | $357,000 +4.7% |
| 2023 | $2,899 +14.8% | $341,100 +14.8% |
| 2022 | $2,526 +4.9% | $297,200 +7.3% |
| 2021 | $2,409 +13.4% | $276,900 +7.2% |
| 2020 | $2,125 +5% | $258,200 +5.7% |
| 2019 | $2,023 | $244,200 +5% |
| 2018 | $2,023 +119.9% | $232,500 +9.9% |
| 2017 | $920 -50% | $211,500 |
| 2016 | $1,840 +8.4% | $211,500 +3.4% |
| 2015 | $1,697 | $204,500 +4.8% |
| 2014 | $1,697 | $195,100 |
| 2013 | -- | $195,100 |
| 2012 | -- | $195,100 -12% |
| 2011 | -- | $221,800 |
| 2010 | -- | $221,800 -8.9% |
| 2009 | -- | $243,500 |
| 2008 | -- | -- |
| 2006 | -- | -- |
| 2005 | -- | -- |
Find assessor info on the county website
Monthly payment
Est. payment
Payment breakdown
Explore the cost of this home by adjusting the details. Changes won't be saved.Climate risks
Neighborhood: Olde Colony Estates
Nearby schools
Schools provided by the listing agent
- Elementary: Mehfoud
- Middle: Rolfe
- High: Varina
Source: CVRMLS. This data may not be complete. We recommend contacting the local school district to confirm school assignments for this home.
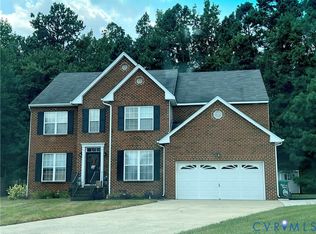

Similar homes
- $479,0006 bd3 ba3k sqft2205 Eagles Landing Ave, Henrico, VA 23231For Sale
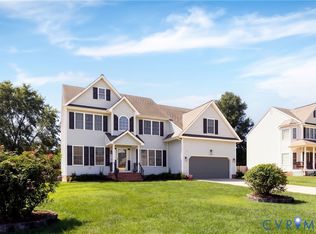 MLS ID #2624237, Stanley Cowan, EXP Realty LLC. CVRMLS
- $454,5004 bd3 ba2.7k sqft5343 Nairn Ln, Chester, VA 23831For Sale
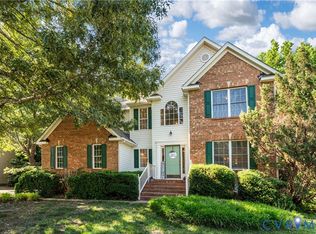 MLS ID #2630021, Diane Almond, KW Metro Center. CVRMLS
- $449,9504 bd3 ba2.6k sqft5807 Stanbrook Dr, North Chesterfield, VA 23234For Sale
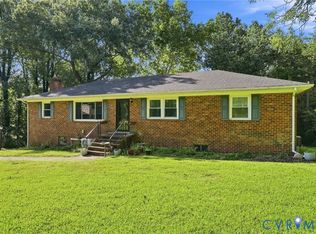 MLS ID #2624495, Craige Sprouse, Hometown Realty. CVRMLS
- $420,0003 bd3 ba2.5k sqft7814 Little Ridge Ct, Chesterfield, VA 23832For Sale
 MLS ID #2617882, Regenia Carter-Pride, Exit Realty Digital. CVRMLS
