Beautifully Updated 4-Bedroom Home on a Peaceful Cul-de-Sac with an Expansive Fenced Backyard! Welcome to 3904 Woodbridge Ct, where modern updates, spacious living, and everyday comfort come together! Tucked away on a sizeable lot of over half an acre in a quiet cul-de-sac, this property gives you plenty of room to spread out and enjoy. A paved driveway leads to an oversized two-car garage, providing plenty of room for parking, storage, and hobbies. Inside, LVP flooring installed in 2019 creates a cohesive, updated feel throughout the home. The beautifully renovated kitchen, updated four years ago, features stylish countertops, double wall ovens, a sleek cooktop, and stainless steel appliances, offering both functionality and style. A formal dining room provides an inviting space for gatherings, while a separate rec room offers additional flexibility with direct access to the garage. One of the home's standout features is the bright and inviting Florida room, complete with two skylights, a ceiling fan with lighting, and LVP flooring. With direct access to the rear deck, this versatile space is perfect for relaxing, entertaining, or simply enjoying views of the backyard. All bathrooms were renovated in 2018, including an expanded shower in the primary bathroom. Additional improvements include a water heater replaced within the past three years and one HVAC unit replaced in 2026, offering added peace of mind.
Step outside to discover an expansive, fenced backyard with plenty of room for entertaining, gardening, pets, or outdoor activities. The rear deck provides an inviting setting for weekend cookouts or relaxing evenings.
Ideally situated near Pocahontas State Park, Dutch Gap Conservation Area, and the shopping and dining options at Chester Village Green, this home also provides convenient access to Route 10, Route 1, I-95, and I-295.
With four bedrooms, beautifully updated living spaces, an oversized garage, and a spacious backyard, this Chester home has so much to offer. Schedule your private showing today!
For sale
$420,000
3904 Woodbridge Ct, Chester, VA 23831
4beds
2,846sqft
Single Family Residence
Built in 1976
0.68 Acres Lot
$413,400 Zestimate®
$148/sqft
$-- HOA
What's special
Views of the backyardStylish countertopsPaved drivewayExpansive fenced backyardOversized two-car garageBeautifully updated living spacesSpacious backyard
- 13 days
- 562
- 84
Likely to sell faster than
Zillow last checked:
Listing updated:
Listed by:
Dennis Ross membership@therealbrokerage.com,
Real Broker LLC 804-601-4960,
Clayton Gits 804-833-9298,
Real Broker LLC
Source: CVRMLS,MLS#: 2628388 Originating MLS: Central Virginia Regional MLS
Facts & features
Interior
Bedrooms & bathrooms
- Bedrooms: 4
- Bathrooms: 3
- Full bathrooms: 2
- 1/2 bathrooms: 1
Primary bedroom
- Description: LVP, Ceiling Fan W/ Light, Ensuite Bathroom
- Level: Second
- Dimensions: 15.0 x 13.0
Bedroom 2
- Description: LVP, Ceiling Fan W/ Light, Double Closet
- Level: Second
- Dimensions: 15.0 x 11.0
Bedroom 3
- Description: LVP, Ceiling Fan W/ Light, Closet
- Level: Second
- Dimensions: 14.0 x 13.0
Bedroom 4
- Description: LVP, Ceiling Fan W/ Light, Closet
- Level: Second
- Dimensions: 11.0 x 10.0
Additional room
- Description: Rec Rm, LVP, Skylights, Direct Garage Access
- Level: Second
- Dimensions: 20.0 x 15.0
Dining room
- Description: LVP, Chandelier, Chair Rail, Crown Molding
- Level: First
- Dimensions: 14.0 x 11.0
Family room
- Description: LVP, Recessed Lights, Fireplace, Chandelier
- Level: First
- Dimensions: 17.0 x 13.0
Florida room
- Description: LVP, Skylight, Large Windows, Ceiling Fan W/ Light
- Level: First
- Dimensions: 17.0 x 11.0
Other
- Description: Tub & Shower
- Level: Second
Half bath
- Level: First
Kitchen
- Description: LVP, Granite Counters, SS Apps, Eat in Area
- Level: First
- Dimensions: 15.0 x 11.0
Laundry
- Description: LVP, Light Fixture, Garage Access, Outdoor Access
- Level: First
- Dimensions: 10.0 x 6.0
Living room
- Description: LVP, Chandelier, Recessed Lights
- Level: First
- Dimensions: 17.0 x 11.0
Heating
- Electric, Heat Pump
Cooling
- Central Air, Heat Pump
Appliances
- Included: Built-In Oven, Cooktop, Double Oven, Dryer, Dishwasher, Electric Cooking, Electric Water Heater, Disposal, Microwave, Oven, Range, Refrigerator, Smooth Cooktop, Stove, Water Heater, Washer
- Laundry: Washer Hookup, Dryer Hookup
Features
- Breakfast Area, Ceiling Fan(s), Dining Area, Double Vanity, Eat-in Kitchen, Fireplace, Granite Counters, High Ceilings, Bath in Primary Bedroom, Multiple Primary Suites, Pantry, Recessed Lighting, Skylights, Paneling/Wainscoting
- Flooring: Tile, Vinyl
- Doors: Sliding Doors, Storm Door(s)
- Windows: Screens, Skylight(s)
- Basement: Crawl Space
- Attic: Pull Down Stairs
- Number of fireplaces: 1
- Fireplace features: Masonry, Wood Burning
Interior area
- Total interior livable area: 2,846 sqft
- Finished area above ground: 2,846
- Finished area below ground: 0
Video & virtual tour
Property
Parking
- Total spaces: 2
- Parking features: Attached, Direct Access, Driveway, Garage, Garage Door Opener, Off Street, Oversized, Paved
- Attached garage spaces: 2
- Has uncovered spaces: Yes
Features
- Levels: Two
- Stories: 2
- Patio & porch: Rear Porch, Deck, Stoop, Porch
- Exterior features: Porch, Storage, Shed, Paved Driveway
- Pool features: None
- Fencing: Back Yard,Fenced,Picket,Split Rail
Lot
- Size: 0.68 Acres
- Features: Cul-De-Sac
Details
- Additional structures: Shed(s)
- Parcel number: 793649577400000
- Zoning description: R7
Construction
Type & style
- Home type: SingleFamily
- Architectural style: Colonial,Two Story
- Property subtype: Single Family Residence
Materials
- Brick, Drywall, Frame, Vinyl Siding
- Roof: Shingle
Condition
- Resale
- New construction: No
- Year built: 1976
Utilities & green energy
- Sewer: Public Sewer
- Water: Public
Community & HOA
Community
- Security: Smoke Detector(s)
- Subdivision: Hidden Valley Estates
Location
- Region: Chester
Financial & listing details
- Price per square foot: $148/sqft
- Tax assessed value: $389,700
- Annual tax amount: $3,468
- Date on market: 10/28/2026
- Ownership: Individuals
- Ownership type: Sole Proprietor
Estimated market value
$413,400
$393,000 - $434,000
$3,135/mo
Price history
| Date | Event | Price |
|---|---|---|
| 10/29/2026 | Listed for sale | $420,000+92.7%$148/sqft |
Source:  CVRMLS #2628388 Report a problem | ||
| 7/1/2015 | Sold | $218,000-9.2%$77/sqft |
Source: CVRMLS #1504105 Report a problem | ||
| 3/6/2015 | Listed for sale | $240,000$84/sqft |
Source: Harris & Associates Report a problem | ||
Public tax history
| Year | Property taxes | Tax assessment |
|---|---|---|
| 2025 | $3,378 +4.5% | $379,500 +5.7% |
| 2024 | $3,233 +7.3% | $359,200 +8.5% |
| 2023 | $3,013 +7.5% | $331,100 +8.7% |
| 2022 | $2,803 +3% | $304,700 +6.4% |
| 2021 | $2,722 +7.1% | $286,500 +7.1% |
| 2020 | $2,540 +5.3% | $267,400 +5.3% |
| 2019 | $2,413 +1.7% | $254,000 +3.9% |
| 2018 | $2,373 +10.8% | $244,500 +1.8% |
| 2017 | $2,141 | $240,200 +9% |
| 2016 | $2,141 -3.6% | $220,400 -3.6% |
| 2015 | $2,221 +7.7% | $228,700 +7.8% |
| 2014 | $2,062 | $212,200 +2.9% |
| 2013 | -- | $206,200 -6.1% |
| 2012 | -- | $219,500 -4.5% |
| 2011 | -- | $229,900 -8.7% |
| 2010 | -- | $251,800 |
| 2009 | -- | $251,800 -11.4% |
| 2008 | -- | $284,100 +12.4% |
| 2007 | -- | $252,700 +33.4% |
| 2005 | -- | $189,500 +2.7% |
| 2004 | -- | $184,500 +7.5% |
| 2003 | -- | $171,700 +5.9% |
| 2002 | -- | $162,200 +7.7% |
| 2001 | -- | $150,600 |
Find assessor info on the county website
Monthly payment
Est. payment
Payment breakdown
Explore the cost of this home by adjusting the details. Changes won't be saved.Climate risks
Neighborhood: 23831
Nearby schools
Schools provided by the listing agent
- Elementary: Wells
- Middle: Carver
- High: Thomas Dale
Source: CVRMLS. This data may not be complete. We recommend contacting the local school district to confirm school assignments for this home.
Similar homes
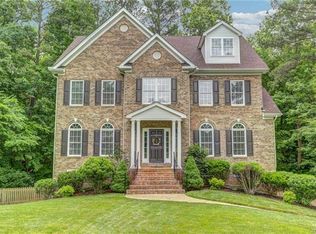
- $419,0004 bd3 ba2.3k sqft3804 N Middlebrook Ct, Chester, VA 23831For Sale
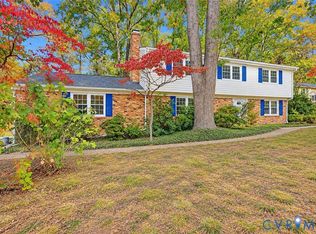 MLS ID #2622899, Diane Wiley, Weichert Brockwell & Associate. CVRMLS
- $419,9004 bd3 ba2.7k sqft12541 Winfree St, Chester, VA 23831For Sale
 MLS ID #2623783, Kasey Shumaker, Douglas Elliman Real Estate. CVRMLS
- $429,0005 bd3 ba2.6k sqft2803 Jolly Ln, Chester, VA 23831For Sale
 MLS ID #2626028, Will Stevens, ERA Woody Hogg & Assoc. CVRMLS
- $600,0004 bd3 ba3k sqft4013 Cresthill Rd, Chester, VA 23831For Sale
 MLS ID #2629357, Debbie Reynolds, Keller Williams Realty. CVRMLS
