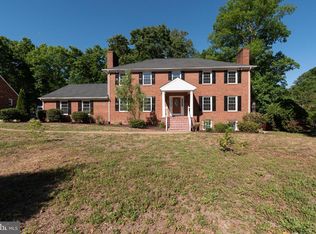
Set within Hidden Valley Estates, 4013 Cresthill offers a rare combination that is becoming increasingly difficult to find: a thoughtfully renovated home on a spacious lot with no HOA, tucked into an established Chesterfield neighborhood just minutes from Downtown Richmond. The curb appeal immediately stands out with its white painted brick exterior, black shutters, classic dormers, fresh landscaping, stone entry details, and lantern lighting, creating a sense of arrival that homes rarely offer.
Inside, the home is bright, open, and updated with a consistent design aesthetic. Refinished hardwood floors flow throughout the main living areas, while a wood-burning fireplace with a painted brick surround anchors the living room. Crown molding, ceiling fans, recessed lighting and abundant natural light create a warm, finished feel.
The kitchen is a true centerpiece with gray shaker cabinetry, granite countertops, subway tile backsplash, stainless steel appliances, a double wall oven, center island with black pendant lighting, and French doors leading to the backyard, making it as functional as it is beautiful.
The primary suite features a beautifully renovated en-suite with a frameless glass shower, black hex tile flooring, designer finishes, and a marble double vanity. The secondary bathroom mirrors the same timeless style with a subway tile surround, matching double vanity, and black fixtures. These are not simply cosmetic updates but thoughtfully designed spaces that rival the look and feel of new construction. Three additional bedrooms offer hardwood floors, generous closet space, and excellent natural light, while a dedicated laundry room adds everyday convenience.
What makes 4013 Cresthill especially appealing is the consistency of its design. Meticulously chosen hardware, fixtures, and finishes create a home that feels thoughtfully curated, all within one of Chesterfield's most established and welcoming communities.
For sale
$649,000
4013 Cresthill Rd, Chester, VA 23831
4beds
3,000sqft
Single Family Residence
Built in 1971
0.39 Acres Lot
$-- Zestimate®
$216/sqft
$-- HOA
What's special
Classic dormersWhite painted brick exteriorStone entry detailsFresh landscapingDesigner finishesGranite countertopsRecessed lighting
- 67 days
- 366
- 20
Zillow last checked:
Listing updated:
Listed by:
Alyssa Devereaux (804)386-3985,
Compass 804-567-9250
Source: CVRMLS,MLS#: 2617648 Originating MLS: Central Virginia Regional MLS
Originating MLS: Central Virginia Regional MLSFacts & features
Interior
Bedrooms & bathrooms
- Bedrooms: 4
- Bathrooms: 3
- Full bathrooms: 2
- 1/2 bathrooms: 1
Other
- Description: Tub & Shower
- Level: Second
Half bath
- Level: First
Heating
- Forced Air, Natural Gas
Cooling
- Electric
Appliances
- Included: Gas Water Heater, Water Heater
Features
- Separate/Formal Dining Room, Double Vanity, Fireplace, Granite Counters, Bath in Primary Bedroom, Recessed Lighting
- Flooring: Tile, Wood
- Basement: Crawl Space
- Attic: Pull Down Stairs
- Number of fireplaces: 2
- Fireplace features: Gas
Interior area
- Total interior livable area: 3,000 sqft
- Finished area above ground: 3,000
- Finished area below ground: 0
Property
Parking
- Total spaces: 1.5
- Parking features: Attached, Direct Access, Driveway, Garage, Paved
- Attached garage spaces: 1.5
- Has uncovered spaces: Yes
Features
- Levels: Two
- Stories: 2
- Patio & porch: Deck, Porch
- Exterior features: Porch, Paved Driveway
- Pool features: None
- Fencing: Back Yard,Partial
Lot
- Size: 0.39 Acres
Details
- Parcel number: 792647398500000
- Zoning description: R7
Construction
Type & style
- Home type: SingleFamily
- Architectural style: Two Story
- Property subtype: Single Family Residence
Materials
- Brick, Drywall, Wood Siding
- Roof: Shingle
Condition
- Resale
- New construction: No
- Year built: 1971
Utilities & green energy
- Sewer: Public Sewer
- Water: Public
Community & HOA
Community
- Subdivision: Hidden Valley Estates
Location
- Region: Chester
Financial & listing details
- Price per square foot: $216/sqft
- Tax assessed value: $391,200
- Annual tax amount: $3,481
- Date on market: 7/15/2026
- Ownership: Individuals
- Ownership type: Sole Proprietor
Estimated market value
Not available
Estimated sales range
Not available
Not available
Price history
| Date | Event | Price |
|---|---|---|
| 7/16/2026 | Listed for sale | $649,000+62.3%$216/sqft |
Source:  CVRMLS #2617648 Report a problem CVRMLS #2617648 Report a problem | ||
| 11/3/2023 | Sold | $400,000+0%$133/sqft |
Source: CVRMLS #2322161 Report a problem | ||
| 9/27/2023 | Pending sale | $399,950$133/sqft |
Source: CVRMLS #2322161 Report a problem | ||
| 9/22/2023 | Listed for sale | $399,950$133/sqft |
Source: CVRMLS #2322161 Report a problem | ||
Public tax history
| Year | Property taxes | Tax assessment |
|---|---|---|
| 2025 | $3,391 +1.2% | $381,000 +2.4% |
| 2024 | $3,350 +9% | $372,200 +10.2% |
| 2023 | $3,074 +6.3% | $337,800 +7.5% |
| 2022 | $2,892 +3% | $314,300 +6.4% |
| 2021 | $2,807 +8.1% | $295,500 +8.1% |
| 2020 | $2,597 +4.1% | $273,400 +4.1% |
| 2019 | $2,495 +2.6% | $262,600 +4.8% |
| 2018 | $2,431 +10.6% | $250,600 +0.6% |
| 2017 | $2,198 | $249,100 +10% |
| 2016 | $2,198 -6.3% | $226,400 -6.4% |
| 2015 | $2,347 +8.8% | $241,900 +8.9% |
| 2014 | $2,157 | $222,100 +1.8% |
| 2013 | -- | $218,100 -5.3% |
| 2012 | -- | $230,400 -5.3% |
| 2011 | -- | $243,300 -9.4% |
| 2010 | -- | $268,500 |
| 2009 | -- | $268,500 -10.8% |
| 2008 | -- | $301,100 +12.1% |
| 2007 | -- | $268,600 +33.2% |
| 2005 | -- | $201,600 +2.5% |
| 2004 | -- | $196,600 +6% |
| 2003 | -- | $185,500 +7% |
| 2002 | -- | $173,400 +6.3% |
| 2001 | -- | $163,100 |
Find assessor info on the county website
Monthly payment
Est. payment
Payment breakdown
Explore the cost of this home by adjusting the details. Changes won't be saved.Climate risks
Neighborhood: 23831
Nearby schools
Schools provided by the listing agent
- Elementary: Wells
- Middle: Carver
- High: Thomas Dale
Source: CVRMLS. This data may not be complete. We recommend contacting the local school district to confirm school assignments for this home.
Similar homes
- $--4 bd3 ba2.6k sqft3000 Burley Ridge Ter, Chester, VA 23831Auction
 Auction.com 2
 - $--4 bd4 ba2.6k sqft4106 Tosh Ln, Chester, VA 23831Auction
 Auction.com 2
 - $549,9003 bd3 ba3.2k sqft12600 Brook Ln, Chester, VA 23831For Sale
 MLS ID #2624518, Richard Eason, EXP Realty, LLC. CVRMLS
 - $527,9004 bd4 ba3.2k sqft13100 Rockridge Rd, Chester, VA 23831For Sale
 MLS ID #VACF2001486, Thomas Luster, Epique Realty. Bright MLS
