Set on almost one acre in The Highlands, 11700 Braystone Lane offers the space to spread out, entertain, and unwind in privacy at home, along with access to the neighborhood's pool, golf course, tennis courts, and clubhouse. With 5 bedrooms, 3.5 baths, and 3,384 square feet, this freshly renovated home delivers generous living spaces, distinctive design choices, and an atmosphere that feels anything but ordinary.
Hardwood flooring flows throughout, and rich finishes, statement lighting, and abundant natural light create a warm, elevated feel. The kitchen features leathered granite countertops, a center island, and breakfast nook, while the adjoining living room is anchored by a fireplace and built-in cabinetry. A dedicated office and formal dining room add beautifully defined spaces to the main level, each with its own personality and architectural interest.
Upstairs, the primary retreat makes an impression with vaulted ceilings extending through both the bedroom and en suite bath. The suite also features a large walk-in closet, dual vanities, garden tub, and separate shower. Additional bedrooms offer ample accommodations, while the second full bathroom upstairs features dual sinks. A walk-up attic provides easily accessible additional storage.
The finished walk-out basement adds another dimension to the home with recessed lighting, a bar nook, and a fifth bedroom with its own full bathroom. Whether hosting overnight guests or creating a separate hangout space, this level significantly expands the home's versatility.
Outside, a new back deck overlooks the backyard surrounded by mature trees, creating a peaceful backdrop for entertaining or unwinding outdoors. The freshly resealed driveway leads to an oversized two-car garage with ample room for storage.
From the dramatic lighting and curated finishes to the built-ins, rich textures, and unexpected design moments throughout, 11700 Braystone Lane offers a rare combination of lifestyle, versatility, style, and personality that truly sets it apart.
For sale
Price cut: $10K (10/16)
$775,000
11700 Braystone Ln, Chesterfield, VA 23838
5beds
3,384sqft
Single Family Residence
Built in 1996
0.99 Acres Lot
$-- Zestimate®
$229/sqft
$45/mo HOA
What's special
- 45 days
- 536
- 33
Zillow last checked:
Listing updated:
Listed by:
Alyssa Devereaux (804)386-3985,
Compass 804-567-9250,
Kristin Blunt 781-424-3722,
Compass
Source: CVRMLS,MLS#: 2624491 Originating MLS: Central Virginia Regional MLS
Originating MLS: Central Virginia Regional MLSFacts & features
Interior
Bedrooms & bathrooms
- Bedrooms: 5
- Bathrooms: 4
- Full bathrooms: 3
- 1/2 bathrooms: 1
Primary bedroom
- Level: Second
- Dimensions: 0 x 0
Bedroom 2
- Level: Second
- Dimensions: 0 x 0
Bedroom 3
- Level: Second
- Dimensions: 0 x 0
Bedroom 4
- Level: Second
- Dimensions: 0 x 0
Dining room
- Level: First
- Dimensions: 0 x 0
Other
- Description: Tub & Shower
- Level: Basement
Other
- Description: Tub & Shower
- Level: Second
Half bath
- Level: First
Kitchen
- Level: First
- Dimensions: 0 x 0
Laundry
- Level: Second
- Dimensions: 0 x 0
Living room
- Level: First
- Dimensions: 0 x 0
Office
- Level: First
- Dimensions: 0 x 0
Recreation
- Level: Basement
- Dimensions: 0 x 0
Heating
- Electric, Heat Pump
Cooling
- Central Air
Appliances
- Included: Dryer, Dishwasher, Electric Cooking, Gas Water Heater, Stove, Water Heater, Washer
Features
- Bookcases, Built-in Features, Breakfast Area, Bay Window, Separate/Formal Dining Room, Double Vanity, Eat-in Kitchen, French Door(s)/Atrium Door(s), Fireplace, Granite Counters, Kitchen Island, Bath in Primary Bedroom, Pantry, Recessed Lighting, Skylights, Walk-In Closet(s)
- Flooring: Wood
- Doors: French Doors
- Windows: Skylight(s)
- Basement: Partial
- Attic: Walk-up
- Has fireplace: Yes
- Fireplace features: Gas
Interior area
- Total interior livable area: 3,384 sqft
- Finished area above ground: 2,810
- Finished area below ground: 574
Property
Parking
- Total spaces: 2
- Parking features: Attached, Driveway, Garage, Garage Door Opener, Oversized, Paved
- Attached garage spaces: 2
- Has uncovered spaces: Yes
Features
- Levels: Three Or More
- Stories: 3
- Patio & porch: Deck
- Exterior features: Deck, Paved Driveway
- Pool features: Pool, Community
- Fencing: None
Lot
- Size: 0.99 Acres
Details
- Parcel number: 760650391000000
- Zoning description: R25
Construction
Type & style
- Home type: SingleFamily
- Architectural style: Colonial,Two Story
- Property subtype: Single Family Residence
Materials
- Brick, Frame, Vinyl Siding
- Roof: Shingle
Condition
- Resale
- New construction: No
- Year built: 1996
Utilities & green energy
- Sewer: Septic Tank
- Water: Public
Community & HOA
Community
- Features: Clubhouse, Community Pool, Golf, Lake, Playground, Pond, Pool, Tennis Court(s)
- Subdivision: The Highlands
HOA
- Has HOA: Yes
- HOA fee: $539 annually
Location
- Region: Chesterfield
Financial & listing details
- Price per square foot: $229/sqft
- Tax assessed value: $508,400
- Annual tax amount: $4,524
- Date on market: 9/7/2026
- Ownership: Individuals
- Ownership type: Sole Proprietor
Estimated market value
Not available
Estimated sales range
Not available
Not available
Price history
| Date | Event | Price |
|---|---|---|
| 10/16/2026 | Price change | $775,000-1.3%$229/sqft |
Source:  CVRMLS #2624491 Report a problem CVRMLS #2624491 Report a problem | ||
| 9/24/2026 | Price change | $785,000-1.8%$232/sqft |
Source: CVRMLS #2624491 Report a problem | ||
| 9/8/2026 | Price change | $799,000-3.2%$236/sqft |
Source: CVRMLS #2624491 Report a problem | ||
| 8/26/2026 | Price change | $825,000-2.9%$244/sqft |
Source: CVRMLS #2621872 Report a problem | ||
| 8/13/2026 | Listed for sale | $850,000+84.8%$251/sqft |
Source: CVRMLS #2621872 Report a problem | ||
| 6/1/2026 | Sold | $460,000+18%$136/sqft |
Source: Public Record Report a problem | ||
| 11/17/2005 | Sold | $389,900$115/sqft |
Source: Public Record Report a problem | ||
Public tax history
| Year | Property taxes | Tax assessment |
|---|---|---|
| 2025 | $4,284 +8.3% | $481,300 +9.5% |
| 2024 | $3,956 +6% | $439,600 +7.2% |
| 2023 | $3,733 +5.4% | $410,200 +6.6% |
| 2022 | $3,541 +5.2% | $384,900 +8.6% |
| 2021 | $3,367 +4% | $354,400 +4% |
| 2020 | $3,239 +1.6% | $340,900 +1.6% |
| 2019 | $3,187 -0.3% | $335,500 +1.3% |
| 2018 | $3,195 +1.5% | $331,100 +0.6% |
| 2017 | $3,149 | $329,100 +1.1% |
| 2016 | $3,149 +2.9% | $325,400 +2.9% |
| 2015 | $3,061 +0.2% | $316,200 +0.2% |
| 2014 | $3,055 | $315,600 +2.7% |
| 2013 | -- | $307,400 -3.4% |
| 2012 | -- | $318,100 -1.4% |
| 2011 | -- | $322,600 -4.3% |
| 2010 | -- | $337,000 -6.5% |
| 2009 | -- | $360,400 -8.6% |
| 2008 | -- | $394,300 +3.4% |
| 2007 | -- | $381,300 +45.4% |
| 2005 | -- | $262,300 +2.3% |
| 2004 | -- | $256,300 +1.2% |
| 2003 | -- | $253,300 +2.7% |
| 2002 | -- | $246,600 +8.4% |
| 2001 | -- | $227,400 |
Find assessor info on the county website
Monthly payment
Est. payment
Payment breakdown
Explore the cost of this home by adjusting the details. Changes won't be saved.Climate risks
Neighborhood: 23838
Nearby schools
Schools provided by the listing agent
- Elementary: Gates
- Middle: Matoaca
- High: Matoaca
Source: CVRMLS. This data may not be complete. We recommend contacting the local school district to confirm school assignments for this home.
- $695,2006 bd4 ba4.8k sqft11710 Braystone Ln, Chesterfield, VA 23838Off Market
- $687,8005 bd5 ba4.4k sqft8711 Braystone Dr, Chesterfield, VA 23838Off Market
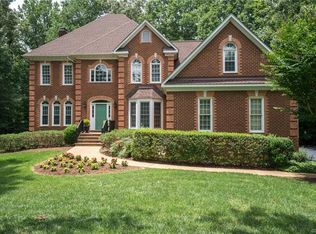
- $653,5004 bd4 ba3.1k sqft8700 Braystone Dr, Chesterfield, VA 23838Off Market
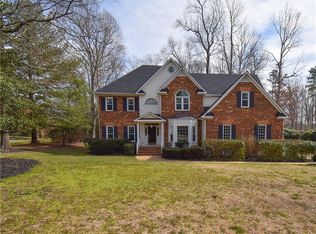
- $570,7004 bd3 ba3k sqft11701 Braystone Ln, Chesterfield, VA 23838Off Market
Similar homes
- $774,9505 bd4 ba3.4k sqft11630 Barrows Ridge Ln, Chesterfield, VA 23838For Sale
 MLS ID #2623355, Kevin Currie, Hometown Realty. CVRMLS
 - $752,0004 bd4 ba4k sqft8425 Kintail Dr, Chesterfield, VA 23838For Sale
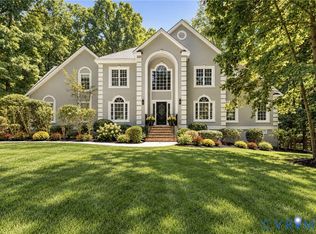 MLS ID #2624911, Jamie Younger, Long & Foster REALTORS. CVRMLS
 - $700,0004 bd3 ba3.7k sqft11029 Whistling Swan Pl, Chesterfield, VA 23838For Sale
 MLS ID #2621207, Shannon Walker, Long & Foster REALTORS. CVRMLS
 - $649,9004 bd3 ba3.1k sqft8201 Sidlaw Hills Ter, Chesterfield, VA 23838For Sale
 MLS ID #2626597, Jeff Wilkerson, Compass. CVRMLS
