BEAUTIFULLY MAINTAINED RIVERTON HOME — MOVE-IN READY!
Beautifully maintained home in the desirable Riverton neighborhood, now on the market for the first time! This exceptional home offers a first-floor primary suite and numerous updates throughout.
The main level features brand-new hardwood flooring in the Living Room, Dining Room, Family Room, and Kitchen. The beautifully updated Kitchen offers new white cabinetry, quartz countertops, a new smooth-top range, new dishwasher, 2022 refrigerator, and a gorgeous farmhouse sink.
The spacious Living Room features extensive moldings and a wood-burning fireplace, while the elegant Dining Room offers beautiful moldings and plenty of space for large gatherings. The oversized Family Room is perfect for entertaining and features built-in bookcases, a gas fireplace, and French doors leading to the screened porch.
The first-floor Primary Suite features new carpet, two closets, and a large ensuite bath with a soaking tub and separate shower.
Upstairs, a charming sitting area connects the second and third bedrooms. Both bedrooms feature walk-in closets, new carpet, recessed lighting, and fresh paint. A convenient Jack-and-Jill bath connects Bedrooms 2 and 3. The fourth bedroom/playroom is accessed from the third bedroom or from a second staircase leading to the back foyer.
Additional features include water heater, vapor barrier, garage door circuit board, irrigation controller, and back gutters, along with a roof replaced in 2020.
MOVE-IN READY! With its beautiful updates, spacious rooms, thoughtful floor plan, and desirable Riverton location, this home is truly a special opportunity. Although there are no known defects, all fireplaces, chimneys, and flues are being sold “as is.”
For sale
$799,900
3600 Rivermist Ter, Midlothian, VA 23113
4beds
3,631sqft
Single Family Residence
Built in 1997
0.56 Acres Lot
$782,100 Zestimate®
$220/sqft
$-- HOA
What's special
- 14 days
- 1,939
- 114
Zillow last checked:
Listing updated:
Listed by:
Barbara Altis (804)399-9195,
Long & Foster REALTORS 804-794-9650
Source: CVRMLS,MLS#: 2625376 Originating MLS: Central Virginia Regional MLS
Facts & features
Interior
Bedrooms & bathrooms
- Bedrooms: 4
- Bathrooms: 4
- Full bathrooms: 2
- 1/2 bathrooms: 2
Primary bedroom
- Description: Crown, New Carpet, 2 Closets, Bath
- Level: First
- Dimensions: 20.1 x 14.3
Bedroom 2
- Description: New Carpet, Walk-in Clst, Jack n Jill Bath
- Level: Second
- Dimensions: 18.8 x 14.2
Bedroom 3
- Description: New Carpet, Walk-in Clst., Jack-n-Jill Bath
- Level: Second
- Dimensions: 18.11 x 15.11
Bedroom 4
- Description: Off 3rd Bdrm, Separate Stairs to Mail Level
- Level: Second
- Dimensions: 26.0 x 11.0
Additional room
- Description: Sitting Area between Bdrm 2 & 3
- Level: Second
- Dimensions: 15.0 x 12.8
Additional room
- Description: Screened Porch off Family Room
- Level: First
- Dimensions: 0 x 0
Dining room
- Description: Hardwood Chair Rail, Picture Moulding, Crown
- Level: First
- Dimensions: 15.6 x 11.0
Family room
- Description: Crown, Built-ins, Gas FP, Hardwood
- Level: First
- Dimensions: 29.6 x 16.4
Foyer
- Description: Crown Moulding, Hardwood, Closet
- Level: First
- Dimensions: 15.3 x 12.0
Other
- Description: Tub & Shower
- Level: First
Other
- Description: Tub & Shower
- Level: Second
Half bath
- Level: First
Half bath
- Level: Second
Kitchen
- Description: Crown, NEW Cabinets, Quartz Counters, Appliances
- Level: First
- Dimensions: 21.0 x 11.0
Living room
- Description: Hardwood, FP, Crown Mouldings
- Level: First
- Dimensions: 16.2 x 13.5
Heating
- Electric, Zoned
Cooling
- Electric, Zoned
Appliances
- Included: Dishwasher, Refrigerator, Stove
- Laundry: Washer Hookup, Dryer Hookup
Features
- Bookcases, Built-in Features, Bedroom on Main Level, Breakfast Area, Bay Window, Double Vanity, Eat-in Kitchen, En Suite Bathroom, Full Bath on Main Level, Fireplace, Granite Counters, High Ceilings, Bath in Primary Bedroom, Main Level Primary, Pantry, Recessed Lighting, Cable TV, Walk-In Closet(s)
- Flooring: Partially Carpeted, Wood
- Basement: Crawl Space
- Attic: Pull Down Stairs
- Number of fireplaces: 2
- Fireplace features: Gas, Wood Burning
Interior area
- Total interior livable area: 3,631 sqft
- Finished area above ground: 3,631
- Finished area below ground: 0
Property
Parking
- Total spaces: 2
- Parking features: Attached, Garage, Oversized
- Attached garage spaces: 2
Features
- Levels: One and One Half
- Stories: 1.5
- Patio & porch: Front Porch, Screened, Porch
- Exterior features: Irrigation Sprinklers, Porch
- Pool features: None
- Fencing: None
Lot
- Size: 0.56 Acres
- Features: Level
- Topography: Level
Details
- Parcel number: 729724877000000
- Zoning description: R15
Construction
Type & style
- Home type: SingleFamily
- Architectural style: Two Story
- Property subtype: Single Family Residence
- Attached to another structure: Yes
Materials
- Block, Drywall, Vinyl Siding, Wood Siding
- Roof: Composition
Condition
- Resale
- New construction: No
- Year built: 1997
Utilities & green energy
- Sewer: Public Sewer
- Water: Public
Community & HOA
Community
- Features: Home Owners Association
- Subdivision: Riverton
HOA
- Has HOA: Yes
- Services included: Common Areas
Location
- Region: Midlothian
Financial & listing details
- Price per square foot: $220/sqft
- Tax assessed value: $737,700
- Annual tax amount: $6,565
- Date on market: 10/6/2026
- Ownership: Individuals
- Ownership type: Sole Proprietor
Estimated market value
$782,100
$743,000 - $821,000
$3,843/mo
Price history
| Date | Event | Price |
|---|---|---|
| 10/7/2026 | Listed for sale | $799,900+237.2%$220/sqft |
Source:  CVRMLS #2625376 Report a problem | ||
| 9/2/1997 | Sold | $237,200$65/sqft |
Source: Agent Provided Report a problem | ||
Public tax history
| Year | Property taxes | Tax assessment |
|---|---|---|
| 2025 | $5,927 +4% | $665,900 +5.2% |
| 2024 | $5,698 +1.1% | $633,100 +2.3% |
| 2023 | $5,634 +18.7% | $619,100 +20% |
| 2022 | $4,746 +11.6% | $515,900 +15.2% |
| 2021 | $4,254 | $447,800 |
| 2020 | $4,254 +1.9% | $447,800 +1.9% |
| 2019 | $4,175 +1% | $439,500 +1.6% |
| 2018 | $4,134 -0.7% | $432,500 |
| 2017 | $4,165 | $432,500 |
| 2016 | $4,165 +5.3% | $432,500 +5.6% |
| 2015 | $3,956 +3.8% | $409,500 +3.8% |
| 2014 | $3,812 | $394,500 +0.5% |
| 2013 | -- | $392,600 +3.4% |
| 2012 | -- | $379,800 -4.7% |
| 2011 | -- | $398,700 -4.3% |
| 2010 | -- | $416,400 -3.7% |
| 2009 | -- | $432,600 -4.1% |
| 2008 | -- | $451,200 +4.2% |
| 2007 | -- | $433,100 +49.2% |
| 2005 | -- | $290,200 +6.6% |
| 2004 | -- | $272,200 +3.9% |
| 2003 | -- | $261,900 +6.5% |
| 2002 | -- | $245,900 +1.4% |
| 2001 | -- | $242,500 |
Find assessor info on the county website
Monthly payment
Est. payment
Payment breakdown
Explore the cost of this home by adjusting the details. Changes won't be saved.Climate risks
Neighborhood: 23113
Nearby schools
Schools provided by the listing agent
- Elementary: Bettie Weaver
- Middle: Robious
- High: James River
Source: CVRMLS. This data may not be complete. We recommend contacting the local school district to confirm school assignments for this home.

Similar homes
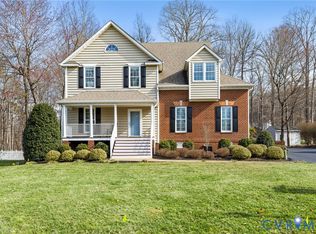
- $799,9004 bd3 ba2.8k sqft3220 Winterfield Rd, Midlothian, VA 23113For Sale
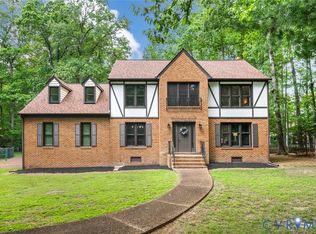 MLS ID #2613126, Joan Small, ProFound Property Group LLC. CVRMLS
- $915,0006 bd4 ba4.1k sqft1822 Ducatus Dr, Midlothian, VA 23113For Sale
 MLS ID #2612174, Tamara McGhee, Real Broker LLC. CVRMLS
- $592,5004 bd3 ba2.6k sqft2505 Welrose Ct, Midlothian, VA 23113For Sale
 MLS ID #2627139, Sean Carlton, Long & Foster REALTORS. CVRMLS
- $1,125,0004 bd4 ba4k sqft3741 Darby Dr, Midlothian, VA 23113For Sale
 MLS ID #2627199, Peter Petras, Shaheen Ruth Martin & Fonville. CVRMLS
