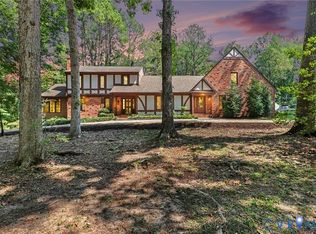
Welcome to 12532 Eagle Ridge Rd, a beautifully updated 6-bedroom, 3-full-bath home located in the desirable Godwin School District. Originally built as the model home for the neighborhood, this spacious home features fresh paint and new lighting throughout, renovated bathrooms, and a renovated kitchen complete with brand-new stainless steel appliances. Brand-new hardwood floors have been added throughout the second level and great room, giving the home a fresh and modern feel. Outside, enjoy the large backyard and spacious deck, perfect for entertaining or relaxing. Additional updates include two brand-new HVAC units, a 2-car garage, and a newly sealed driveway. With its generous living space, extensive updates, and desirable location, this move-in-ready home offers plenty of space and comfort for everyday living and entertaining.
For sale
Price cut: $10K (9/18)
$715,000
12532 Eagle Ridge Rd, Henrico, VA 23233
6beds
3,115sqft
Single Family Residence
Built in 1988
0.42 Acres Lot
$694,500 Zestimate®
$230/sqft
$-- HOA
What's special
Newly sealed drivewayGenerous living spaceSpacious homeRenovated bathroomsLarge backyardRenovated kitchenBrand-new stainless steel appliances
- 8 days
- 856
- 37
Likely to sell faster than
Zillow last checked:
Listing updated:
Listed by:
Reagan Wallace (804)972-7120,
Keller Williams Realty 804-282-5901
Source: CVRMLS,MLS#: 2624877 Originating MLS: Central Virginia Regional MLS
Originating MLS: Central Virginia Regional MLSFacts & features
Interior
Bedrooms & bathrooms
- Bedrooms: 6
- Bathrooms: 3
- Full bathrooms: 3
Other
- Description: Shower
- Level: First
Other
- Description: Tub & Shower
- Level: Second
Heating
- Electric
Cooling
- Central Air, Electric
Appliances
- Included: Dishwasher, Electric Water Heater, Stove
Features
- Bedroom on Main Level, Fireplace, Granite Counters, Pantry
- Flooring: Wood
- Basement: Crawl Space
- Attic: Finished,Walk-up
- Number of fireplaces: 1
- Fireplace features: Masonry
Interior area
- Total interior livable area: 3,115 sqft
- Finished area above ground: 3,115
- Finished area below ground: 0
Property
Parking
- Total spaces: 2
- Parking features: Attached, Direct Access, Driveway, Garage, Paved
- Attached garage spaces: 2
- Has uncovered spaces: Yes
Features
- Levels: Two
- Stories: 2
- Patio & porch: Rear Porch, Deck
- Exterior features: Paved Driveway
- Pool features: None
- Fencing: None
Lot
- Size: 0.42 Acres
Details
- Parcel number: 7347525203
- Zoning description: R3AC
- Special conditions: Corporate Listing
Construction
Type & style
- Home type: SingleFamily
- Architectural style: Two Story
- Property subtype: Single Family Residence
Materials
- Brick, Vinyl Siding
- Roof: Composition
Condition
- Resale
- New construction: No
- Year built: 1988
Utilities & green energy
- Sewer: Public Sewer
- Water: Public
Community & HOA
Community
- Subdivision: Bennington Ridge
Location
- Region: Henrico
Financial & listing details
- Price per square foot: $230/sqft
- Tax assessed value: $567,300
- Annual tax amount: $4,708
- Date on market: 9/10/2026
- Ownership: Corporate
- Ownership type: Corporation
Estimated market value
$694,500
$660,000 - $729,000
$3,393/mo
Price history
| Date | Event | Price |
|---|---|---|
| 9/18/2026 | Price change | $715,000-1.4%$230/sqft |
Source:  CVRMLS #2624877 Report a problem CVRMLS #2624877 Report a problem | ||
| 9/11/2026 | Listed for sale | $725,000+39.4%$233/sqft |
Source: CVRMLS #2624877 Report a problem | ||
| 8/6/2026 | Sold | $520,000$167/sqft |
Source: Public Record Report a problem | ||
| 7/4/2020 | Listing removed | $2,500$1/sqft |
Source: E.A.Williams Property Management Report a problem | ||
| 6/9/2020 | Listed for rent | $2,500+11.1%$1/sqft |
Source: E.A.Williams Property Management Report a problem | ||
| 7/12/2019 | Listing removed | $2,250$1/sqft |
Source: E.A.Williams Property Management Report a problem | ||
| 6/24/2019 | Listed for rent | $2,250$1/sqft |
Source: E.A.Williams Property Management Report a problem | ||
Public tax history
| Year | Property taxes | Tax assessment |
|---|---|---|
| 2025 | $4,558 -0.2% | $549,100 +2.2% |
| 2024 | $4,569 +6.9% | $537,500 +6.9% |
| 2023 | $4,273 +22% | $502,700 +22% |
| 2022 | $3,502 +2.7% | $412,000 +5.1% |
| 2021 | $3,410 +7.2% | $392,000 +1.2% |
| 2020 | $3,182 +4.6% | $387,200 +5.9% |
| 2019 | $3,042 +0% | $365,700 +4.6% |
| 2018 | $3,042 +101.4% | $349,600 +0.7% |
| 2017 | $1,510 -46.3% | $347,200 +7.5% |
| 2016 | $2,810 +5% | $323,000 |
| 2015 | $2,677 | $323,000 +5% |
| 2014 | $2,677 | $307,700 |
| 2013 | -- | $307,700 -8.7% |
| 2012 | -- | $336,900 |
| 2011 | -- | $336,900 |
| 2010 | -- | $336,900 |
| 2009 | -- | $336,900 |
Find assessor info on the county website
Monthly payment
Est. payment
Payment breakdown
Explore the cost of this home by adjusting the details. Changes won't be saved.Climate risks
Neighborhood: Bennington Ridge
Nearby schools
Schools provided by the listing agent
- Elementary: Gayton
- Middle: Pocahontas
- High: Godwin
Source: CVRMLS. This data may not be complete. We recommend contacting the local school district to confirm school assignments for this home.
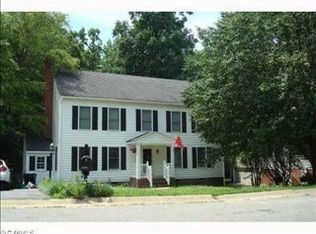
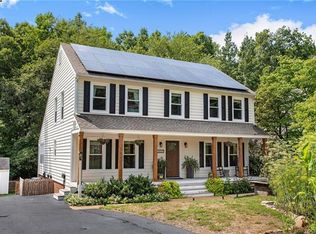
Similar homes
- $749,0005 bd4 ba2.8k sqft11112 Fox Meadow Dr, Henrico, VA 23233For Sale
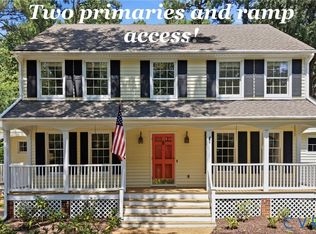 MLS ID #2620532, Christy Carroll, Compass. CVRMLS
 - $514,9004 bd3 ba1.8k sqft10912 Point Grey Rd, Henrico, VA 23233For Sale
 MLS ID #2625064, Michael Lay, Samson Properties. CVRMLS
 - $799,9504 bd5 ba4.2k sqft12669 Fawn Ln, Henrico, VA 23233For Sale
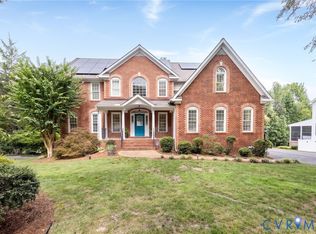 MLS ID #2624676, Catena Armstrong, Rashkind Saunders & Co.. CVRMLS
 - $725,0005 bd4 ba3k sqft118 Willway Dr, Manakin Sabot, VA 23103For Sale
 MLS ID #2624020, Jessica Hayes, Hometown Realty. CVRMLS
