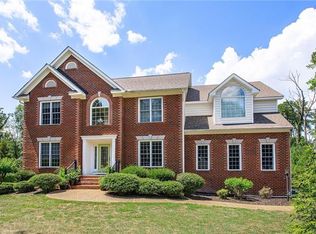
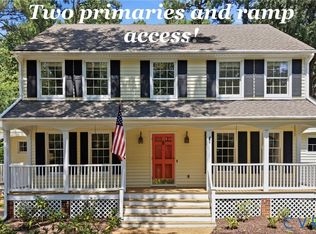
**More space. More possibilities. More value.** Welcome to 12669 Fawn Lane, where over 4,000 square feet of versatile living space gives you room to live, work, gather, and grow. Ideal for multi-generational living, a growing household, guests, or anyone simply looking for more flexibility, this home offers space that can truly adapt to your lifestyle. The spacious kitchen is the heart of the home with an oversized island, abundant cabinetry, solid-surface countertops, and an easy flow for everyday living and entertaining. Enjoy the three-season room overlooking the private backyard, while the generous primary suite features an ensuite bath and dual walk-in closets. Four additional bedrooms plus a finished third floor provide even more options for bedrooms, offices, hobbies, or play space. The expansive finished walk-out basement with wet bar creates a fabulous second living area and offers exciting possibilities for guests or in-law accommodations. Solar panels are an added bonus, helping deliver impressively low electric costs. All of this in a peaceful Goochland setting convenient to shopping, dining, schools, and major roadways. **If space, flexibility, and value are on your wish list, 12669 Fawn Lane deserves a fresh look. Come see just how much this home has to offer!**
For sale
$799,950
12669 Fawn Ln, Henrico, VA 23233
4beds
4,206sqft
Single Family Residence
Built in 2006
0.59 Acres Lot
$789,500 Zestimate®
$190/sqft
$-- HOA
What's special
Private backyardSolar panelsOversized islandSpacious kitchenFinished third floorSolid-surface countertopsFour additional bedrooms
- 10 hours
- 183
- 8
Zillow last checked:
Listing updated:
Listed by:
Catena Armstrong 804-839-3822,
Rashkind Saunders & Co. 804-308-5211
Source: CVRMLS,MLS#: 2624676 Originating MLS: Central Virginia Regional MLS
Originating MLS: Central Virginia Regional MLSFacts & features
Interior
Bedrooms & bathrooms
- Bedrooms: 4
- Bathrooms: 5
- Full bathrooms: 4
- 1/2 bathrooms: 1
Primary bedroom
- Description: Hardwood,CeilingFan/Light,His/HerCloset,P.Shutters
- Level: Second
- Dimensions: 20.2 x 15.5
Bedroom 2
- Description: Hardwood,P.Shutters,CeilingFan/Light,Closet
- Level: Second
- Dimensions: 13.1 x 11.2
Bedroom 3
- Description: Carpet,Chandlier,P.Shutters,Trim,Closet
- Level: Second
- Dimensions: 12.11 x 10.0
Bedroom 4
- Description: Carpet,P.Shutters,Chandlier,Closet
- Level: Second
- Dimensions: 12.11 x 12.8
Bedroom 5
- Description: LPV,RecessLights,2CeilingFan/Light,Windows,Closet
- Level: Third
- Dimensions: 31.6 x 9.4
Additional room
- Description: 3SeasonRm,AdjustableWindows,Electricity
- Level: Main
- Dimensions: 14.10 x 13.3
Additional room
- Description: Hardwood, Window
- Level: Second
- Dimensions: 13.10 x 11.8
Additional room
- Description: LPV,Sink,Cabinets,Refrig,Shelves
- Level: Basement
- Dimensions: 7.5 x 18.6
Dining room
- Description: Hardwood,Oversized Window,Chandlier,ChairrailTrim
- Level: Main
- Dimensions: 12.11 x 15.6
Family room
- Description: Hardwood,Fireplace,PlantationShutters,Crown
- Level: Main
- Dimensions: 19.0 x 15.2
Foyer
- Description: Hardwood, Chandlier
- Level: Main
- Dimensions: 18.0 x 15.1
Other
- Description: Shower
- Level: Basement
Other
- Description: Tub & Shower
- Level: Second
Half bath
- Level: First
Kitchen
- Description: Hardwood,Granite,SileStone,Pantry,Eat In
- Level: Main
- Dimensions: 11.2 x 15.6
Living room
- Description: Hardwood, Plantations Shutters, Trim
- Level: Main
- Dimensions: 12.11 x 12.8
Recreation
- Description: EngineeredHrdwd,BeadBrd,P.Shutters,FrenchDoors
- Level: Basement
- Dimensions: 25.8 x 31.0
Heating
- Electric, Propane, Zoned
Cooling
- Central Air, Zoned
Appliances
- Included: Built-In Oven, Down Draft, Dryer, Dishwasher, Exhaust Fan, Electric Cooking, Disposal, Ice Maker, Microwave, Oven, Propane Water Heater, Range, Refrigerator, Tankless Water Heater, Water Purifier, Washer
- Laundry: Washer Hookup, Dryer Hookup
Features
- Breakfast Area, Bay Window, Tray Ceiling(s), Ceiling Fan(s), Dining Area, Separate/Formal Dining Room, Eat-in Kitchen, French Door(s)/Atrium Door(s), Fireplace, Granite Counters, High Ceilings, Jetted Tub, Kitchen Island, Bath in Primary Bedroom, Pantry, Recessed Lighting, Cable TV, Walk-In Closet(s)
- Flooring: Ceramic Tile, Laminate, Partially Carpeted, Wood
- Doors: French Doors
- Windows: Screens
- Basement: Full
- Attic: Partially Finished,Walk-In
- Number of fireplaces: 1
- Fireplace features: Gas, Masonry
Interior area
- Total interior livable area: 4,206 sqft
- Finished area above ground: 3,268
- Finished area below ground: 938
Property
Parking
- Total spaces: 2
- Parking features: Attached, Direct Access, Driveway, Finished Garage, Garage, Paved, Storage, Workshop in Garage
- Attached garage spaces: 2
- Has uncovered spaces: Yes
Features
- Levels: Two and One Half
- Stories: 2.5
- Patio & porch: Front Porch, Screened, Deck, Porch
- Exterior features: Deck, Sprinkler/Irrigation, Porch, Storage, Shed, Paved Driveway
- Pool features: None
- Has spa: Yes
- Fencing: None
Lot
- Size: 0.59 Acres
Details
- Parcel number: 482C120
- Zoning description: R-1
Construction
Type & style
- Home type: SingleFamily
- Architectural style: Colonial
- Property subtype: Single Family Residence
Materials
- Brick, Drywall, Vinyl Siding
- Roof: Composition
Condition
- Resale
- New construction: No
- Year built: 2006
Utilities & green energy
- Sewer: Public Sewer
- Water: Public
Green energy
- Energy efficient items: Solar Panel(s) Leased
- Energy generation: Solar
Community & HOA
Community
- Security: Smoke Detector(s)
- Subdivision: Bellview Gardens
Location
- Region: Henrico
Financial & listing details
- Price per square foot: $190/sqft
- Tax assessed value: $731,400
- Annual tax amount: $3,876
- Date on market: 9/10/2026
- Ownership: Individuals
- Ownership type: Sole Proprietor
Estimated market value
$789,500
$750,000 - $829,000
$4,705/mo
Price history
| Date | Event | Price |
|---|---|---|
| 9/10/2026 | Listed for sale | $799,950$190/sqft |
Source:  CVRMLS #2624676 Report a problem CVRMLS #2624676 Report a problem | ||
| 9/2/2026 | Listing removed | $799,950$190/sqft |
Source: CVRMLS #2610401 Report a problem | ||
| 7/30/2026 | Price change | $799,950-3.6%$190/sqft |
Source: CVRMLS #2610401 Report a problem | ||
| 6/29/2026 | Price change | $829,950-1.7%$197/sqft |
Source: CVRMLS #2610401 Report a problem | ||
| 6/1/2026 | Listed for sale | $843,950+58.9%$201/sqft |
Source: CVRMLS #2610401 Report a problem | ||
| 10/31/2006 | Sold | $531,000$126/sqft |
Source: Public Record Report a problem | ||
Public tax history
| Year | Property taxes | Tax assessment |
|---|---|---|
| 2025 | $6,217 +79% | $731,400 +11.6% |
| 2024 | $3,473 -34.1% | $655,300 +5.6% |
| 2023 | $5,273 +21.6% | $620,400 +21.6% |
| 2022 | $4,338 | $510,300 +5.3% |
| 2021 | -- | $484,600 +10.7% |
| 2020 | -- | $437,800 |
| 2019 | $2,320 +5.9% | $437,800 +5.9% |
| 2018 | $2,192 -37.6% | $413,500 +1.9% |
| 2017 | $3,515 +108.8% | $405,900 +2.5% |
| 2016 | $1,683 | $396,100 +1.3% |
| 2015 | $1,683 | $391,100 +3.1% |
| 2014 | -- | $379,200 +3% |
| 2013 | -- | $368,200 -3.4% |
| 2012 | -- | $381,100 -2.4% |
| 2011 | -- | $390,500 -3.1% |
| 2010 | -- | $403,200 -11.4% |
| 2009 | $2,412 -2.5% | $455,000 -2.5% |
| 2008 | $2,473 | $466,600 |
| 2007 | -- | $466,600 +36.2% |
| 2006 | -- | $342,700 +645% |
| 2005 | -- | $46,000 |
| 2004 | -- | $46,000 |
Find assessor info on the county website
Monthly payment
Est. payment
Payment breakdown
Explore the cost of this home by adjusting the details. Changes won't be saved.Climate risks
Neighborhood: 23233
Nearby schools
Schools provided by the listing agent
- Elementary: Randolph
- Middle: Goochland
- High: Goochland
Source: CVRMLS. This data may not be complete. We recommend contacting the local school district to confirm school assignments for this home.

Similar homes
- $824,9005 bd5 ba3.7k sqft5317 Lemoore Dr, Glen Allen, VA 23059For Sale
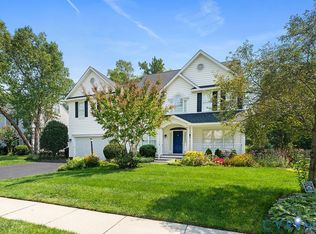 MLS ID #2624697, Zachary Fauver, Samson Properties. CVRMLS
 - $729,0004 bd3 ba3k sqft16184 Point Beverley Ct, Montpelier, VA 23192For Sale
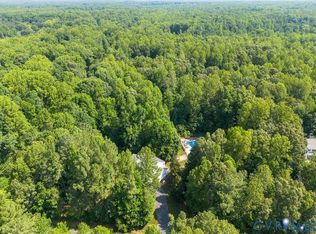 MLS ID #2624743, Zhanna Shuparska, Joyner Fine Properties. CVRMLS
 - $749,0005 bd4 ba2.8k sqft11112 Fox Meadow Dr, Henrico, VA 23233For Sale
 MLS ID #2620532, Christy Carroll, Compass. CVRMLS
 - $800,0005 bd5 ba3.8k sqft12156 Turning Branch Cir, Glen Allen, VA 23059For Sale
 MLS ID #2618840, Cabell Childress, Long & Foster REALTORS. CVRMLS
