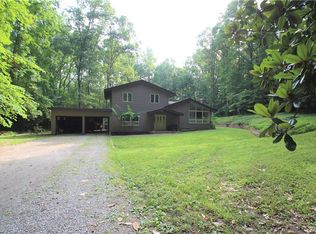
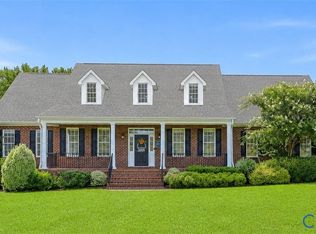
Tucked away on 5.05 beautifully wooded acres, this timeless Dutch Colonial offers the perfect blend of privacy, nature, and everyday luxury. Thoughtfully designed with two primary suites—one on the main level and one upstairs—plus three additional bedrooms, this home provides exceptional flexibility for family and guests. The spacious kitchen is truly the heart of the home, featuring abundant workspace, beautiful finishes, and room to gather—you'll definitely want to kiss the cook! Rich heart pine floors and an expansive bay window fill the living spaces with warmth and natural light while framing peaceful views of the surrounding landscape. Step outside to discover an extraordinary outdoor retreat overlooking picturesque Taylor's Creek. Multiple patios, a fire pit, and a stunning multi-tiered koi pond surrounded by exceptional landscaping create the ultimate setting for entertaining or simply enjoying the quiet beauty of nature. Whether sipping your morning coffee, hosting friends under the stars, or unwinding after a long day, every space invites you to slow down and savor the moment. This is more than a beautiful home—it's a lifestyle where tranquility, comfort, and unforgettable memories await.
For sale
$785,000
13134 Auburn Mill Ln, Glen Allen, VA 23059
5beds
2,922sqft
Single Family Residence
Built in 1973
5.2 Acres Lot
$754,900 Zestimate®
$269/sqft
$-- HOA
What's special
Multiple patiosStunning multi-tiered koi pondBeautiful finishesFire pitTwo primary suitesExtraordinary outdoor retreatBeautifully wooded acres
- 7 days |
- 870 |
- 53 |
Zillow last checked:
Listing updated:
Listed by:
Brenda Carter 757-320-7879,
Liz Moore & Associates 757-645-4106
Source: CVRMLS,MLS#: 2621858 Originating MLS: Central Virginia Regional MLS
Originating MLS: Central Virginia Regional MLSFacts & features
Interior
Bedrooms & bathrooms
- Bedrooms: 5
- Bathrooms: 4
- Full bathrooms: 3
- 1/2 bathrooms: 1
Rooms
- Room types: Center Hall
Primary bedroom
- Level: Second
- Dimensions: 0 x 0
Primary bedroom
- Level: First
- Dimensions: 0 x 0
Bedroom 3
- Level: Second
- Dimensions: 0 x 0
Bedroom 4
- Level: Second
- Dimensions: 0 x 0
Bedroom 5
- Level: Second
- Dimensions: 0 x 0
Dining room
- Level: First
- Dimensions: 0 x 0
Family room
- Level: First
- Dimensions: 0 x 0
Foyer
- Level: First
- Dimensions: 0 x 0
Other
- Description: Tub & Shower
- Level: Basement
Other
- Description: Tub & Shower
- Level: First
Great room
- Level: First
- Dimensions: 0 x 0
Half bath
- Level: Basement
Kitchen
- Level: First
- Dimensions: 0 x 0
Laundry
- Level: First
- Dimensions: 0 x 0
Living room
- Level: First
- Dimensions: 0 x 0
Heating
- Electric, Heat Pump, Propane
Cooling
- Central Air, Heat Pump, Zoned
Appliances
- Included: Dryer, Dishwasher, Electric Water Heater, Gas Cooking, Microwave, Refrigerator, Washer
- Laundry: Washer Hookup, Dryer Hookup
Features
- Bookcases, Built-in Features, Bedroom on Main Level, Breakfast Area, Bay Window, Ceiling Fan(s), Dining Area, Separate/Formal Dining Room, Double Vanity, Eat-in Kitchen, Granite Counters, Kitchen Island, Bath in Primary Bedroom, Main Level Primary, Pantry, Recessed Lighting, Skylights, Cable TV, Walk-In Closet(s), Workshop, Greenhouse Window
- Flooring: Laminate, Tile, Wood
- Windows: Skylight(s)
- Has basement: No
- Attic: Floored,Walk-In
- Number of fireplaces: 1
- Fireplace features: Wood Burning
Interior area
- Total interior livable area: 2,922 sqft
- Finished area above ground: 2,922
Property
Parking
- Total spaces: 1
- Parking features: Attached, Circular Driveway, Garage, Two Spaces, Workshop in Garage
- Attached garage spaces: 1
- Has uncovered spaces: Yes
Features
- Levels: Two
- Stories: 2
- Patio & porch: Rear Porch, Deck, Porch
- Exterior features: Out Building(s), Porch, Storage, Shed
- Pool features: None
- Fencing: None
- On waterfront: Yes
- Waterfront features: Creek, Stream, Water Access, Waterfront
Lot
- Size: 5.2 Acres
- Features: Dead End, Wooded, Waterfront
Details
- Additional structures: Gazebo, Outbuilding
- Parcel number: 7830221160
- Zoning description: A1
- Other equipment: Satellite Dish
Construction
Type & style
- Home type: SingleFamily
- Architectural style: Dutch Colonial,Two Story
- Property subtype: Single Family Residence
Materials
- Drywall, Frame, Vinyl Siding
- Roof: Asphalt
Condition
- Resale
- New construction: No
- Year built: 1973
Utilities & green energy
- Sewer: Septic Tank
- Water: Well
Community & HOA
Community
- Security: Security System, Smoke Detector(s)
- Subdivision: Auburn Mill
Location
- Region: Glen Allen
Financial & listing details
- Price per square foot: $269/sqft
- Tax assessed value: $576,500
- Annual tax amount: $4,669
- Date on market: 8/10/2026
- Ownership: Individuals
- Ownership type: Sole Proprietor
Estimated market value
$754,900
$717,000 - $793,000
$2,908/mo
Price history
| Date | Event | Price |
|---|---|---|
| 8/7/2026 | Listed for sale | $785,000+86.9%$269/sqft |
Source:  WMLS #2602757 Report a problem WMLS #2602757 Report a problem | ||
| 9/25/2020 | Sold | $420,000-1.2%$144/sqft |
Source:  CVRMLS #2019901 Report a problem CVRMLS #2019901 Report a problem | ||
| 8/2/2020 | Pending sale | $424,990$145/sqft |
Source: Central Virginia Realty Inc #2019901 Report a problem | ||
| 7/31/2020 | Price change | $424,990-2.3%$145/sqft |
Source: Central Virginia Realty Inc #2019901 Report a problem | ||
| 7/16/2020 | Listed for sale | $435,000+16%$149/sqft |
Source: Central Virginia Realty Inc #2019901 Report a problem | ||
| 4/20/2015 | Sold | $375,000+12.6%$128/sqft |
Source: CVRMLS #1503467 Report a problem | ||
| 7/1/2013 | Sold | $333,000-1.5%$114/sqft |
Source: CVRMLS #1312299 Report a problem | ||
| 5/9/2013 | Listed for sale | $338,000$116/sqft |
Source: Hometown Realty Services #1312299 Report a problem | ||
Public tax history
| Year | Property taxes | Tax assessment |
|---|---|---|
| 2025 | $4,466 +6.3% | $551,400 +6.3% |
| 2024 | $4,201 +7.3% | $518,700 +7.3% |
| 2023 | $3,916 +14.9% | $483,400 +14.9% |
| 2022 | $3,408 | $420,700 +9.3% |
| 2021 | -- | $384,800 +5% |
| 2020 | $2,969 +2% | $366,500 +2% |
| 2019 | $2,911 | $359,400 |
| 2018 | $2,911 | $359,400 |
| 2017 | $2,911 +26.9% | $359,400 +13.1% |
| 2016 | $2,295 | $317,800 +12.2% |
| 2015 | $2,295 | $283,300 |
| 2014 | $2,295 +13.1% | $283,300 |
| 2013 | $2,029 | -- |
| 2012 | $2,029 -3.2% | -- |
| 2011 | $2,095 -13.2% | -- |
| 2010 | $2,415 | -- |
| 2009 | $2,415 | -- |
| 2008 | $2,415 | -- |
| 2007 | $2,415 +13% | -- |
| 2006 | $2,137 | -- |
| 2005 | $2,137 | -- |
| 2004 | -- | -- |
| 2003 | $1,793 +13.1% | -- |
| 2002 | $1,586 | -- |
| 2001 | $1,586 | -- |
Find assessor info on the county website
Monthly payment
Est. payment
Payment breakdown
Explore the cost of this home by adjusting the details. Changes won't be saved.Climate risks
Neighborhood: 23059
Nearby schools
GreatSchools rating
- 7/10South Anna Elementary SchoolGrades: PK-5Distance: 1.2 mi
- 6/10Liberty Middle SchoolGrades: 6-8Distance: 6 mi
- 3/10Patrick Henry High SchoolGrades: 9-12Distance: 5.9 mi
Schools provided by the listing agent
- Elementary: South Anna
- Middle: Chickahominy
- High: Patrick Henry
Source: CVRMLS. This data may not be complete. We recommend contacting the local school district to confirm school assignments for this home.
- $485,9003 bd3 ba2k sqft13116 Auburn Mill Ln, Glen Allen, VA 23059Off Market
- $455,1003 bd2 ba1.9k sqft13108 Auburn Mill Ln, Glen Allen, VA 23059Off Market
- $534,7004 bd4 ba2.9k sqft13140 Auburn Mill Ln, Glen Allen, VA 23059Off Market
- $478,7004 bd2 ba2.1k sqft15871 Saint Peters Church Rd, Glen Allen, VA 23059Off Market
- $651,0004 bd3 ba2.7k sqft13074 Auburn Mill Ln, Glen Allen, VA 23059Off Market
- $552,5003 bd5 ba1.7k sqft15887 Saint Peters Church Rd, Montpelier, VA 23192Sold
- $52,5003 bd2 ba1.7k sqft15887 Saint Peters Church Rd, Glen Allen, VA 23059Sold
- $1,081,0004 bd4 ba4.6k sqft15859 Saint Peters Church Rd, Montpelier, VA 23192Off Market
A local agent can set up tours, give advice and negotiate with sellers.
Similar homes
- $849,9505 bd4 ba3.5k sqft12320 Bradford Landing Way, Glen Allen, VA 23059For Sale
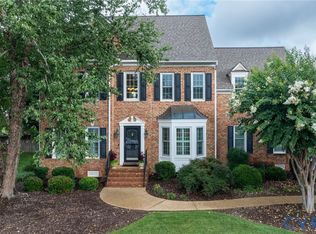 MLS ID #2621295, Kevin Allocca, Neumann & Dunn Real Estate. CVRMLS
 - $649,9505 bd4 ba3.2k sqft15438 W Patrick Henry Rd, Montpelier, VA 23192For Sale
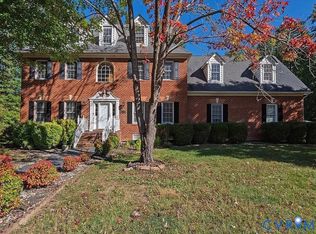 MLS ID #2621404, Wayne Whiting, River City Elite Properties - Real Broker. CVRMLS
 - $735,0004 bd3 ba3k sqft16184 Point Beverley Ct, Montpelier, VA 23192For Sale
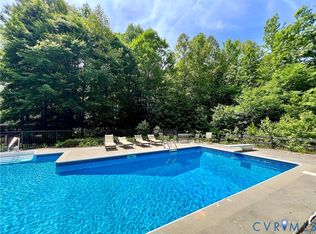 MLS ID #2614690, Zhanna Shuparska, Joyner Fine Properties. CVRMLS
 - $815,0004 bd3 ba3.1k sqft16225 Parrish Farm Rd, Montpelier, VA 23192For Sale
 MLS ID #2620475, Robin Heath, Napier REALTORS ERA. CVRMLS
 - $859,9004 bd3 ba3k sqft13155 Greenwood Creek Dr, Ashland, VA 23005For SaleMLS ID #2620070, Thomas Hennerty, Netrealtynow.com. CVRMLS
- $739,9504 bd3 ba3k sqft2908 Huntwick Ct, Henrico, VA 23233For SaleMLS ID #2621209, Katie Stiles, Joyner Fine Properties. CVRMLS
- $825,0005 bd5 ba4k sqft5009 Sadler Place Ter, Glen Allen, VA 23060For SaleMLS ID #2619438, Melissa Webb, The Steele Group. CVRMLS
- $950,0005 bd3 ba2.6k sqft13136 Blanton Rd, Ashland, VA 23005For Sale
 MLS ID #VAHA2001232, Samar Tubbaji, Fairfax Realty Select. Bright MLS
 - $799,9004 bd3 ba2.8k sqft3220 Winterfield Rd, Midlothian, VA 23113For SaleMLS ID #2613126, Joan Small, ProFound Property Group LLC. CVRMLS
- $685,0003 bd3 ba2.7k sqft13998 Taylors Overlook Ct, Montpelier, VA 23192For SaleMLS ID #2619015, James Strum, Long & Foster REALTORS. CVRMLS
- $769,9505 bd4 ba3.9k sqft12439 N Oaks Dr, Ashland, VA 23005For SaleMLS ID #2613130, Jamie Younger, Long & Foster REALTORS. CVRMLS
- $769,9005 bd5 ba4.2k sqft3002 Willow Trace Ln, Sandy Hook, VA 23153For SaleMLS ID #2620984, Susan Stynes, River City Elite Properties - Real Broker. CVRMLS
- $725,0005 bd4 ba3.2k sqft2380 Tribble Ln, Goochland, VA 23063For SaleMLS ID #2620074, Allison Schwalm, Summit Properties RVA. CVRMLS
- $984,0006 bd5 ba3.9k sqft11612 Rolling Leaf Ln, Glen Allen, VA 23059For SaleMLS ID #2621061, Mindy Connor, Real Broker LLC. CVRMLS
- $929,9005 bd4 ba3.9k sqft5500 Bosworth Pl, Glen Allen, VA 23059For SaleMLS ID #2617111, Jeanne Brooksbank, Real Broker LLC. CVRMLS
- $650,5004 bd3 ba2.2k sqft12316 Spur Ln, Rockville, VA 23146For SaleMLS ID #2619418, Gail Lloyd, Long & Foster REALTORS. CVRMLS
- $795,0004 bd3 ba2.9k sqft3809 English Horn Ct, Henrico, VA 23233For SaleMLS ID #2620157, Jarred Nowell, Shaheen Ruth Martin & Fonville. CVRMLS
- $779,9505 bd4 ba4k sqft11028 Slenderleaf Dr, Glen Allen, VA 23060For SaleMLS ID #2618314, Larry Zacharias, RE/MAX Commonwealth. CVRMLS
- $799,9504 bd5 ba4.2k sqft12669 Fawn Ln, Henrico, VA 23233For SaleMLS ID #2610401, Catena Armstrong, Rashkind Saunders & Co.. CVRMLS
- $840,0004 bd4 ba3.5k sqft12083 Jefferson Hwy, Mineral, VA 23117For SaleMLS ID #VALA2010408, Lori Noland, KW Realty Lakeside. Bright MLS
