This exceptional home offers over 4,000 square feet of beautifully designed living space in one of Henrico County’s premier school districts. Featuring 5+ bedrooms and 4 full baths, the residence seamlessly blends classic elegance with modern comfort. The main level showcases formal living and dining rooms, a sunlit office, a bright sunroom, and a welcoming family room centered around a cozy fireplace. At the heart of the home, the newly renovated kitchen boasts quartz countertops, custom cabinetry, and a tailored pantry designed for both style and storage. A finished third floor with a full bath delivers ultimate versatility as a media room, play area, or sixth bedroom. Step outside to an entertainer’s paradise set on a level, professionally landscaped lot with private, resort-style living. Highlights include a stamped concrete patio with a retractable awning, a covered gazebo complete with an outdoor kitchen and TV, and a heated swim spa for year-round relaxation—all just minutes from top schools, dining, and daily conveniences.
For sale
Price cut: $15K (10/1)
$764,950
11028 Slenderleaf Dr, Glen Allen, VA 23060
6beds
4,059sqft
Single Family Residence
Built in 2006
0.31 Acres Lot
$747,400 Zestimate®
$188/sqft
$18/mo HOA
What's special
- 21 days
- 874
- 38
Zillow last checked:
Listing updated:
Listed by:
Larry Zacharias larryz@remax.net,
RE/MAX Commonwealth 804-360-5200,
Wendy Zacharias 804-938-6128,
RE/MAX Commonwealth
Source: CVRMLS,MLS#: 2626728 Originating MLS: Central Virginia Regional MLS
Originating MLS: Central Virginia Regional MLSFacts & features
Interior
Bedrooms & bathrooms
- Bedrooms: 6
- Bathrooms: 4
- Full bathrooms: 4
Primary bedroom
- Description: Luxury Suite & Bath, Huge WIC
- Level: Second
- Dimensions: 17.0 x 21.8
Bedroom 2
- Description: Full Bath attached
- Level: Second
- Dimensions: 11.5 x 15.0
Bedroom 3
- Description: WIC
- Level: Second
- Dimensions: 11.0 x 14.5
Bedroom 4
- Description: Dbl Closet
- Level: Second
- Dimensions: 13.3 x 13.8
Bedroom 5
- Description: Dbl Closet
- Level: Second
- Dimensions: 9.7 x 10.10
Additional room
- Description: Office or Bedroom 6. Full bath attached
- Level: First
- Dimensions: 10.2 x 11.4
Additional room
- Description: Bedroom 6 w/ Full bath. Gameroom
- Level: Third
- Dimensions: 12.0 x 24.9
Dining room
- Description: Hdwd Floors, Formal
- Level: First
- Dimensions: 13.0 x 13.8
Family room
- Description: Hdwd Floors, Open to Kitchen, FP
- Level: First
- Dimensions: 16.0 x 20.0
Foyer
- Description: Hdwd Floors
- Level: First
- Dimensions: 11.0 x 12.0
Other
- Description: Shower
- Level: First
Other
- Description: Tub & Shower
- Level: Second
Other
- Description: Tub
- Level: Third
Kitchen
- Description: Custom Update, Quartz, Pantry w/ wood shelves, SS
- Level: First
- Dimensions: 13.6 x 25.0
Living room
- Description: Hdwd Floors
- Level: First
- Dimensions: 13.2 x 13.8
Sitting room
- Description: Sunroom, Dbl Doors, Hdwd Floors
- Level: First
- Dimensions: 13.0 x 13.8
Heating
- Electric, Heat Pump, Natural Gas, Zoned
Cooling
- Central Air, Zoned
Appliances
- Included: Cooktop, Dishwasher, Gas Water Heater, Range
Features
- Bedroom on Main Level, Eat-in Kitchen, En Suite Bathroom, French Door(s)/Atrium Door(s), Full Bath on Main Level, Fireplace, Granite Counters, High Ceilings
- Flooring: Carpet, Ceramic Tile, Wood
- Doors: French Doors
- Basement: Crawl Space
- Attic: Finished
- Number of fireplaces: 1
- Fireplace features: Gas
Interior area
- Total interior livable area: 4,059 sqft
- Finished area above ground: 4,059
- Finished area below ground: 0
Property
Parking
- Total spaces: 2
- Parking features: Direct Access, Driveway, Paved
- Garage spaces: 2
- Has uncovered spaces: Yes
Features
- Levels: Three Or More
- Stories: 3
- Patio & porch: Front Porch
- Exterior features: Hot Tub/Spa, Storage, Shed, Paved Driveway
- Pool features: Heated, None
- Has spa: Yes
- Spa features: Hot Tub
- Fencing: None,Partial
Lot
- Size: 0.31 Acres
- Features: Level
Details
- Additional structures: Gazebo
- Parcel number: 7637726733
- Zoning description: R2AC
Construction
Type & style
- Home type: SingleFamily
- Architectural style: Colonial,Two Story
- Property subtype: Single Family Residence
Materials
- Brick Veneer, Drywall, Frame, Vinyl Siding
- Roof: Composition
Condition
- Resale
- New construction: No
- Year built: 2006
Utilities & green energy
- Sewer: Public Sewer
- Water: Public
Community & HOA
Community
- Features: Common Grounds/Area
- Subdivision: Hunton Meadows
HOA
- Has HOA: Yes
- Services included: Common Areas
- HOA fee: $210 annually
Location
- Region: Glen Allen
Financial & listing details
- Price per square foot: $188/sqft
- Tax assessed value: $592,900
- Annual tax amount: $4,921
- Date on market: 9/29/2026
- Ownership: Individuals
- Ownership type: Sole Proprietor
Estimated market value
$747,400
$710,000 - $785,000
$3,523/mo
Price history
| Date | Event | Price |
|---|---|---|
| 10/1/2026 | Price change | $764,950-1.9%$188/sqft |
Source:  CVRMLS #2626728 Report a problem CVRMLS #2626728 Report a problem | ||
| 8/10/2026 | Listed for sale | $779,950$192/sqft |
Source: CVRMLS #2618314 Report a problem | ||
| 8/6/2026 | Pending sale | $779,950$192/sqft |
Source: CVRMLS #2618314 Report a problem | ||
| 8/3/2026 | Price change | $779,950-2.5%$192/sqft |
Source: CVRMLS #2618314 Report a problem | ||
| 7/13/2026 | Listed for sale | $799,950+67.6%$197/sqft |
Source: CVRMLS #2618314 Report a problem | ||
| 9/25/2006 | Sold | $477,352$118/sqft |
Source: Public Record Report a problem | ||
Public tax history
| Year | Property taxes | Tax assessment |
|---|---|---|
| 2025 | $4,921 -2.4% | $592,900 |
| 2024 | $5,040 +17.3% | $592,900 +17.3% |
| 2023 | $4,298 +8.6% | $505,600 +8.6% |
| 2022 | $3,958 -0.2% | $465,600 +2.2% |
| 2021 | $3,964 +5.7% | $455,600 +4.1% |
| 2020 | $3,750 | $437,500 +1.5% |
| 2019 | $3,750 | $431,000 |
| 2018 | $3,750 +104.8% | $431,000 +2.4% |
| 2017 | $1,831 -47.9% | $421,000 +4.1% |
| 2016 | $3,517 | $404,300 |
| 2015 | $3,517 | $404,300 |
| 2014 | $3,517 | $404,300 +5.2% |
| 2013 | -- | $384,400 |
| 2012 | -- | $384,400 -4.9% |
| 2011 | -- | $404,300 -1.2% |
| 2010 | -- | $409,300 -0.8% |
| 2009 | -- | $412,700 |
| 2008 | -- | -- |
| 2006 | -- | -- |
Find assessor info on the county website
Monthly payment
Est. payment
Payment breakdown
Explore the cost of this home by adjusting the details. Changes won't be saved.Climate risks
Neighborhood: 23060
Nearby schools
Schools provided by the listing agent
- Elementary: Glen Allen
- Middle: Hungary Creek
- High: Glen Allen
Source: CVRMLS. This data may not be complete. We recommend contacting the local school district to confirm school assignments for this home.
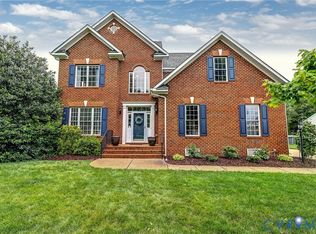
- $755,0006 bd4 ba3.8k sqft11024 Slenderleaf Dr, Glen Allen, VA 23060Sold
- $519,7004 bd2 ba2.2k sqft11032 Slenderleaf Dr, Glen Allen, VA 23060Off Market
- $516,8003 bd3 ba2.2k sqft11020 Slenderleaf Dr, Glen Allen, VA 23060Off Market
- $488,2003 bd2 ba2.6k sqft11030 Slenderleaf Dr, Glen Allen, VA 23060Off Market
Similar homes
- $729,0005 bd3 ba3.3k sqft3536 Hunton Ridge Dr, Glen Allen, VA 23059For Sale
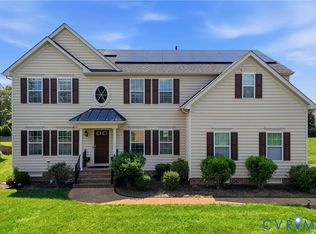 MLS ID #2625717, Kenny Dalglish, United Real Estate Richmond. CVRMLS
 - $699,9994 bd3 ba3.1k sqft6001 Olde Hartley Pl, Glen Allen, VA 23060For Sale
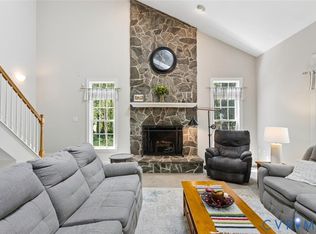 MLS ID #2620574, Steve Sawyer, Brick & Ivy Real Estate Collective. CVRMLS
 - $779,0005 bd4 ba3.4k sqft12668 Greenwood Rd, Glen Allen, VA 23059For Sale
 MLS ID #2626622, Alyssa Devereaux, Compass. CVRMLS
 - $630,0004 bd3 ba2.6k sqft8805 Eli Pl, Glen Allen, VA 23060For Sale
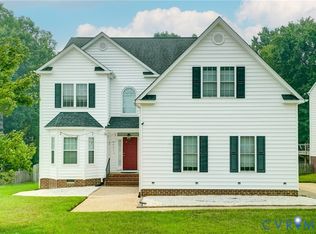 MLS ID #2626974, Sonny Burton, Hometown Realty. CVRMLS
